Skip main navigation
Sold
  • Price Unknown

    1404 Kintyre Ct, Raymore, MO 64083

    4beds
    3,073sqft
    Single Family Residence
    Built in 2025
    0.3 Acres Lot
    $835,600 Zestimate®
    $--/sqft
    $3,259 Estimated rent

    Home value

    $835,600

    $710,000 - $978,000

    $3,259/mo

    Zestimate® history
    Loading
    Loading...

    Owner options

    List your home for rent

    $3,259/mo

    Rent Zestimate®

    Find your next renter with Zillow Rental Manager. Plus, with online applications, you can quickly screen prospective tenants – for free.

    Learn more

    $3,259/mo

    Rent Zestimate®

    Refinance and save

    $1,383/mo

    Est. payment

    Refinancing to a lower rate could help reduce your monthly payments and save thousands over the life of the loan.

    See today's rates

    $1,383/mo

    Est. payment

    Explore your selling options

    Work with a Zillow partner agent

    Leverage their expertise and Zillow's premium Showcase listings to get your home seen by more buyers.

    Get started

    List with your own agent

    Get your home in front of millions of buyers by listing it on Zillow.

    Learn how to do it

    Sell it yourself

    Take full control of how buyers see your home on Zillow by listing For Sale by Owner (FSBO).

    List your home

    What's special

    Serene lake viewsLower levelGenerous bedroomRedesigned kitchenLarge walk-in closetSpacious and functional layoutPrivate bath
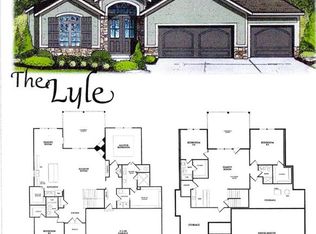
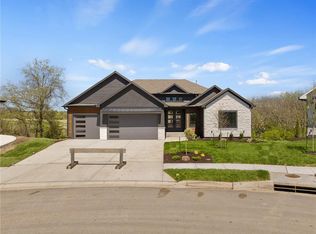
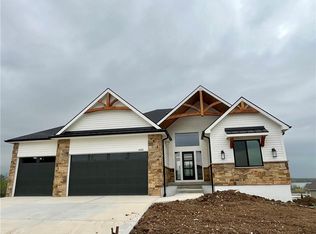
    The popular Bryant-Ratliff "Lyle" Reverse 1 1/2 plan offers a spacious and functional layout, perfectly blending comfort and style. The owner's suite, located on one side of the home for added privacy, features a generous bedroom, a luxurious bath, a large walk-in closet, and an impressive laundry room. The heart of the home is the redesigned kitchen, which includes an oversized pantry, a large island, and ample cabinet space—all seamlessly connected to the dining area and great room for effortless entertaining. A second bedroom with its own private bath is conveniently located off the main hallway. Step outside to the oversized, screened-in covered deck with a fireplace, an ideal spot for morning coffee or evening relaxation with serene lake views. The lower level of the home includes two additional bedrooms and bathrooms, as well as a spacious family room that opens to the backyard, providing plenty of room for gatherings. With an estimated completion date of mid-April 2025, this home also offers access to Creekmoor’s fantastic amenities, including the golf course, lake, pools, sports courts, exercise facility, walking trails, clubhouse, and dining at The Tavern on the Moor Restaurant.

    Zillow last checked:

    Listing updated:

    Listing Provided by:

    Linda L Martin 816-309-1328,

    ReeceNichols - Granada,

    Michelle Hart 816-916-0068,

    ReeceNichols - Lees Summit

    Bought with:

    Pam Hatcher, 2005016544

    Integrity Group Real Estate

    Source: Heartland MLS as distributed by MLS GRID,MLS#: 2516274MLS Logo

    Facts & features

    Interior

    Bedrooms & bathrooms
    • Bedrooms: 4
    • Bathrooms: 4
    • Full bathrooms: 4
    Primary bedroom
    • Level: First
    Bedroom 2
    • Level: First
    Bedroom 3
    • Level: Lower
    Bedroom 4
    • Level: Lower
    Primary bathroom
    • Level: First
    Breakfast room
    • Level: First
    Family room
    • Level: Lower
    Great room
    • Level: First
    Kitchen
    • Level: First
    Laundry
    • Level: First
    Heating
    • Forced Air
    Cooling
    • Electric
    Appliances
    • Included: Dishwasher, Disposal, Microwave, Built-In Oven
    • Laundry: Bedroom Level, Main Level
    Features
    • Custom Cabinets, Kitchen Island, Vaulted Ceiling(s), Walk-In Closet(s)
    • Flooring: Carpet, Wood
    • Basement: Finished,Full,Walk-Out Access
    • Number of fireplaces: 2
    • Fireplace features: Electric, Gas Starter, Great Room, Other
    Interior area
    • Total structure area: 3,073
    • Total interior livable area: 3,073 sqft
    • Finished area above ground: 1,878
    • Finished area below ground: 1,195

    Property

    Parking
    • Total spaces: 3
    • Parking features: Attached, Garage Faces Front
    • Attached garage spaces: 3
    Features
    • Patio & porch: Covered, Screened
    Lot
    • Size: 0.30 Acres
    • Features: City Lot, Cul-De-Sac
    Details
    • Parcel number: 2205676

    Construction

    Type & style
    • Home type: SingleFamily
    • Architectural style: Traditional
    • Property subtype: Single Family Residence
    Materials
    • Stucco & Frame
    • Roof: Composition
    Condition
    • Under Construction
    • New construction: Yes
    • Year built: 2025
    Details
    • Builder model: The Lyle
    • Builder name: Bryant-Ratliff

    Utilities & green energy

    • Sewer: Public Sewer
    • Water: Public

    Community & neighborhood

    Location
    • Region: Raymore
    • Subdivision: Creekmoor - Edgewater

    HOA & financial

    HOA
    • Has HOA: Yes
    • HOA fee: $1,383 annually
    • Amenities included: Clubhouse, Exercise Room, Golf Course, Putting Green, Pool, Tennis Court(s), Trail(s)
    • Association name: Creekmoor POA

    Other

    Other facts
    • Listing terms: Cash,Conventional
    • Ownership: Private

    Price history

    DateEventPrice
    8/7/2025Sold--
    Source: Heartland MLS as distributed by MLS GRID #2516274 Report a problem
    6/18/2025Pending sale$815,000$265/sqft
    Source: Heartland MLS as distributed by MLS GRID #2516274 Report a problem
    1/31/2025Price change$815,000+1.9%$265/sqft
    Source: Heartland MLS as distributed by MLS GRID #2516274 Report a problem
    10/22/2024Listed for sale$799,950$260/sqft
    Source: Heartland MLS as distributed by MLS GRID #2516274 Report a problem

    Public tax history

    Tax history is unavailable.

    Neighborhood: 64083

    Nearby schools

    GreatSchools rating
    Schools provided by the listing agent
    • Elementary: Creekmoor
    • Middle: Raymore-Peculiar
    • High: Raymore-Peculiar

    Source: Heartland MLS as distributed by MLS GRID. This data may not be complete. We recommend contacting the local school district to confirm school assignments for this home.

    Get a cash offer in 3 minutes
    Find out how much your home could sell for in as little as 3 minutes with a no-obligation cash offer.
    Estimated market value
    $835,600
    Get a cash offer in 3 minutes
    Find out how much your home could sell for in as little as 3 minutes with a no-obligation cash offer.
    Estimated market value
    $835,600