Brand new to Foxberry Estates; Introducing "The Stratford" by DRHI! Step into effortless living with this beautifully designed home that perfectly blends open-concept comfort with thoughtful functionality. The spacious Great Room welcomes you with a cozy fireplace and an airy layout ideal for both relaxing and entertaining.
The stunning kitchen is a true centerpiece, featuring a large center island with sink, abundant cabinetry, and an impressively oversized pantry that offers exceptional storage. Just off the dining area, step out to the covered patio — perfect for enjoying morning coffee or evening gatherings.
The primary suite is a private retreat, complete with a walk-in closet and spa-like bath showcasing dual vanities and a walk-in shower. For added convenience, the laundry room is located directly off the primary closet. A second bedroom and full bath are also located on the main level, offering flexibility for guests or a home office.
The finished lower level expands your living space with a generous rec room, plus two additional bedrooms featuring huge closets and private access to a shared bath.
Located in the highly sought-after Foxberry Estates, residents enjoy resort-style amenities including a pool, clubhouse, scenic walking trails, and playgrounds. Home is under construction and final pricing is subject to change.
Active
$615,000
27602 E 128th Ct, Lake Lotawana, MO 64086
4beds
2,974sqft
Single Family Residence
Built in ----
0.37 Acres Lot
$-- Zestimate®
$207/sqft
$53/mo HOA
What's special
Cozy fireplaceAbundant cabinetrySpacious great roomStunning kitchen
- 131 days
- 77
- 2
Zillow last checked:
Listing updated:
Listed by:
Ask Cathy Team 816-268-4033,
Keller Williams Platinum Prtnr,
Shelly Rampetsreiter 816-582-8723,
Keller Williams Platinum Prtnr
Source: Heartland MLS as distributed by MLS GRID,MLS#: 2615022
Facts & features
Interior
Bedrooms & bathrooms
- Bedrooms: 4
- Bathrooms: 3
- Full bathrooms: 3
Heating
- Forced Air, Heat Pump
Cooling
- Electric
Appliances
- Included: Dishwasher, Disposal, Microwave, Stainless Steel Appliance(s)
Features
- Custom Cabinets, Kitchen Island, Pantry, Walk-In Closet(s)
- Windows: Thermal Windows
- Basement: Finished,Full
- Number of fireplaces: 1
Interior area
- Total structure area: 2,974
- Total interior livable area: 2,974 sqft
- Finished area above ground: 1,705
- Finished area below ground: 1,269
Property
Parking
- Total spaces: 3
- Parking features: Attached, Garage Faces Front
- Attached garage spaces: 3
Lot
- Size: 0.37 Acres
- Features: City Lot, Corner Lot, Cul-De-Sac
Details
- Parcel number: 59830080700000000
Construction
Type & style
- Home type: SingleFamily
- Architectural style: Traditional
- Property subtype: Single Family Residence
Materials
- Other
- Roof: Composition
Condition
- Under Construction
- New construction: Yes
Details
- Builder model: Stratford
- Builder name: DRHI
Utilities & green energy
- Sewer: Public Sewer
- Water: Public
Community & HOA
Community
- Security: Smoke Detector(s)
- Subdivision: Foxberry Estates
HOA
- Has HOA: Yes
- Amenities included: Clubhouse, Play Area, Pool, Trail(s)
- HOA fee: $630 annually
- HOA name: Foxberry Estates HOA
Location
- Region: Lake Lotawana
Financial & listing details
- Price per square foot: $207/sqft
- Tax assessed value: $14,810
- Annual tax amount: $632
- Date on market: 4/20/2026
- Listing terms: Cash,Conventional,FHA,VA Loan
- Ownership: Private
- Road surface type: Paved
Estimated market value
Not available
Estimated sales range
Not available
Not available
Price history
| Date | Event | Price |
|---|---|---|
| 4/20/2026 | Listed for sale | $615,000$207/sqft |
Source:  Heartland MLS as distributed by MLS GRID #2615022 Report a problem Heartland MLS as distributed by MLS GRID #2615022 Report a problem | ||
Public tax history
| Year | Property taxes | Tax assessment |
|---|---|---|
| 2025 | $412 +84% | $2,814 +1751.3% |
| 2024 | $224 +16.8% | $152 |
| 2023 | $191 | $152 |
| 2022 | -- | -- |
Find assessor info on the county website
Monthly payment
Est. payment
Payment breakdown
Explore the cost of this home by adjusting the details. Changes won't be saved.Climate risks
Neighborhood: 64086
Nearby schools
Schools provided by the listing agent
- Elementary: Woodland
- Middle: East Trails
- High: Lee's Summit
Source: Heartland MLS as distributed by MLS GRID. This data may not be complete. We recommend contacting the local school district to confirm school assignments for this home.

Similar homes
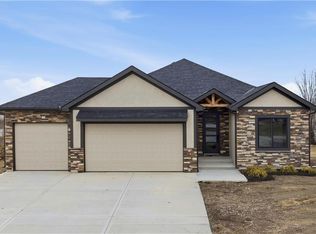
- $535,0003 bd2 ba1.7k sqft27604 E 128th Ct, Lake Lotawana, MO 64086New Construction
 MLS ID #2601770, Ask Cathy Team, Keller Williams Platinum Prtnr. Heartland MLS as distributed by MLS GRID
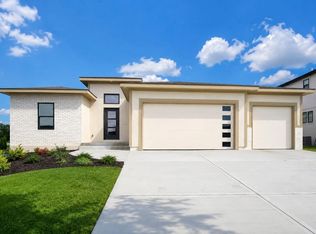
 - $649,5004 bd3 ba2.5k sqft803 Kellogg St, Pleasant Hill, MO 64080New Construction
 MLS ID #2631934, Jody Shewmaker, ReeceNichols Shewmaker. Heartland MLS as distributed by MLS GRID
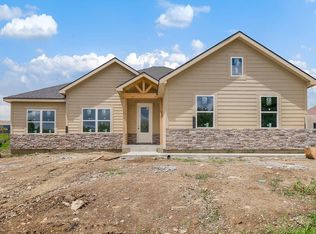
 - $565,0004 bd3 ba2.5k sqft2938 SW Arboridge Dr, Lees Summit, MO 64082For Sale
 MLS ID #2638347, Susan Hill, ReeceNichols - Lees Summit. Heartland MLS as distributed by MLS GRID
 - $675,0004 bd3 ba3k sqft4701 SE Claude Ct, Blue Springs, MO 64014New Construction
 MLS ID #2639058, Ask Cathy Team, Keller Williams Platinum Prtnr. Heartland MLS as distributed by MLS GRID
