Skip main navigation
Sold
  • Price Unknown

    27606 E 128th Ct, Lees Summit, MO 64086

    4beds
    2,540sqft
    Single Family Residence
    Built in ----
    10,698 Square Feet Lot
    $660,400 Zestimate®
    $--/sqft
    $3,092 Estimated rent

    Home value

    $660,400

    $627,000 - $693,000

    $3,092/mo

    Zestimate® history
    Loading
    Loading...

    Owner options

    List your home for rent

    $3,092/mo

    Rent Zestimate®

    Find your next renter with Zillow Rental Manager. Plus, with online applications, you can quickly screen prospective tenants – for free.

    Learn more

    $3,092/mo

    Rent Zestimate®

    Refinance and save

    $630/mo

    Est. payment

    Refinancing to a lower rate could help reduce your monthly payments and save thousands over the life of the loan.

    See today's rates

    $630/mo

    Est. payment

    Explore your selling options

    Work with a Zillow partner agent

    Leverage their expertise and Zillow's premium Showcase listings to get your home seen by more buyers.

    Get started

    List with your own agent

    Get your home in front of millions of buyers by listing it on Zillow.

    Learn how to do it

    Sell it yourself

    Take full control of how buyers see your home on Zillow by listing For Sale by Owner (FSBO).

    List your home

    What's special

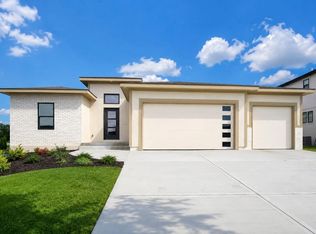
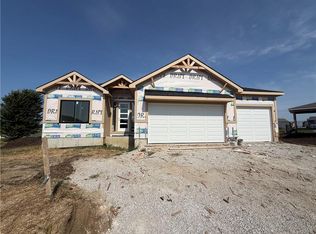
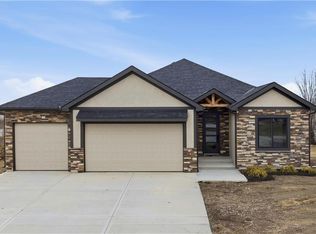
    Introducing "The Stonebridge" by H & J Custom Homes! Picture perfect two-story with a functional floorplan and stunning craftsmanship! Stunning two-story entry! Great room with fireplace and opens to the dining area and gourmet kitchen with custom cabinets, oversized center island, and amazing walk-in butler's pantry! Main level mud room with built-in bench and half bath. Upstairs Master Suite with spa-like bath.. the perfect place to relax! 3 Additional bedrooms on the 2nd floor. Upstairs laundry room with folding table and tile with barn door entry. Got a Boat? This tandem garage is perfect for storing your boat or a great man cave to tinker with your tools or crafts. Located in Foxberry Estates, which includes AMAZING amenities, including a swimming pool, play area, trails, and a clubhouse! The home is currently under construction; the info is subject to change.

    Zillow last checked:

    Listing updated:

    Listing Provided by:

    Ask Cathy Team 816-268-4033,

    Keller Williams Platinum Prtnr,

    Allison Lackey 816-651-9799,

    Keller Williams Platinum Prtnr

    Bought with:

    Heather Thurston, 1782780

    Source: Heartland MLS as distributed by MLS GRID,MLS#: 2436744MLS Logo

    Facts & features

    Interior

    Bedrooms & bathrooms
    • Bedrooms: 4
    • Bathrooms: 4
    • Full bathrooms: 3
    • 1/2 bathrooms: 1
    Heating
    • Natural Gas
    Cooling
    • Electric
    Appliances
    • Included: Dishwasher, Disposal
    • Laundry: Bedroom Level, Laundry Room
    Features
    • Custom Cabinets, Kitchen Island, Pantry, Walk-In Closet(s)
    • Flooring: Carpet, Ceramic Tile, Wood
    • Basement: Concrete,Sump Pump
    • Number of fireplaces: 1
    • Fireplace features: Family Room
    Interior area
    • Total structure area: 2,540
    • Total interior livable area: 2,540 sqft
    • Finished area above ground: 2,540
    • Finished area below ground: 0

    Property

    Parking
    • Total spaces: 4
    • Parking features: Attached, Tandem
    • Attached garage spaces: 4
    Lot
    • Size: 10,698 sqft
    • Features: Level
    Details
    • Parcel number: 999999

    Construction

    Type & style
    • Home type: SingleFamily
    • Architectural style: Contemporary
    • Property subtype: Single Family Residence
    Materials
    • Frame
    • Roof: Composition
    Condition
    • Under Construction
    • New construction: Yes
    Details
    • Builder model: The Stonebridge
    • Builder name: H&J Custom Homes

    Utilities & green energy

    • Sewer: Public Sewer
    • Water: Public

    Community & neighborhood

    Location
    • Region: Lees Summit
    • Subdivision: Foxberry Estates

    HOA & financial

    HOA
    • Has HOA: Yes
    • HOA fee: $630 annually
    • Amenities included: Play Area, Pool, Trail(s)
    • Association name: Foxberry Estates

    Other

    Other facts
    • Listing terms: Cash,Conventional,FHA,VA Loan
    • Ownership: Private

    Price history

    DateEventPrice
    11/1/2023Sold--
    Source: Heartland MLS as distributed by MLS GRID #2436744 Report a problem
    9/27/2023Pending sale$612,000$241/sqft
    Source: Heartland MLS as distributed by MLS GRID #2436744 Report a problem
    6/7/2023Listed for sale$612,000$241/sqft
    Source: Heartland MLS as distributed by MLS GRID #2436744 Report a problem

    Public tax history

    Tax history is unavailable.

    Neighborhood: 64086

    Nearby schools

    GreatSchools rating
    Schools provided by the listing agent
    • Elementary: Woodland
    • Middle: East Trails
    • High: Lees Summit

    Source: Heartland MLS as distributed by MLS GRID. This data may not be complete. We recommend contacting the local school district to confirm school assignments for this home.

    Get a cash offer in 3 minutes
    Find out how much your home could sell for in as little as 3 minutes with a no-obligation cash offer.
    Estimated market value
    $660,400
    Get a cash offer in 3 minutes
    Find out how much your home could sell for in as little as 3 minutes with a no-obligation cash offer.
    Estimated market value
    $660,400