Modern and spacious home has 5 bedrooms, 5 full baths and a main floor office. So much room to entertain and live in this home! Soaring ceilings in the open and spacious kitchen/great room area. Kitchen with walk through butler's pantry, wall oven/microwave, gas cooktop and side by side freezer/refrigerator. Additional oven and beverage refrigerator in the butler's pantry. First floor has the master bedroom, additional bedroom and an office for convenient one floor living. Master suite has hardwood floors, luxurious bath with walk-in shower, soaking tub, and tons of counter space with double sinks. You will be spoiled with the huge master closet. Hardwood floor or tile floors throughout this entire first floor. Lower level has family room and bar ready for entertaining. Three additional bedrooms with walk-in closets and their own baths also in the lower level. Additional laundry room n the lower level. Incredible upgrades and luxury features throughout the home. Covered deck, large lower level patio, lawn irrigation and oversized estate homesite. Home is located in Woodland Trails, an outdoor lifestyle community featuring miles and miles of paved walking trails, resort style pool, playground, sports field and fishing ponds.
Active
Price increase: $19.5K (5/21)
$869,500
1117 Hummingbird Ct, Greenwood, MO 64034
5beds
4,074sqft
:
Get pre-qualified$5,908/mo
Single Family Residence
Built in 2023
0.4 Acres Lot
$-- Zestimate®
$213/sqft
$70/mo HOA
What's special
- 117 days |
- 94 |
- 4 |
Zillow last checked:
Listing updated:
Listed by:
Chris Ferris 816-729-6670,
Realty Executives,
Leigh Anne Sirna 816-405-2308,
Realty Executives
Source: Heartland MLS as distributed by MLS GRID,MLS#: 2610311
Facts & features
Interior
Bedrooms & bathrooms
- Bedrooms: 5
- Bathrooms: 5
- Full bathrooms: 5
Primary bedroom
- Level: First
Bedroom 2
- Level: First
Bedroom 3
- Level: Lower
Bedroom 4
- Level: Lower
Bedroom 5
- Level: Lower
Primary bathroom
- Level: First
Bathroom 2
- Level: First
Bathroom 3
- Level: Lower
Bathroom 4
- Level: Lower
Bathroom 5
- Level: Lower
Family room
- Level: Lower
Great room
- Level: First
Kitchen
- Level: First
Office
- Level: First
Heating
- Forced Air
Cooling
- Electric
Appliances
- Included: Cooktop, Dishwasher, Disposal, Double Oven, Freezer, Exhaust Fan, Humidifier, Microwave, Refrigerator, Stainless Steel Appliance(s)
- Laundry: Lower Level, Main Level
Features
- Ceiling Fan(s), Custom Cabinets, Kitchen Island, Pantry, Stained Cabinets, Vaulted Ceiling(s), Walk-In Closet(s), Wet Bar
- Flooring: Carpet, Ceramic Tile, Wood
- Basement: Basement BR,Finished,Walk-Out Access
- Number of fireplaces: 2
- Fireplace features: Electric, Family Room, Gas, Great Room
Interior area
- Total structure area: 4,074
- Total interior livable area: 4,074 sqft
- Finished area above ground: 2,160
- Finished area below ground: 1,914
Property
Parking
- Total spaces: 3
- Parking features: Attached, Garage Faces Front
- Attached garage spaces: 3
Features
- Patio & porch: Patio
Lot
- Size: 0.4 Acres
- Features: City Lot, Estate Lot
Details
- Parcel number: 71820120500000000
Construction
Type & style
- Home type: SingleFamily
- Architectural style: Contemporary
- Property subtype: Single Family Residence
Materials
- Stone Trim, Stucco & Frame
- Roof: Composition
Condition
- Under Construction
- New construction: Yes
- Year built: 2023
Details
- Builder model: Breckenridge
- Builder name: L & G Homes
Utilities & green energy
- Sewer: Public Sewer
- Water: Public
Community & HOA
Community
- Subdivision: Woodland Trails
HOA
- Has HOA: Yes
- Amenities included: Play Area, Pool, Trail(s)
- HOA fee: $840 annually
- HOA name: Woodland Trails
Location
- Region: Greenwood
Financial & listing details
- Price per square foot: $213/sqft
- Tax assessed value: $200
- Annual tax amount: $11,000
- Date on market: 3/31/2026
- Listing terms: Cash,Conventional
- Ownership: Private
Estimated market value
Not available
Estimated sales range
Not available
Not available
Price history
| Date | Event | Price |
|---|---|---|
| 5/21/2026 | Price change | $869,500+2.3%$213/sqft |
Source:  Heartland MLS as distributed by MLS GRID #2610311 Report a problem Heartland MLS as distributed by MLS GRID #2610311 Report a problem | ||
| 5/7/2026 | Price change | $850,0000%$209/sqft |
Source: Heartland MLS as distributed by MLS GRID #2610311 Report a problem | ||
| 3/31/2026 | Pending sale | $850,200$209/sqft |
Source: Heartland MLS as distributed by MLS GRID #2610311 Report a problem | ||
Public tax history
| Year | Property taxes | Tax assessment |
|---|---|---|
| 2025 | $3 -99.6% | $38 -99.6% |
| 2024 | $706 +1.2% | $8,877 |
| 2023 | $697 +43209.3% | $8,877 +49216.7% |
| 2022 | $2 +3.9% | $18 |
| 2021 | $2 | $18 |
Find assessor info on the county website
Monthly payment
Est. payment
Payment breakdown
Explore the cost of this home by adjusting the details. Changes won't be saved.Climate risks
Neighborhood: 64034
Nearby schools
GreatSchools rating
- 5/10Woodland Elementary SchoolGrades: K-5Distance: 3.3 mi
- 8/10East Trails Middle SchoolGrades: 6-8Distance: 3.8 mi
- 8/10Lee's Summit Senior High SchoolGrades: 9-12Distance: 5 mi
Schools provided by the listing agent
- Elementary: Woodland
- Middle: East Trails
- High: Lee's Summit
Source: Heartland MLS as distributed by MLS GRID. This data may not be complete. We recommend contacting the local school district to confirm school assignments for this home.
- $--5 bd5 ba4k sqft1101 Hummingbird Ct, Greenwood, MO 64034Sold

- $--4 bd4 ba3.4k sqft1140 Hummingbird Ct, Greenwood, MO 64034Sold

- $--4 bd4 ba3.4k sqft1105 Hummingbird Ct, Greenwood, MO 64034Sold

- $759,1003 bd3 ba2.9k sqft1100 Hummingbird Ct, Greenwood, MO 64034Off Market
- $794,9084 bd4 ba3k sqft1100 Deer Run Dr, Greenwood, MO 64034New Construction
- $951,9005 bd6 ba3.9k sqft1104 Deer Run Dr, Greenwood, MO 64034Off Market
- $853,4004 bd4 ba2.2k sqft1109 Hummingbird Ct, Greenwood, MO 64034Off Market
- $--4 bd3 ba2.5k sqft1104 Hummingbird Ct, Greenwood, MO 64034Sold
A local agent can set up tours, give advice and negotiate with sellers.
A local lender can help you make sure your offer is ready when you are.
Similar homes
- $826,4084 bd3 ba3k sqft1007 Wilds Pkwy, Greenwood, MO 64034New Construction
 MLS ID #2602544, Leigh Anne Sirna, Realty Executives. Heartland MLS as distributed by MLS GRID
 - $865,0004 bd4 ba3.5k sqft1149 Hummingbird Ct, Greenwood, MO 64034New Construction
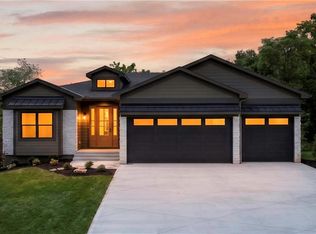 MLS ID #2558171, Leigh Anne Sirna, Realty Executives. Heartland MLS as distributed by MLS GRID
 - $761,8504 bd4 ba2.5k sqft1004 Wilds Pkwy, Greenwood, MO 64034New Construction
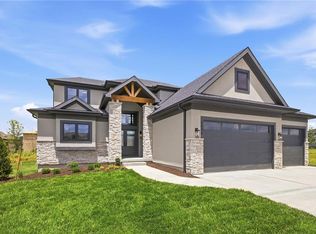 MLS ID #2595630, Chris Ferris, Realty Executives. Heartland MLS as distributed by MLS GRID
 - $629,9004 bd3 ba2.8k sqft803 Savannah Dr, Greenwood, MO 64034New Construction
 MLS ID #2620379, Leigh Anne Sirna, Realty Executives. Heartland MLS as distributed by MLS GRID
 - $899,5005 bd5 ba3.4k sqft13507 Woodland Ranch Dr, Lone Jack, MO 64086New ConstructionMLS ID #2576495, Kristin Stark, ReeceNichols Shewmaker. Heartland MLS as distributed by MLS GRID
- $880,0005 bd4 ba3.5k sqft1709 SW 27th St, Lees Summit, MO 64082For SaleMLS ID #2603535, Kevin Holmes, Epique Realty. Heartland MLS as distributed by MLS GRID
- $998,4995 bd4 ba3.7k sqft4 Red Fox Cir, Lake Winnebago, MO 64034New ConstructionMLS ID #2615851, Kristen Shaw, Platinum Realty LLC. Heartland MLS as distributed by MLS GRID
- $799,0004 bd4 ba3.3k sqft510 Bentwater Dr, Raymore, MO 64083New ConstructionMLS ID #2612077, Kaleena Menzsa, ReeceNichols - Lees Summit. Heartland MLS as distributed by MLS GRID
- $975,9004 bd4 ba2.8k sqft517 Bentwater Dr, Raymore, MO 64083New ConstructionMLS ID #2611940, Kaleena Menzsa, ReeceNichols - Lees Summit. Heartland MLS as distributed by MLS GRID
- $774,9005 bd5 ba3.7k sqft9103 SW 12th St, Blue Springs, MO 64064For SaleMLS ID #2622854, Nick Huscroft, Chosen Realty LLC. Heartland MLS as distributed by MLS GRID
- $927,4455 bd4 ba2.9k sqft2531 NE Woodland Oak Cir, Lees Summit, MO 64086New ConstructionMLS ID #2549530, Ask Cathy Team, Keller Williams Platinum Prtnr. Heartland MLS as distributed by MLS GRID
- $744,9005 bd5 ba3.9k sqft2063 NW Obrien Rd, Lees Summit, MO 64081For SaleMLS ID #2621070, Missy Barron, ReeceNichols - Lees Summit. Heartland MLS as distributed by MLS GRID
- $750,0005 bd4 ba2.8k sqft2616 NE Woodland Oak Dr, Lees Summit, MO 64086New ConstructionHeartland MLS as distributed by MLS GRID
- $799,0006 bd5 ba4k sqft1505 SW Arbormill Ter, Lees Summit, MO 64082For SaleMLS ID #2626260, Bryan Huff, Keller Williams Realty Partners Inc.. Heartland MLS as distributed by MLS GRID
- $790,0005 bd5 ba3.1k sqft2620 NE Woodland Oak Dr, Lees Summit, MO 64086New ConstructionHeartland MLS as distributed by MLS GRID
- $839,9004 bd3 ba3.6k sqft1520 NE Stewart Pl, Lees Summit, MO 64064New ConstructionMLS ID #2601847, Amber Shawhan, CEAH Realtors. Heartland MLS as distributed by MLS GRID
- $869,5004 bd3 ba2.8k sqft13511 Woodland Ranch Dr, Lone Jack, MO 64086New ConstructionMLS ID #2564883, Kristin Stark, ReeceNichols Shewmaker. Heartland MLS as distributed by MLS GRID
- $863,4354 bd4 ba3k sqft514 Turnbridge Dr, Raymore, MO 64083New ConstructionMLS ID #2615899, Linda L Martin, ReeceNichols - Granada. Heartland MLS as distributed by MLS GRID
- $1,050,0004 bd4 ba3.9k sqft13405 Woodland Ranch Dr, Lone Jack, MO 64086For SaleMLS ID #2616924, Debbie Weber, RE/MAX Elite, REALTORS. Heartland MLS as distributed by MLS GRID
- $799,0006 bd5 ba4.1k sqft1601 SW Arbor Park Dr, Lees Summit, MO 64082New ConstructionHeartland MLS as distributed by MLS GRID
