Skip main navigation
Sold
  • Price Unknown

    1014 Wilds Pkwy, Greenwood, MO 64034

    5beds
    3,693sqft
    Single Family Residence
    Built in 2025
    0.28 Acres Lot
    $819,300 Zestimate®
    $--/sqft
    $4,483 Estimated rent

    Home value

    $819,300

    $729,000 - $918,000

    $4,483/mo

    Zestimate® history
    Loading
    Loading...

    Owner options

    List your home for rent

    $4,483/mo

    Rent Zestimate®

    Find your next renter with Zillow Rental Manager. Plus, with online applications, you can quickly screen prospective tenants – for free.

    Learn more

    $4,483/mo

    Rent Zestimate®

    Refinance and save

    $820/mo

    Est. payment

    Refinancing to a lower rate could help reduce your monthly payments and save thousands over the life of the loan.

    See today's rates

    $820/mo

    Est. payment

    Explore your selling options

    Work with a Zillow partner agent

    Leverage their expertise and Zillow's premium Showcase listings to get your home seen by more buyers.

    Get started

    List with your own agent

    Get your home in front of millions of buyers by listing it on Zillow.

    Learn how to do it

    Sell it yourself

    Take full control of how buyers see your home on Zillow by listing For Sale by Owner (FSBO).

    List your home

    What's special

    Covered deckCustom cabinetsOversized treed estate homesiteWalk-in closetsHuge master closetLuxurious bathHardwood floors
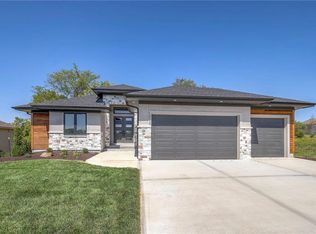
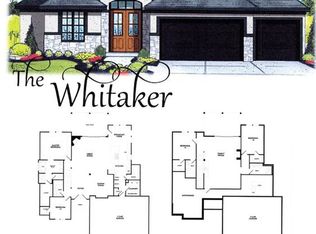
    This SHOWSTOPPING new MODEL HOME by L & G Homes is now available to tour. The Steamboat reverse home includes 5 bedrooms and 4 full baths. So much room to entertain and live in this home! Soaring ceilings in the entry and gable vaulted ceilings in the great room. Kitchen features walk in pantry, wall oven/microwave, gas cooktop, side by side freezer/refrigerator and custom cabinets. First floor features hardwood floors in entry, great room, kitchen, bedrooms and tile in the laundry & baths. Master suite has luxurious bath with custom walk-in shower, soaking tub, and tons of counter space on the double vanity. You will be spoiled with the huge master closet which includes access into laundry room. Lower level has family room with wine bar, wet bar and fireplace. Three additional bedrooms, all with walk-in closets and direct access into the full baths. Incredible upgrades and luxury features throughout the home including 8 foot doors on the first level, designer lighting, & custom kitchen stained/painted cabinetry . Covered deck, large lower level patio, lawn irrigation and oversized treed estate homesite backing to community greenspace & walking trail. Home is located in Woodland Trails, an outdoor lifestyle community featuring miles and miles of paved walking trails, resort style pool, playground, sports field and fishing ponds.

    Zillow last checked:

    Listing updated:

    Listed by:

    Leigh Anne Sirna 816-405-2308,

    Realty Executives,

    Chris Ferris 816-729-6670,

    Realty Executives

    Bought with:

    Chris Ferris, 2010002642

    Realty Executives

    Source: Heartland MLS as distributed by MLS GRID,MLS#: 2530366MLS Logo

    Facts & features

    Interior

    Bedrooms & bathrooms
    • Bedrooms: 5
    • Bathrooms: 4
    • Full bathrooms: 4
    Primary bedroom
    • Level: First
    Bedroom 2
    • Level: First
    Bedroom 3
    • Level: Lower
    Bedroom 4
    • Level: Lower
    Bedroom 5
    • Level: Lower
    Primary bathroom
    • Level: First
    Bathroom 2
    • Level: First
    Bathroom 3
    • Level: Lower
    Bathroom 4
    • Level: Lower
    Family room
    • Level: Lower
    Great room
    • Level: First
    Kitchen
    • Level: First
    Heating
    • Forced Air
    Cooling
    • Electric
    Appliances
    • Included: Cooktop, Dishwasher, Disposal, Freezer, Exhaust Fan, Humidifier, Microwave, Refrigerator, Stainless Steel Appliance(s)
    • Laundry: Laundry Room, Main Level
    Features
    • Ceiling Fan(s), Custom Cabinets, Kitchen Island, Pantry, Stained Cabinets, Vaulted Ceiling(s), Walk-In Closet(s), Wet Bar
    • Flooring: Carpet, Luxury Vinyl, Tile, Wood
    • Basement: Basement BR,Finished,Walk-Out Access
    • Number of fireplaces: 2
    • Fireplace features: Electric, Family Room, Gas, Great Room
    Interior area
    • Total structure area: 3,693
    • Total interior livable area: 3,693 sqft
    • Finished area above ground: 1,912
    • Finished area below ground: 1,781

    Property

    Parking
    • Total spaces: 3
    • Parking features: Attached, Garage Faces Front
    • Attached garage spaces: 3
    Features
    • Patio & porch: Covered
    Lot
    • Size: 0.28 Acres
    • Features: Adjoin Greenspace, Estate Lot
    Details
    • Parcel number: 999999

    Construction

    Type & style
    • Home type: SingleFamily
    • Architectural style: Traditional
    • Property subtype: Single Family Residence
    Materials
    • Lap Siding, Stone Trim
    • Roof: Composition
    Condition
    • New Construction
    • New construction: Yes
    • Year built: 2025
    Details
    • Builder model: Steamboat
    • Builder name: L & G Homes

    Utilities & green energy

    • Sewer: Public Sewer
    • Water: Public

    Community & HOA

    Community
    • Subdivision: Woodland Trails
    HOA
    • Has HOA: Yes
    • Amenities included: Play Area, Pool, Trail(s)
    • HOA fee: $820 annually
    • HOA name: Woodland Trails
    Location
    • Region: Greenwood

    Financial & listing details

    • Annual tax amount: $550
    • Date on market: 2/7/2025
    • Listing terms: Cash,Conventional,VA Loan
    • Ownership: Private

    Price history

    DateEventPrice
    6/17/2025Sold--
    Source: Heartland MLS as distributed by MLS GRID #2530366 Report a problem
    4/8/2025Pending sale$798,900$216/sqft
    Source: Heartland MLS as distributed by MLS GRID #2530366 Report a problem
    2/7/2025Listed for sale$798,900$216/sqft
    Source: Heartland MLS as distributed by MLS GRID #2530366 Report a problem

    Public tax history

    Tax history is unavailable.

    Neighborhood: 64034

    Nearby schools

    GreatSchools rating
    Schools provided by the listing agent
    • Elementary: Woodland
    • Middle: East Trails
    • High: Lee's Summit

    Source: Heartland MLS as distributed by MLS GRID. This data may not be complete. We recommend contacting the local school district to confirm school assignments for this home.

    Get a cash offer in 3 minutes
    Find out how much your home could sell for in as little as 3 minutes with a no-obligation cash offer.
    Estimated market value
    $819,300
    Get a cash offer in 3 minutes
    Find out how much your home could sell for in as little as 3 minutes with a no-obligation cash offer.
    Estimated market value
    $819,300