Skip main navigation
Sold
  • Price Unknown

    3929 SW Flintrock Dr, Lees Summit, MO 64082

    4beds
    3,080sqft
    Single Family Residence
    Built in 2024
    0.33 Acres Lot
    $831,700 Zestimate®
    $--/sqft
    $3,591 Estimated rent

    Home value

    $831,700

    $749,000 - $923,000

    $3,591/mo

    Zestimate® history
    Loading
    Loading...

    Owner options

    List your home for rent

    $3,591/mo

    Rent Zestimate®

    Find your next renter with Zillow Rental Manager. Plus, with online applications, you can quickly screen prospective tenants – for free.

    Learn more

    $3,591/mo

    Rent Zestimate®

    Refinance and save

    Refinancing to a lower rate could help reduce your monthly payments and save thousands over the life of the loan.

    See today's rates

    Explore your selling options

    Work with a Zillow partner agent

    Leverage their expertise and Zillow's premium Showcase listings to get your home seen by more buyers.

    Get started

    List with your own agent

    Get your home in front of millions of buyers by listing it on Zillow.

    Learn how to do it

    Sell it yourself

    Take full control of how buyers see your home on Zillow by listing For Sale by Owner (FSBO).

    List your home

    What's special

    Floor-to-ceiling stone fireplaceOutdoor fireplaceLight and bright kitchenLarge walk-out lotFinished walkout lower levelHardwood floorsWalk-up wet bar
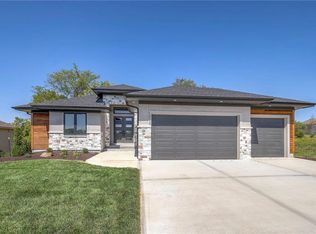
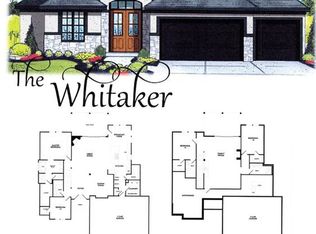
    Walker's all-new Rev 1.5 plan is a stunning home located in a tranquil setting, backing to water and greenspace. This beautiful home features a spacious great room with a floor-to-ceiling stone fireplace and hardwood floors. The light and bright kitchen boasts a large island with an apron-front sink, recirculating stove hood, built-in microwave, soft-close drawers and doors, and a Butler Pantry. The main level of this home features two bedrooms, while the finished walkout lower level has an additional two bedrooms, a family room, and a third full bath. The walk-up wet bar is a great addition, perfect for entertaining guests or enjoying a night in with family. The covered 17x12 deck includes an outdoor fireplace for the perfect spot to enjoy the beautiful views of the water and greenspace, while the large walk-out lot provides easy access to the outdoors. This home is a great option for anyone looking for a functional and beautifully designed living space in a serene setting. Napa Valley is a Family friendly neighborhood that hosts Easter Egg hunts, summer pool parties, and 4th of July parades, to name a few. Amenities include, Large infinity pool, Covered pool deck, Kids play area, walking trail, fishing pond and take a walk one block to Osage Trails Park for the playground, trails, pavilion and pickleball courts. 5th and final phase is now open. Take advantage of a small community setting with all the perks.

    Zillow last checked:

    Listing updated:

    Listed by:

    Roger Deines Group 816-210-6101,

    ReeceNichols - Lees Summit,

    Roger Deines 816-210-6101,

    ReeceNichols - Lees Summit

    Bought with:

    Ray Homes KC Team

    Compass Realty Group

    Source: Heartland MLS as distributed by MLS GRID,MLS#: 2511037MLS Logo

    Facts & features

    Interior

    Bedrooms & bathrooms
    • Bedrooms: 4
    • Bathrooms: 4
    • Full bathrooms: 4
    Heating
    • Forced Air
    Cooling
    • Electric
    Appliances
    • Included: Dishwasher, Disposal, Exhaust Fan, Microwave, Built-In Oven, Stainless Steel Appliance(s), Under Cabinet Appliance(s)
    • Laundry: Laundry Room, Main Level
    Features
    • Ceiling Fan(s), Custom Cabinets, Kitchen Island, Pantry, Vaulted Ceiling(s), Walk-In Closet(s), Wet Bar
    • Flooring: Ceramic Tile, Luxury Vinyl, Tile, Wood
    • Windows: Thermal Windows
    • Basement: Basement BR,Finished,Walk-Out Access
    • Number of fireplaces: 1
    • Fireplace features: Gas, Great Room, Other
    Interior area
    • Total structure area: 3,080
    • Total interior livable area: 3,080 sqft
    • Finished area above ground: 1,850
    • Finished area below ground: 1,230

    Property

    Parking
    • Total spaces: 3
    • Parking features: Attached, Garage Faces Front
    • Attached garage spaces: 3
    Features
    • Waterfront features: Pond
    Lot
    • Size: 0.33 Acres
    • Features: Adjoin Greenspace, City Lot
    Details
    • Parcel number: 999999
    • Other equipment: Back Flow Device

    Construction

    Type & style
    • Home type: SingleFamily
    • Architectural style: Contemporary,Traditional
    • Property subtype: Single Family Residence
    Materials
    • Frame, Stone Veneer
    • Roof: Composition
    Condition
    • Under Construction
    • New construction: Yes
    • Year built: 2024
    Details
    • Builder model: Heather
    • Builder name: Walker Custom Homes

    Utilities & green energy

    • Sewer: Public Sewer
    • Water: Public

    Community & HOA

    Community
    • Subdivision: Napa Valley
    HOA
    • Has HOA: No
    • Amenities included: Play Area, Pool, Trail(s)
    • Services included: Management, Trash
    Location
    • Region: Lees Summit

    Financial & listing details

    • Tax assessed value: $112,380
    • Annual tax amount: $1,552
    • Date on market: 9/20/2024
    • Listing terms: Cash,Conventional,FHA,VA Loan
    • Ownership: Private
    • Road surface type: Paved

    Price history

    DateEventPrice
    11/5/2025Sold--
    Source: Heartland MLS as distributed by MLS GRID #2511037 Report a problem
    9/23/2025Pending sale$829,000$269/sqft
    Source: Heartland MLS as distributed by MLS GRID #2511037 Report a problem
    8/7/2025Price change$829,000-1.4%$269/sqft
    Source: Heartland MLS as distributed by MLS GRID #2511037 Report a problem
    9/20/2024Listed for sale$840,620+425.7%$273/sqft
    Source: Heartland MLS as distributed by MLS GRID #2511037 Report a problem
    9/19/2024Listing removed$159,900$52/sqft
    Source: ReeceNichols Real Estate #2413883 Report a problem
    6/26/2024Listed for sale$159,900$52/sqft
    Source: ReeceNichols Real Estate #2413883 Report a problem
    6/15/2024Listing removed$159,900$52/sqft
    Source: ReeceNichols Real Estate #2413883 Report a problem
    1/23/2024Listed for sale$159,900$52/sqft
    Source: ReeceNichols Real Estate #2413883 Report a problem
    11/16/2023Listing removed$159,900$52/sqft
    Source: Heartland MLS as distributed by MLS GRID #2413883 Report a problem
    12/2/2022Listed for sale$159,900$52/sqft
    Source: Heartland MLS as distributed by MLS GRID #2413883 Report a problem

    Public tax history

    YearProperty taxesTax assessment
    2025$1,552 $21,352
    Find assessor info on the county website

    Neighborhood: 64082

    Nearby schools

    GreatSchools rating
    Schools provided by the listing agent
    • Elementary: Sunny Pointe
    • Middle: Summit Lakes
    • High: Lee's Summit West

    Source: Heartland MLS as distributed by MLS GRID. This data may not be complete. We recommend contacting the local school district to confirm school assignments for this home.

    Get a cash offer in 3 minutes
    Find out how much your home could sell for in as little as 3 minutes with a no-obligation cash offer.
    Estimated market value
    $831,700
    Get a cash offer in 3 minutes
    Find out how much your home could sell for in as little as 3 minutes with a no-obligation cash offer.
    Estimated market value
    $831,700