Getting Finished with tile, buyers are making selections but you can still come look! One of the best 1 1/2 selling plans in our subdivision, the Durango features a spectacular 2-story window wall in the Great Room on the main level. The virtual tour included has a similar finished house the builder has finished previously. Tall built-ins flanking the tall fireplace. The well-appointed kitchen will have granite installed this week breakfast island, gas range, walk-in pantry, and display cabinets to show off your collection. Selections have been made with a professional designer for painting, tile, tops and flooring. The layout includes an office off the kitchen which is convenient & private. The spacious Master bedroom has beams in the ceiling and a great master bathroom, walk-in tile shower, soaker tub, double vanity and walk-in closet. The 4 bedrooms upstairs are spacious. Two bedrooms are adjoined with a Jack&Jill bath, and 2 additional bedrooms access the hall bath with 1 being expanded. There is a loft on the 2nd floor overlooking the 2 story window wall in the great room. Photos and Virtual tour are of another finished house like this. Please call sales office for an appointment by zoom or in person.
Pending
$734,000
3137 SW Summit View Trl, Lees Summit, MO 64082
5beds
3,330sqft
Single Family Residence
Built in 2026
9,600 Square Feet Lot
$-- Zestimate®
$220/sqft
$72/mo HOA
What's special
Beams in the ceilingSpacious master bedroomGreat master bathroomWell-appointed kitchenSoaker tubDouble vanityWalk-in tile shower
- 111 days
- 17
- 0
Zillow last checked:
Listing updated:
Listed by:
Sandra Kenney 816-517-2722,
Real Broker, LLC-MO,
Emily Thornton 913-543-0054,
Real Broker, LLC-MO
Source: Heartland MLS as distributed by MLS GRID,MLS#: 2624609
Facts & features
Interior
Bedrooms & bathrooms
- Bedrooms: 5
- Bathrooms: 4
- Full bathrooms: 3
- 1/2 bathrooms: 1
Primary bedroom
- Features: Ceiling Fan(s), Walk-In Closet(s)
- Level: First
- Area: 256 Square Feet
- Dimensions: 16 x 16
Bedroom 2
- Features: Walk-In Closet(s)
- Level: Second
- Area: 182 Square Feet
- Dimensions: 14 x 13
Bedroom 3
- Features: Walk-In Closet(s)
- Level: Second
- Area: 154 Square Feet
- Dimensions: 14 x 11
Bedroom 4
- Features: Walk-In Closet(s)
- Level: Second
- Area: 180 Square Feet
- Dimensions: 12 x 15
Bedroom 5
- Features: Carpet, Ceiling Fan(s)
- Level: Second
- Area: 289 Square Feet
- Dimensions: 18 x 17
Primary bathroom
- Features: Ceramic Tiles, Double Vanity, Granite Counters, Separate Shower And Tub
- Level: First
- Area: 182 Square Feet
- Dimensions: 14 x 13
Bathroom 1
- Features: Double Vanity, Shower Over Tub
- Level: Second
- Area: 90 Square Feet
- Dimensions: 10 x 9
Bathroom 2
- Features: Shower Over Tub
- Level: Second
- Area: 40 Square Feet
- Dimensions: 8 x 5
Breakfast room
- Level: First
- Area: 112 Square Feet
- Dimensions: 8 x 14
Den
- Level: First
- Area: 120 Square Feet
- Dimensions: 12 x 10
Dining room
- Level: First
- Area: 176 Square Feet
- Dimensions: 11 x 16
Great room
- Features: Built-in Features, Fireplace
- Level: First
- Area: 288 Square Feet
- Dimensions: 18 x 16
Kitchen
- Level: First
- Area: 270 Square Feet
- Dimensions: 15 x 18
Laundry
- Level: First
- Area: 56 Square Feet
- Dimensions: 8 x 7
Loft
- Level: Second
- Area: 176 Square Feet
- Dimensions: 11 x 16
Other
- Features: Pantry
- Level: First
- Area: 66 Square Feet
- Dimensions: 6 x 11
Heating
- Heatpump/Gas
Cooling
- Heat Pump
Appliances
- Included: Cooktop, Dishwasher, Disposal, Humidifier, Microwave, Built-In Oven, Electric Range
- Laundry: Main Level, Off The Kitchen
Features
- Ceiling Fan(s), Custom Cabinets, Kitchen Island, Pantry, Vaulted Ceiling(s)
- Flooring: Carpet, Ceramic Tile, Wood
- Windows: Thermal Windows
- Basement: Daylight,Full,Sump Pump
- Number of fireplaces: 1
- Fireplace features: Gas Starter, Great Room
Interior area
- Total structure area: 3,330
- Total interior livable area: 3,330 sqft
- Finished area above ground: 3,330
- Finished area below ground: 0
Property
Parking
- Total spaces: 3
- Parking features: Attached, Garage Faces Front
- Attached garage spaces: 3
Features
- Patio & porch: Deck- Covered
Lot
- Size: 9,600 Square Feet
- Dimensions: 119 x 86 x 119 x 75
- Features: City Lot, Cul-De-Sac, Sprinkler-In Ground
Details
- Parcel number: 999999
Construction
Type & style
- Home type: SingleFamily
- Architectural style: Traditional
- Property subtype: Single Family Residence
Materials
- Stone Veneer, Stucco & Frame
- Roof: Composition
Condition
- Under Construction
- New construction: Yes
- Year built: 2026
Details
- Builder model: Durango II
- Builder name: Wood Brothers Const
Utilities & green energy
- Sewer: Public Sewer
- Water: Public
Community & HOA
Community
- Security: Smoke Detector(s)
- Subdivision: Summit View Farms
HOA
- Has HOA: Yes
- Amenities included: Play Area, Pool
- Services included: Management, Trash
- HOA fee: $864 annually
- HOA name: Summit View Farms HOA
Location
- Region: Lees Summit
Financial & listing details
- Price per square foot: $220/sqft
- Tax assessed value: $9,710
- Annual tax amount: $9,960
- Date on market: 6/8/2026
- Listing terms: Cash,Conventional,FHA,VA Loan
- Ownership: Private
- Road surface type: Paved
Estimated market value
Not available
Estimated sales range
Not available
Not available
Price history
| Date | Event | Price |
|---|---|---|
| 7/16/2026 | Pending sale | $734,000$220/sqft |
Source:  Heartland MLS as distributed by MLS GRID #2624609 Report a problem Heartland MLS as distributed by MLS GRID #2624609 Report a problem | ||
| 6/8/2026 | Listed for sale | $734,000$220/sqft |
Source: Heartland MLS as distributed by MLS GRID #2624609 Report a problem | ||
| 6/8/2026 | Listing removed | $734,000$220/sqft |
Source: Heartland MLS as distributed by MLS GRID #2610200 Report a problem | ||
| 3/30/2026 | Listed for sale | $734,000$220/sqft |
Source: Heartland MLS as distributed by MLS GRID #2610200 Report a problem | ||
Public tax history
| Year | Property taxes | Tax assessment |
|---|---|---|
| 2025 | $134 +0.7% | $1,845 |
| 2024 | $133 +0.7% | $1,845 |
| 2023 | $132 +17.4% | $1,845 +32.3% |
| 2022 | $113 | $1,395 |
Find assessor info on the county website
Monthly payment
Est. payment
Payment breakdown
Explore the cost of this home by adjusting the details. Changes won't be saved.Climate risks
Neighborhood: 64082
Nearby schools
Schools provided by the listing agent
- Elementary: Summit Pointe
- Middle: Summit Lakes
- High: Lee's Summit West
Source: Heartland MLS as distributed by MLS GRID. This data may not be complete. We recommend contacting the local school district to confirm school assignments for this home.
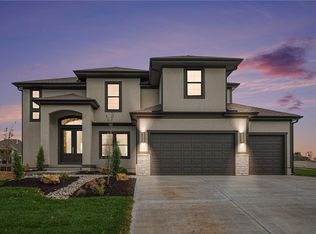
- $--5 bd4 ba2.7k sqft3141 SW Summit View Trl, Lees Summit, MO 64082Sold
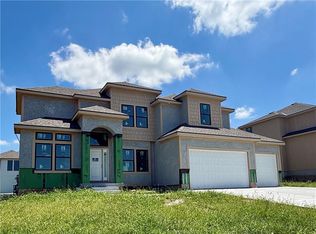
- $671,1004 bd2 ba2.9k sqft3141 SW Summit View Trl, Lees Summit, MO 64082Off Market
- $659,9004 bd4 ba2.6k sqft3133 SW Summit View Trl, Lees Summit, MO 64082New Construction
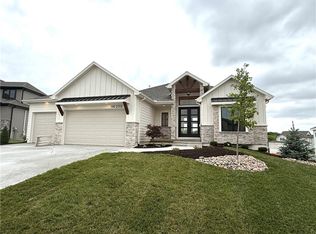
- $--4 bd4 ba2.9k sqft2315 SW Serena Pl, Lees Summit, MO 64082Sold
Similar homes
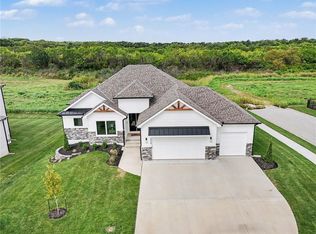
- $732,0004 bd4 ba3.2k sqft3116 SW Summit View Trl, Lees Summit, MO 64082New Construction
 MLS ID #2624604, Sandra Kenney, Real Broker, LLC-MO. Heartland MLS as distributed by MLS GRID
 - $659,9004 bd4 ba2.6k sqft3133 SW Summit View Trl, Lees Summit, MO 64082New ConstructionMLS ID #2624607, Sandra Kenney, Real Broker, LLC-MO. Heartland MLS as distributed by MLS GRID
- $675,0005 bd5 ba3.4k sqft1813 SW Arbormist Dr, Lees Summit, MO 64082New Construction
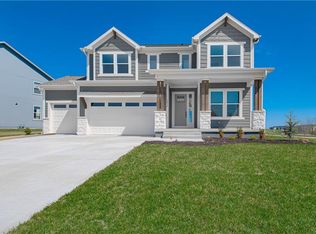 Heartland MLS as distributed by MLS GRID
 - $559,0004 bd3 ba2.5k sqft2938 SW Arboridge Dr, Lees Summit, MO 64082For Sale
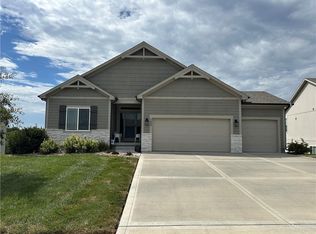 MLS ID #2638347, Susan Hill, ReeceNichols - Lees Summit. Heartland MLS as distributed by MLS GRID
