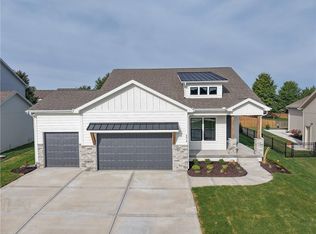
Under construction for your July 2026 move! Introducing “Avalon,” where the timeless appeal of main-level living meets modern comfort and convenience. This 3-bedroom, 2-bath floorplan boasts an expansive open living concept, with a spacious living room, dining area, and kitchen with vaulted ceilings and ample natural light. Retreat to the generous primary bedroom suite, complete with a large closet for all your storage needs. This home boasts a walk-out foundation with ‘Craftsman’ style exterior, including a spacious covered deck with stairs to the grade. Elevate your lifestyle with the option to expand your living space further with an optional lower-level finish, creating the perfect sanctuary to call home. This home features upgraded design choices, tile upgrades and wainscotting. Photos are of a previously built Avalon. See design selections for actual selections for this home. Stoney Creek HOA fees are only $640 annually and includes trash, recycling, planned social activities, clubhouse, 3 pools, walking trails, playground, volleyball and sidewalks adjacent to Osage Trails Park.
Contingent
$559,950
1921 SW Hightown Dr, Lees Summit, MO 64082
3beds
1,800sqft
:
Get pre-qualified$3,774/mo
Single Family Residence
Built in 2026
8,703 Square Feet Lot
$-- Zestimate®
$311/sqft
$53/mo HOA
What's special
Expansive open living conceptWalk-out foundationTile upgradesLarge closetGenerous primary bedroom suiteUpgraded design choicesDining area
- 182 days |
- 8 |
- 0 |
Zillow last checked:
Listing updated:
Listed by:
Patty Pierce 816-739-7272,
ReeceNichols - Lees Summit,
Rob Ellerman Team 816-304-4434,
ReeceNichols - Lees Summit
Source: Heartland MLS as distributed by MLS GRID,MLS#: 2600665
Facts & features
Interior
Bedrooms & bathrooms
- Bedrooms: 3
- Bathrooms: 2
- Full bathrooms: 2
Primary bedroom
- Features: Carpet, Walk-In Closet(s)
- Level: Main
Bedroom 2
- Features: Carpet, Walk-In Closet(s)
- Level: Main
Bedroom 3
- Features: Carpet, Walk-In Closet(s)
- Level: Main
Primary bathroom
- Features: Ceramic Tiles, Double Vanity, Quartz Counter, Shower Only
- Level: Main
Bathroom 2
- Features: Ceramic Tiles, Quartz Counter, Shower Over Tub
- Level: Main
Dining room
- Features: Wood Floor
- Level: Main
Kitchen
- Features: Kitchen Island, Pantry, Quartz Counter, Wood Floor
- Level: Main
Laundry
- Features: Ceramic Tiles
- Level: Main
Living room
- Features: Fireplace, Wood Floor
- Level: Main
Heating
- Natural Gas
Cooling
- Electric
Appliances
- Included: Dishwasher, Disposal, Microwave, Free-Standing Electric Oven, Gas Range
- Laundry: Laundry Room, Main Level
Features
- Kitchen Island, Pantry, Stained Cabinets, Walk-In Closet(s)
- Flooring: Carpet, Ceramic Tile, Laminate
- Basement: Concrete,Egress Window(s),Unfinished,Sump Pump,Walk-Out Access
- Number of fireplaces: 1
- Fireplace features: Living Room
Interior area
- Total structure area: 1,800
- Total interior livable area: 1,800 sqft
- Finished area above ground: 1,800
- Finished area below ground: 0
Property
Parking
- Total spaces: 3
- Parking features: Attached, Garage Faces Front
- Attached garage spaces: 3
Features
- Patio & porch: Patio
Lot
- Size: 8,703 Square Feet
- Features: City Lot
Details
- Parcel number: 69700991700000000
Construction
Type & style
- Home type: SingleFamily
- Architectural style: Craftsman
- Property subtype: Single Family Residence
Materials
- Frame, Lap Siding
- Roof: Composition
Condition
- Under Construction
- New construction: Yes
- Year built: 2026
Details
- Builder model: Avalon
- Builder name: Avital Homes
Utilities & green energy
- Sewer: Public Sewer
- Water: Public
Community & HOA
Community
- Subdivision: Reserve at Stoney Creek
HOA
- Has HOA: Yes
- Amenities included: Clubhouse, Play Area, Pool, Trail(s)
- Services included: Curbside Recycle, Trash
- HOA fee: $640 annually
- HOA name: Stoney Creek HOA
Location
- Region: Lees Summit
Financial & listing details
- Price per square foot: $311/sqft
- Tax assessed value: $1,140
- Annual tax amount: $16
- Date on market: 2/5/2026
- Listing terms: Cash,Conventional,FHA,VA Loan
- Ownership: Private
- Road surface type: Paved
Estimated market value
Not available
Estimated sales range
Not available
Not available
Price history
| Date | Event | Price |
|---|---|---|
| 5/5/2026 | Contingent | $559,950$311/sqft |
Source:  Heartland MLS as distributed by MLS GRID #2600665 Report a problem Heartland MLS as distributed by MLS GRID #2600665 Report a problem | ||
| 2/6/2026 | Listed for sale | $559,950+22.7%$311/sqft |
Source: Heartland MLS as distributed by MLS GRID #2600665 Report a problem | ||
| 12/10/2025 | Listing removed | $456,510$254/sqft |
Source:  ReeceNichols Real Estate #2575506 Report a problem ReeceNichols Real Estate #2575506 Report a problem | ||
| 10/3/2025 | Price change | $456,5100%$254/sqft |
Source: Heartland MLS as distributed by MLS GRID #2575506 Report a problem | ||
| 9/13/2025 | Listed for sale | $456,560$254/sqft |
Source: Heartland MLS as distributed by MLS GRID #2575506 Report a problem | ||
Public tax history
| Year | Property taxes | Tax assessment |
|---|---|---|
| 2025 | $16 -99.2% | $217 -99.2% |
| 2024 | $2,019 +0.7% | $27,966 |
| 2023 | $2,005 +14950% | $27,966 +16849.1% |
| 2022 | $13 -2.1% | $165 |
| 2021 | $14 | $165 |
Find assessor info on the county website
Monthly payment
Est. payment
Payment breakdown
Explore the cost of this home by adjusting the details. Changes won't be saved.Climate risks
Neighborhood: 64082
Nearby schools
GreatSchools rating
- 8/10Summit Pointe Elementary SchoolGrades: K-5Distance: 1.3 mi
- 7/10Summit Lakes Middle SchoolGrades: 6-8Distance: 1.9 mi
- 9/10Lee's Summit West High SchoolGrades: 9-12Distance: 2.3 mi
Schools provided by the listing agent
- Elementary: Summit Pointe
- Middle: Summit Lakes
- High: Lee's Summit West
Source: Heartland MLS as distributed by MLS GRID. This data may not be complete. We recommend contacting the local school district to confirm school assignments for this home.
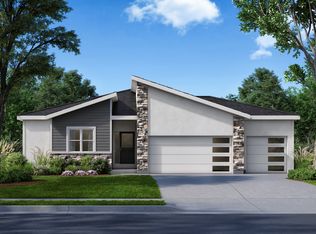
- from $559,9503 bd2 ba1.7k sqftAvalon Plan, Stoney Creek, Lees Summit, MO 64082New Construction
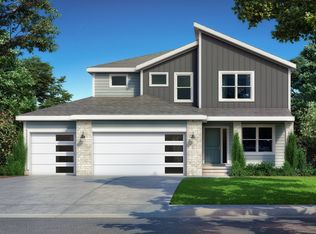
- from $544,9504 bd4 ba2.2k sqftCrestwood Plan, Stoney Creek, Lees Summit, MO 64082New Construction
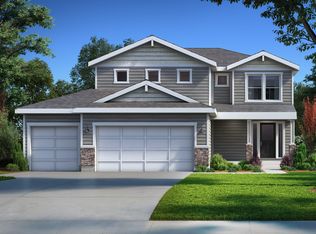
- from $545,9504 bd3 ba2k sqftSerenity Plan, Stoney Creek, Lees Summit, MO 64082New Construction
- $559,9503 bd2 ba1.8k sqft1925 SW Hightown Dr, Lees Summit, MO 64082New Construction

- $544,9504 bd4 ba2.3k sqft1917 SW Hightown Dr, Lees Summit, MO 64082New Construction
- $1,320-- bd-- ba-- sqft1900 SW Georgetown Dr, Lees Summit, MO 64082Off Market
- $579,1004 bd3 ba2.9k sqft1924 Hightown Dr, Lees Summit, MO 64082Off Market
- $--4 bd3 ba2k sqft1913 SW Hightown Dr, Lees Summit, MO 64082Sold
A local agent can set up tours, give advice and negotiate with sellers.
Similar homes
- $559,9503 bd2 ba1.8k sqft1925 SW Hightown Dr, Lees Summit, MO 64082New ConstructionHeartland MLS as distributed by MLS GRID
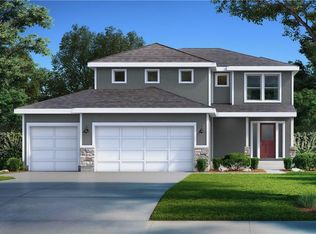
- $545,9504 bd3 ba2k sqft1929 SW Hightown Dr, Lees Summit, MO 64082New Construction
 Heartland MLS as distributed by MLS GRID
 - $569,0005 bd4 ba2.6k sqft1717 SW Hightown Dr, Lees Summit, MO 64082For Sale
 MLS ID #2623676, Richey Real Estate Group, Real Broker, LLC-MO. Heartland MLS as distributed by MLS GRID
 - $558,3204 bd3 ba2.4k sqft1608 SW Arbor Park Dr, Lees Summit, MO 64082New Construction
 Heartland MLS as distributed by MLS GRID
 - $399,0004 bd3 ba1.8k sqft2113 SW Rutherford Dr, Lees Summit, MO 64082For SaleMLS ID #2635365, David Riehle, 1st Class Real Estate KC. Heartland MLS as distributed by MLS GRID
- $595,0003 bd2 ba1.7k sqft2132 SW Wheatfield Dr, Lees Summit, MO 64082For SaleMLS ID #2631455, Genia Birchfield, RE/MAX Elite, REALTORS. Heartland MLS as distributed by MLS GRID
- $620,0004 bd4 ba2.6k sqft1712 SW 27th St, Lees Summit, MO 64082For SaleMLS ID #2622642, Telina Shepperd, Weichert Realtors - Generations. Heartland MLS as distributed by MLS GRID
- $555,0004 bd3 ba2.6k sqft613 SW Brummel Rd, Lees Summit, MO 64081For SaleMLS ID #2630230, Matt Toepfer, Realty Executives. Heartland MLS as distributed by MLS GRID
- $579,9003 bd3 ba1.9k sqft1025 SW Armie St, Lees Summit, MO 64081New ConstructionMLS ID #2565025, Bryan Parrish, Keller Williams Realty Partners Inc.. Heartland MLS as distributed by MLS GRID
- $670,0003 bd3 ba1.8k sqft1628 Hanover Ln, Raymore, MO 64083For SaleMLS ID #2612105, Kaleena Menzsa, ReeceNichols - Lees Summit. Heartland MLS as distributed by MLS GRID
- $467,2705 bd3 ba2.5k sqft300 SW Amara Dr, Blue Springs, MO 64064New ConstructionMLS ID #2634997, Lauren Roush, Platinum Realty LLC. Heartland MLS as distributed by MLS GRID
- $365,0003 bd4 ba2k sqft3727 SW Clayton Pl, Lees Summit, MO 64082For SaleMLS ID #2629238, Kiley Willis, Real Broker, LLC. Heartland MLS as distributed by MLS GRID
- $539,9485 bd3 ba2.5k sqft1505 SE Bailey Farms Pkwy, Lees Summit, MO 64081New ConstructionHeartland MLS as distributed by MLS GRID
- $618,9504 bd3 ba2.5k sqft2762 SW 11th Ter, Lees Summit, MO 64081New ConstructionMLS ID #2592541, Missy Barron, ReeceNichols - Lees Summit. Heartland MLS as distributed by MLS GRID
- $595,0003 bd3 ba2.4k sqft4225 NE Park Springs Dr, Lees Summit, MO 64064New ConstructionMLS ID #2625394, Amber Shawhan, CEAH Realtors. Heartland MLS as distributed by MLS GRID
- $499,9003 bd2 ba1.8k sqft903 Captain Merriman Dr, Freeman, MO 64746New ConstructionMLS ID #2629125, Scott Swaggart, Keller Williams Southland. Heartland MLS as distributed by MLS GRID
- $479,9503 bd3 ba2k sqft716 Glenn Cir, Raymore, MO 64083New ConstructionHeartland MLS as distributed by MLS GRID
- $719,0003 bd4 ba2.2k sqft1021 SW Redbuck Cir, Lees Summit, MO 64081New ConstructionMLS ID #2535891, Bryan Parrish, Keller Williams Realty Partners Inc.. Heartland MLS as distributed by MLS GRID
- $470,0004 bd4 ba2.5k sqft992 Sicklebar Dr, Peculiar, MO 64078For SaleMLS ID #2634221, Tami Lewis, Real Broker, LLC. Heartland MLS as distributed by MLS GRID
- $549,9004 bd3 ba2.4k sqft1202 Morgan Dr, Pleasant Hill, MO 64080New ConstructionMLS ID #2574238, Sally Moore, Weichert, Realtors Welch & Co.. Heartland MLS as distributed by MLS GRID
