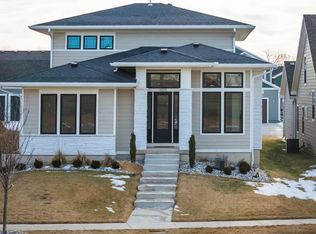
What a view from the full front porch and covered patio! This beautifully positioned ranch home sits directly across from over 100-year-old Longview Farm Elementary—once the show horse stable of historic Longview Farm—offering a truly unique and picturesque setting. As an added bonus, the builder is offering $10,000 in buyer credits, plus a free 1-year, 1% interest rate buydown when financing through the seller’s preferred lender, creating an exceptional opportunity for added savings and affordability. Inside, you’ll find an open-concept main level designed for both everyday living and entertaining, highlighted by a spacious kitchen, soaring 12-foot ceilings in the living room, and a generous dining area. The main floor also features a private primary suite with a stunning bath and large walk-in closet, along with a second bedroom and full bath, plus a convenient powder room. The lower level expands your living space with a third bedroom and ¾ bath, a second egress providing the option for a fourth bedroom, and ample room for a rec space, media room, or additional living area—while still offering plenty of storage. Located in the highly sought-after New Longview community in Lee’s Summit, residents enjoy exceptional amenities including a 20-acre lake, historic pergola, pool, playground, walking trails, and expansive green space. Combining a premier location, thoughtful design, and valuable buyer incentives, this home offers an outstanding opportunity in one of Lee’s Summit’s most desirable neighborhoods. Schedule your showing today!
Active
$719,000
1021 SW Redbuck Cir, Lees Summit, MO 64081
3beds
2,203sqft
Single Family Residence
Built in ----
10,048 Square Feet Lot
$-- Zestimate®
$326/sqft
$85/mo HOA
What's special
Full front porchPlenty of storageSpacious kitchenPrivate primary suiteLarge walk-in closetStunning bathThird bedroom
- 482 days |
- 217 |
- 7 |
Zillow last checked:
Listing updated:
Listed by:
Bryan Parrish 816-309-1767,
Keller Williams Realty Partners Inc.
Source: Heartland MLS as distributed by MLS GRID,MLS#: 2535891
Loading...
Facts & features
Interior
Bedrooms & bathrooms
- Bedrooms: 3
- Bathrooms: 4
- Full bathrooms: 3
- 1/2 bathrooms: 1
Bedroom 1
- Level: Main
Bedroom 2
- Level: Main
Bedroom 3
- Level: Lower
Heating
- Natural Gas
Cooling
- Electric
Appliances
- Included: Dishwasher, Disposal, Microwave, Free-Standing Electric Oven, Stainless Steel Appliance(s)
- Laundry: Main Level
Features
- Ceiling Fan(s), Kitchen Island, Pantry, Walk-In Closet(s)
- Flooring: Carpet, Tile, Wood
- Basement: Basement BR,Egress Window(s),Finished,Full,Interior Entry
- Number of fireplaces: 1
- Fireplace features: Living Room
Interior area
- Total structure area: 2,203
- Total interior livable area: 2,203 sqft
- Finished area above ground: 1,821
- Finished area below ground: 382
Property
Parking
- Total spaces: 3
- Parking features: Attached, Garage Door Opener, Garage Faces Side
- Attached garage spaces: 3
Features
- Patio & porch: Patio, Porch, Screened
Lot
- Size: 10,048 Square Feet
Details
- Parcel number: 62430991800000000
- Other equipment: Back Flow Device
Construction
Type & style
- Home type: SingleFamily
- Architectural style: Craftsman
- Property subtype: Single Family Residence
Materials
- Lap Siding, Shingle Siding
- Roof: Composition
Condition
- Under Construction
- New construction: Yes
Details
- Builder name: Bellah Homes, LLC
Utilities & green energy
- Sewer: Public Sewer
- Water: Public
Community & HOA
Community
- Subdivision: New Longview
HOA
- Has HOA: Yes
- Services included: Curbside Recycle, Trash
- HOA fee: $1,018 annually
Location
- Region: Lees Summit
Financial & listing details
- Price per square foot: $326/sqft
- Date on market: 3/14/2025
- Listing terms: Cash,Conventional,FHA,VA Loan
- Ownership: Private
- Road surface type: Paved
Estimated market value
Not available
Estimated sales range
Not available
Not available
Price history
| Date | Event | Price |
|---|---|---|
| 4/4/2026 | Price change | $719,000-2.7%$326/sqft |
Source:  Heartland MLS as distributed by MLS GRID #2535891 Report a problem Heartland MLS as distributed by MLS GRID #2535891 Report a problem | ||
| 3/14/2025 | Listed for sale | $739,000+5.8%$335/sqft |
Source: Heartland MLS as distributed by MLS GRID #2535891 Report a problem | ||
| 3/14/2025 | Listing removed | $698,377$317/sqft |
Source: Heartland MLS as distributed by MLS GRID #2501125 Report a problem | ||
| 7/24/2024 | Pending sale | $698,377+458.7%$317/sqft |
Source: Heartland MLS as distributed by MLS GRID #2501125 Report a problem | ||
| 7/24/2024 | Listing removed | -- |
Source: Heartland MLS as distributed by MLS GRID #2465799 Report a problem | ||
| 6/26/2024 | Price change | $125,000+4.2%$57/sqft |
Source: Heartland MLS as distributed by MLS GRID #2465799 Report a problem | ||
| 12/8/2023 | Listed for sale | $120,000$54/sqft |
Source: Heartland MLS as distributed by MLS GRID #2465799 Report a problem | ||
Public tax history
Tax history is unavailable.
Monthly payment
Est. payment$--/mo
Payment breakdown
Explore the cost of this home by adjusting the details. Changes won't be saved.All calculations are estimates and provided by Zillow, Inc. for informational purposes only. Actual amounts may vary.
HOA fees may include property taxes on listings classified as Co-Ops. Contact the listing agent and/or owner for fee details.
Mortgage interest rates are dependent on a number of factors, including credit score, down payment, and repayment length. Interest rate data provided by Zillow Group Marketplace, Inc. as of 1/1/1970 from various mortgage lenders with which we have lead or other similar arrangements; the Estimated Payment is an average of those rates.
See how much you could borrow to make a competitive offer.
Climate risks
Neighborhood: 64081
Nearby schools
GreatSchools rating
- 5/10Longview Farm Elementary SchoolGrades: K-5Distance: 0.2 mi
- 7/10Pleasant Lea Middle SchoolGrades: 6-8Distance: 3.2 mi
- 9/10Lee's Summit West High SchoolGrades: 9-12Distance: 3.4 mi
Schools provided by the listing agent
- Elementary: Longview Farms
- Middle: Pleasant Lea
- High: Lee's Summit West
Source: Heartland MLS as distributed by MLS GRID. This data may not be complete. We recommend contacting the local school district to confirm school assignments for this home.
A local agent can set up tours, give advice and negotiate with sellers.
A local lender can help you make sure your offer is ready when you are.


- Missouri
- Jackson County
- Lees Summit
- 64081
- 1021 SW Redbuck Cir
Nearby cities
Nearby zip codes
Other Lees Summit Topics
