Skip main navigation
Off market
  • Zillow Home logoZestimate®
    $702,600

    1720 SW Arbor Park Dr SW, Lees Summit, MO 64082

    5beds
    2,988sqft
    Single Family Residence
    Built in 2026
    -- sqft lot
    $702,600 Zestimate®
    $235/sqft
    $3,475 Estimated rent

    Home value

    $702,600

    $667,000 - $738,000

    $3,475/mo

    Zestimate® history
    Loading
    Loading...

    Owner options

    List your home for rent

    $3,475/mo

    Rent Zestimate®

    Find your next renter with Zillow Rental Manager. Plus, with online applications, you can quickly screen prospective tenants – for free.

    Learn more

    $3,475/mo

    Rent Zestimate®

    Refinance and save

    $4,767/mo

    Est. payment

    Refinancing to a lower rate could help reduce your monthly payments and save thousands over the life of the loan.

    See today's rates

    $4,767/mo

    Est. payment

    Explore your selling options

    Work with a Zillow partner agent

    Leverage their expertise and Zillow's premium Showcase listings to get your home seen by more buyers.

    Get started

    List with your own agent

    Get your home in front of millions of buyers by listing it on Zillow.

    Learn how to do it

    Sell it yourself

    Take full control of how buyers see your home on Zillow by listing For Sale by Owner (FSBO).

    List your home

    What's special

    Spacious upstairs loftUpgraded quartz countertopsDesigner finishes throughoutLuxurious primary suitePremium appliancesPrivate officeFlexible living space

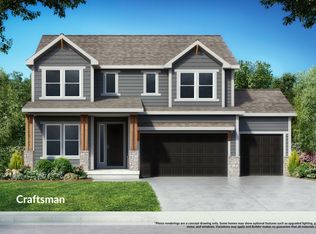
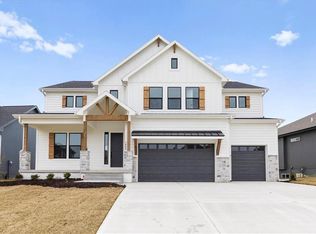
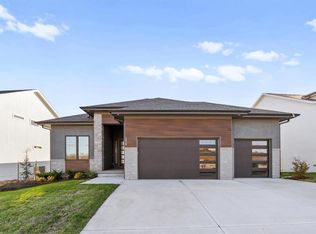
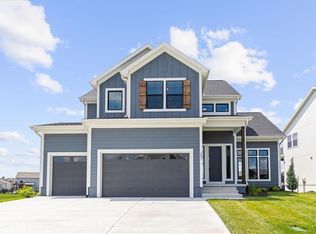
    FALL COMPLETION! Don't miss the popular Calistoga 2-Story plan in Pryor Ridge, offering 5 bedrooms, 4 full baths, and exceptional flexibility for today's lifestyle. With a main-level guest bedroom and full bath, private office, and spacious upstairs loft, this home provides multiple options for working, entertaining, and everyday living. The open-concept main level is designed to impress, featuring a dramatic floor-to-ceiling stone fireplace with custom built-ins and floating shelves. The gourmet kitchen showcases upgraded quartz countertops, premium appliances, abundant cabinetry, and generous workspace for meal prep and gatherings. A standout feature of this plan is the abundance of flexible living space. The main-floor office can easily serve as a dining room, study, playroom, or hobby room, while the upstairs loft offers endless possibilities as a media room, game room, or second family room. The luxurious primary suite is complemented by a convenient second-floor laundry room with sink and base cabinet located just off the walk-in closet. Additional highlights include 10-foot ceilings on the main level, designer finishes throughout, an unfinished basement stubbed for a future wet bar and bath, and an oversized 3-car garage with 8-foot insulated garage doors. Enjoy outdoor living on the large covered patio overlooking the level homesite. Buy with confidence knowing your investment is backed by a 2-10 Home Warranty. Pryor Ridge amenities include a resort-style pool wit...

    This property is not currently displayed as for sale or rent on Zillow. This may be different from what's on other websites or public sources.

    Zillow last checked:

    Listing updated:

    Source: Inspired HomesMLS Logo

    Facts & features

    Interior

    Bedrooms & bathrooms
    • Bedrooms: 5
    • Bathrooms: 4
    • Full bathrooms: 4
    Interior area
    • Total interior livable area: 2,988 sqft

    Property

    Parking
    • Total spaces: 3
    • Parking features: Garage
    • Garage spaces: 3
    Features
    • Levels: 2.0
    • Stories: 2
    Details
    • Parcel number: 999999

    Construction

    Type & style
    • Home type: SingleFamily
    • Property subtype: Single Family Residence
    Condition
    • New Construction,Under Construction
    • New construction: Yes
    • Year built: 2026
    Details
    • Builder name: Inspired Homes

    Community & HOA

    Community
    • Subdivision: Pryor Ridge
    HOA
    • Has HOA: Yes
    Location
    • Region: Lees Summit

    Financial & listing details

    • Price per square foot: $235/sqft
    • Date on market: 6/16/2026

    Price history

    DateEventPrice
    8/18/2026Listing removed$706,300$236/sqft
    Source: Inspired Homes Report a problem
    6/16/2026Listed for sale$706,300$236/sqft
    Source: Inspired Homes Report a problem

    Public tax history

    Tax history is unavailable.

    Neighborhood: 64082

    Nearby schools

    GreatSchools rating
    Schools provided by the MLS
    • Middle: Summit Lakes Middle School
    • High: Lee's Summit West High School
    • District: Lee's Summit R-VII School District

    Source: Inspired Homes. This data may not be complete. We recommend contacting the local school district to confirm school assignments for this home.

    Get a cash offer in 3 minutes
    Find out how much your home could sell for in as little as 3 minutes with a no-obligation cash offer.
    Estimated market value
    $702,600
    Get a cash offer in 3 minutes
    Find out how much your home could sell for in as little as 3 minutes with a no-obligation cash offer.
    Estimated market value
    $702,600