MOVE IN READY!! Self-tour this home via the Nter Now app! Inspired Homes introduces the stunning Contemporary Elevation of its most popular Reverse 1.5 floorplan, the WINDSOR. This home has A+ curb appeal with a darker exterior color, upgraded stone & garage doors, not to mention the landscaping! This model features 4 bedrooms and 3 full baths. The welcoming Great Room has two focal points-the wall of windows & the transitional-style fireplace with bookcases flanking it. A chef's delight kitchen with maple cabinets, gas cooktop with built-in appliances, prep pantry & more. Oversized back covered deck with separate concrete patio with a Daylight basement package perfect for outdoor fun and entertaining. There are wood floors or tile floors on the entire main level. Relax in the spa-like Primary Suite with a beautiful tiled shower & free standing tub. The well designed closet even has 3rd row pulldowns & a door to the Laundry Room with sink. The 2nd bedroom on the main floor could also be used as a study. Downstairs is the entertaining hub of the home with a stone fireplace & wet bar. Also in the lower level you will find 2 secondary bedrooms & 1 full bathroom. Enjoy Pryor Ridge's convenient location with easy access to everything....plus the community's premiere amenity complex that features a sparkling jr-competition sized pool, playground, basketball & pickleball courts, off-leash dog park, open green space and walking trails. ** Note photos are of similar model. See last few photos for actual home**
Sold
Price Unknown
1613 SW Arbor Park Dr, Lees Summit, MO 64082
4beds
3,211sqft
Single Family Residence
Built in 2025
10,251 Square Feet Lot
$706,500 Zestimate®
$--/sqft
$3,499 Estimated rent
Home value
$706,500
$643,000 - $777,000
$3,499/mo
Zestimate® history
Owner options
List your home for rent
$3,499/mo
Rent Zestimate®
Find your next renter with Zillow Rental Manager. Plus, with online applications, you can quickly screen prospective tenants – for free.
$3,499/mo
Rent Zestimate®
Refinance and save
$750/mo
Est. payment
Refinancing to a lower rate could help reduce your monthly payments and save thousands over the life of the loan.
$750/mo
Est. payment
Explore your selling options
Work with a Zillow partner agent
Leverage their expertise and Zillow's premium Showcase listings to get your home seen by more buyers.
Get startedList with your own agent
Get your home in front of millions of buyers by listing it on Zillow.
Learn how to do itSell it yourself
Take full control of how buyers see your home on Zillow by listing For Sale by Owner (FSBO).
List your homeWhat's special
Spa-like primary suiteFree standing tubDaylight basement packageWall of windowsBeautiful tiled showerPrep pantryOversized back covered deck
Zillow last checked:
Listing updated:
Listed by:
Missy Nance 816-590-5795,
Inspired Realty of KC, LLC,
Jeffrey Woodruff 480-845-4330,
Inspired Realty of KC, LLC
Bought with:
Erin Slocum, 2018023451
RE/MAX Elite, REALTORS
Source: Heartland MLS as distributed by MLS GRID,MLS#: 2511378
Facts & features
Interior
Bedrooms & bathrooms
- Bedrooms: 4
- Bathrooms: 3
- Full bathrooms: 3
Primary bedroom
- Features: Ceiling Fan(s), Walk-In Closet(s)
- Level: Main
Bedroom 2
- Features: Carpet
- Level: Main
Bedroom 3
- Features: Carpet
- Level: Lower
Bedroom 4
- Features: Carpet
- Level: Lower
Primary bathroom
- Features: Ceramic Tiles, Double Vanity, Separate Shower And Tub
- Level: Main
Bathroom 2
- Features: Ceramic Tiles, Shower Only
- Level: Main
Bathroom 3
- Features: Ceramic Tiles, Shower Only
- Level: Lower
Dining room
- Features: Wood Floor
- Level: Main
Great room
- Features: Built-in Features, Ceiling Fan(s), Fireplace
- Level: Main
Kitchen
- Features: Built-in Features, Kitchen Island, Pantry, Quartz Counter
- Level: Main
Laundry
- Level: Main
Recreation room
- Features: Fireplace, Wet Bar
- Level: Lower
Heating
- Forced Air
Cooling
- Electric
Appliances
- Included: Cooktop, Dishwasher, Disposal, Exhaust Fan, Humidifier, Microwave, Built-In Oven, Gas Range, Stainless Steel Appliance(s)
- Laundry: Laundry Room, Main Level
Features
- Ceiling Fan(s), Custom Cabinets, Kitchen Island, Painted Cabinets, Pantry, Stained Cabinets, Walk-In Closet(s), Wet Bar
- Flooring: Carpet, Ceramic Tile, Tile, Wood
- Windows: Thermal Windows
- Basement: Basement BR,Daylight,Egress Window(s),Finished,Sump Pump
- Number of fireplaces: 2
- Fireplace features: Basement, Electric, Gas, Great Room, Heat Circulator, Recreation Room
Interior area
- Total structure area: 3,211
- Total interior livable area: 3,211 sqft
- Finished area above ground: 2,013
- Finished area below ground: 1,198
Property
Parking
- Total spaces: 3
- Parking features: Attached, Garage Door Opener, Garage Faces Front
- Attached garage spaces: 3
Features
- Patio & porch: Patio
Lot
- Size: 10,251 Square Feet
Details
- Parcel number: 999999
Construction
Type & style
- Home type: SingleFamily
- Architectural style: Contemporary
- Property subtype: Single Family Residence
Materials
- Stone Trim, Stucco & Frame
- Roof: Composition
Condition
- Under Construction
- New construction: Yes
- Year built: 2025
Details
- Builder model: WINDSOR
- Builder name: Inspired Homes
Utilities & green energy
- Sewer: Public Sewer
- Water: Public
Green energy
- Energy efficient items: Appliances, Construction, HVAC, Insulation, Doors, Windows
Community & HOA
Community
- Security: Smoke Detector(s)
- Subdivision: Pryor Ridge
HOA
- Has HOA: Yes
- Amenities included: Other, Pickleball Court(s), Play Area, Pool, Trail(s)
- Services included: Curbside Recycle, Management, Trash
- HOA fee: $750 annually
- HOA name: Pryor Ridge HOA
Location
- Region: Lees Summit
Financial & listing details
- Annual tax amount: $9,000
- Date on market: 9/20/2024
- Listing terms: Cash,Conventional,VA Loan
- Ownership: Private
- Road surface type: Paved
Price history
| Date | Event | Price |
|---|---|---|
| 4/16/2026 | Sold | -- |
Source:  Heartland MLS as distributed by MLS GRID #2511378 Report a problem Heartland MLS as distributed by MLS GRID #2511378 Report a problem | ||
| 2/19/2026 | Pending sale | $714,990+0.7%$223/sqft |
Source: Heartland MLS as distributed by MLS GRID #2511378 Report a problem | ||
| 2/17/2026 | Price change | $710,000-0.7%$221/sqft |
Source:  Inspired Homes Report a problem Inspired Homes Report a problem | ||
| 1/9/2026 | Price change | $714,990-1.4%$223/sqft |
Source: Heartland MLS as distributed by MLS GRID #2511378 Report a problem | ||
| 11/10/2025 | Price change | $725,000-1.9%$226/sqft |
Source: Heartland MLS as distributed by MLS GRID #2511378 Report a problem | ||
| 10/27/2025 | Price change | $739,000-1.5%$230/sqft |
Source: Heartland MLS as distributed by MLS GRID #2511378 Report a problem | ||
| 8/26/2025 | Price change | $750,000-2%$234/sqft |
Source: Heartland MLS as distributed by MLS GRID #2511378 Report a problem | ||
| 7/25/2025 | Price change | $765,000-1.3%$238/sqft |
Source: Inspired Homes Report a problem | ||
| 6/7/2025 | Price change | $775,000-0.8%$241/sqft |
Source: Heartland MLS as distributed by MLS GRID #2511378 Report a problem | ||
| 9/20/2024 | Listed for sale | $781,630$243/sqft |
Source: Heartland MLS as distributed by MLS GRID #2511378 Report a problem | ||
Public tax history
Tax history is unavailable.
Neighborhood: 64082
Nearby homes
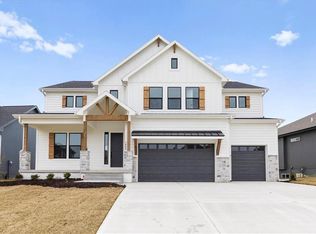
- $819,9905 bd4 ba3.3k sqft1605 SW Arbor Park Dr, Lees Summit, MO 64082New Construction
- $706,3005 bd4 ba2.9k sqft1720 SW Arbor Park Dr SW, Lees Summit, MO 64082New Construction

- $--4 bd3 ba3k sqft1617 SW Arbor Park Dr, Lees Summit, MO 64082Sold
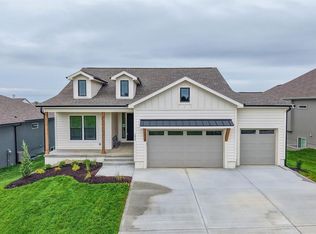
- $799,0006 bd5 ba4.1k sqft1601 SW Arbor Park Dr, Lees Summit, MO 64082New Construction
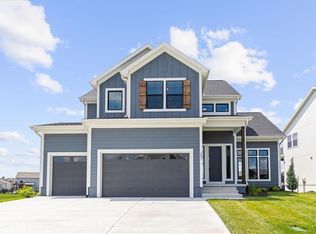
- $558,3204 bd3 ba2.4k sqft1608 SW Arbor Park Dr, Lees Summit, MO 64082New Construction
- $--3 bd3 ba2.1k sqft1604 SW Arbor Park Dr, Lees Summit, MO 64082Sold
- $573,6954 bd3 ba2.7k sqft1612 SW Arbor Park Dr, Lees Summit, MO 64082New Construction
- $665,7006 bd5 ba3.5k sqft1602 SW Arbormist Dr, Lees Summit, MO 64082Off Market
Nearby schools
GreatSchools rating
- 8/10Summit Pointe Elementary SchoolGrades: K-5Distance: 1.2 mi
- 7/10Summit Lakes Middle SchoolGrades: 6-8Distance: 1.3 mi
- 9/10Lee's Summit West High SchoolGrades: 9-12Distance: 1.1 mi
Schools provided by the listing agent
- Elementary: Summit Pointe
- Middle: Summit Lakes
- High: Lee's Summit West
Source: Heartland MLS as distributed by MLS GRID. This data may not be complete. We recommend contacting the local school district to confirm school assignments for this home.
Get a cash offer in 3 minutes
Find out how much your home could sell for in as little as 3 minutes with a no-obligation cash offer.
Estimated market value
$706,500
Get a cash offer in 3 minutes
Find out how much your home could sell for in as little as 3 minutes with a no-obligation cash offer.
Estimated market value
$706,500
- Missouri
- Jackson County
- Lees Summit
- 64082
- 1613 SW Arbor Park Dr
Nearby cities
Nearby zip codes
Other Lees Summit Topics
