Stunning Award-Winning 1.5-Story – 90 Days from Completion!
?? Currently at the trim stage—secure this incredible home today!
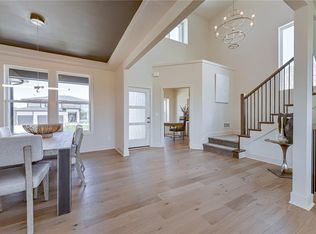
Backing to the future Blue Valley elementary school, this award-winning 1.5-story plan is designed for luxury and functionality. Thoughtful details include wood end caps, iron spindles, and vaulted ceilings, creating an elegant and spacious feel. The see-through fireplace seamlessly connects the great room to the covered patio, perfect for indoor-outdoor living.
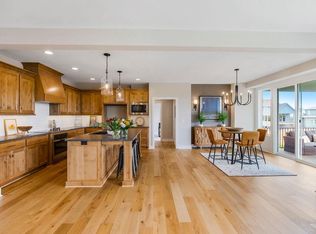
The center-island kitchen shines with painted cabinetry, offering both style and practicality. The main-level owner’s suite is a true retreat, featuring an oversized closet and a spa-like walk-in shower with dual showerheads. A secluded office off the entry provides the perfect work-from-home or study space.
? Sundance Ridge’s premier amenities are now open! ?
Enjoy a state-of-the-art fitness center, a resort-style pool, and scenic nature trails. Future amenities will include a full gymnasium, pickleball and bocce ball courts, a playground, and a community garden.
?? Note: Photos shown are of a furnished model and may include optional upgrades not included in the actual home. See Community Manager for details.
?? Clubhouse & first pool now open!
Don’t wait—schedule your tour today!
Sold
Zillow last checked:
Listing updated:
Bought with:
Gina Gialde, 2002018852
Compass Realty Group
Source: Heartland MLS as distributed by MLS GRID,MLS#: 2466637
Price history
| Date | Event | Price |
|---|---|---|
| 7/21/2026 | Listing removed | $750,000$253/sqft |
Source:  Heartland MLS as distributed by MLS GRID #2629864 Report a problem Heartland MLS as distributed by MLS GRID #2629864 Report a problem | ||
| 6/1/2026 | Price change | $750,000-1.3%$253/sqft |
Source: Heartland MLS as distributed by MLS GRID #2608049 Report a problem | ||
| 5/1/2026 | Price change | $760,000-1.9%$256/sqft |
Source: Heartland MLS as distributed by MLS GRID #2608049 Report a problem | ||
| 4/1/2026 | Listed for sale | $775,000+2.7%$261/sqft |
Source: Heartland MLS as distributed by MLS GRID #2608049 Report a problem | ||
| 5/14/2025 | Sold | -- |
Source: Heartland MLS as distributed by MLS GRID #2466637 Report a problem | ||
| 1/31/2025 | Contingent | $754,797$254/sqft |
Source: Heartland MLS as distributed by MLS GRID #2466637 Report a problem | ||
| 12/12/2024 | Price change | $754,797-1.3%$254/sqft |
Source: Heartland MLS as distributed by MLS GRID #2466637 Report a problem | ||
| 3/1/2024 | Price change | $764,4300%$258/sqft |
Source: Heartland MLS as distributed by MLS GRID #2466637 Report a problem | ||
| 2/20/2024 | Price change | $764,7130%$258/sqft |
Source: Heartland MLS as distributed by MLS GRID #2466637 Report a problem | ||
| 1/3/2024 | Price change | $764,854+0.1%$258/sqft |
Source: Heartland MLS as distributed by MLS GRID #2466637 Report a problem | ||
| 12/19/2023 | Listed for sale | $764,253$258/sqft |
Source: Heartland MLS as distributed by MLS GRID #2466637 Report a problem | ||


Get a cash offer in 3 minutes
Find out how much your home could sell for in as little as 3 minutes with a no-obligation cash offer.
Estimated market value
$748,200
