Furnished & Move-In Ready! The Stunning Durham Plan
Step into luxury with this beautifully finished and fully furnished Durham plan—ready for you to call home! Featuring a grand two-story entry, a welcoming great room, and a chef’s kitchen with a large island and spacious walk-in pantry, this home is designed for both comfort and functionality. A mudroom with built-ins just off the garage adds to the thoughtful layout, perfect for busy lifestyles.
Located in the highly sought-after Sundance Ridge, residents enjoy resort-style amenities at “The Village,” a multi-million-dollar clubhouse featuring two swimming pools, a state-of-the-art fitness center, indoor gymnasium, pickleball & bocce ball courts, a playground, and a community garden. Plus, scenic nature trails seamlessly connect all three neighborhoods within this vibrant community.
?? Clubhouse & First Pool Now Open!
This home is truly a must-see! Schedule your showing today! NOTE: Furniture does not stay!
Sold
Price Unknown
17925 Manor St, Overland Park, KS 66085
4beds
2,551sqft
Single Family Residence
Built in 2023
10,156 Square Feet Lot
$683,800 Zestimate®
$--/sqft
$4,119 Estimated rent
Home value
$683,800
$636,000 - $739,000
$4,119/mo
Zestimate® history
Owner options
List your home for rent
$4,119/mo
Rent Zestimate®
Find your next renter with Zillow Rental Manager. Plus, with online applications, you can quickly screen prospective tenants – for free.
$4,119/mo
Rent Zestimate®
Refinance and save
$1,350/mo
Est. payment
Refinancing to a lower rate could help reduce your monthly payments and save thousands over the life of the loan.
$1,350/mo
Est. payment
Explore your selling options
Work with a Zillow partner agent
Leverage their expertise and Zillow's premium Showcase listings to get your home seen by more buyers.
Get startedList with your own agent
Get your home in front of millions of buyers by listing it on Zillow.
Learn how to do itSell it yourself
Take full control of how buyers see your home on Zillow by listing For Sale by Owner (FSBO).
List your homeWhat's special
Two swimming poolsScenic nature trailsMudroom with built-insSpacious walk-in pantryWelcoming great roomCommunity gardenGrand two-story entry
Zillow last checked:
Listing updated:
Listed by:
Sundance Team,
Rodrock & Associates Realtors,
Bob Sloan 913-522-6959,
Rodrock & Associates Realtors
Bought with:
Bob Sloan, BR00034814
Rodrock & Associates Realtors
Source: Heartland MLS as distributed by MLS GRID,MLS#: 2466633
Facts & features
Interior
Bedrooms & bathrooms
- Bedrooms: 4
- Bathrooms: 4
- Full bathrooms: 3
- 1/2 bathrooms: 1
Primary bedroom
- Features: Carpet, Walk-In Closet(s)
- Level: Second
Bedroom 2
- Features: Carpet
- Level: Second
Bedroom 3
- Features: Carpet
- Level: Second
Bedroom 4
- Features: Carpet
- Level: Second
Great room
- Features: Fireplace
- Level: First
Heating
- Forced Air
Cooling
- Electric
Appliances
- Included: Dishwasher, Humidifier, Microwave, Free-Standing Electric Oven
- Laundry: Upper Level
Features
- Ceiling Fan(s), Custom Cabinets, Kitchen Island, Pantry, Vaulted Ceiling(s), Walk-In Closet(s)
- Flooring: Carpet, Tile, Wood
- Basement: Concrete,Egress Window(s)
- Number of fireplaces: 1
- Fireplace features: Gas, Great Room
Interior area
- Total structure area: 2,551
- Total interior livable area: 2,551 sqft
- Finished area above ground: 2,551
- Finished area below ground: 0
Property
Parking
- Total spaces: 3
- Parking features: Attached
- Attached garage spaces: 3
Features
- Patio & porch: Covered
Lot
- Size: 10,156 Square Feet
- Features: City Lot
Details
- Parcel number: NP020800000070
Construction
Type & style
- Home type: SingleFamily
- Architectural style: Traditional
- Property subtype: Single Family Residence
Materials
- Stucco & Frame
- Roof: Composition
Condition
- New Construction
- New construction: Yes
- Year built: 2023
Details
- Builder model: Durham
- Builder name: Rodrock Homes
Utilities & green energy
- Sewer: Public Sewer
- Water: Public
Community & HOA
Community
- Subdivision: Sundance Ridge- Archers Landing
HOA
- Has HOA: Yes
- Amenities included: Clubhouse, Exercise Room, Party Room, Play Area, Pool, Trail(s)
- Services included: Curbside Recycle, Management, Trash
- HOA fee: $1,350 annually
- HOA name: First Service Residential
Location
- Region: Overland Park
Financial & listing details
- Tax assessed value: $709,000
- Annual tax amount: $8,793
- Date on market: 12/19/2023
- Listing terms: Cash,Conventional,VA Loan
- Ownership: Private
- Road surface type: Paved
Price history
| Date | Event | Price |
|---|---|---|
| 3/20/2025 | Sold | -- |
Source:  Heartland MLS as distributed by MLS GRID #2466633 Report a problem Heartland MLS as distributed by MLS GRID #2466633 Report a problem | ||
| 2/10/2025 | Pending sale | $657,926$258/sqft |
Source: Heartland MLS as distributed by MLS GRID #2466633 Report a problem | ||
| 1/21/2025 | Price change | $657,926-0.8%$258/sqft |
Source: Heartland MLS as distributed by MLS GRID #2466633 Report a problem | ||
| 1/3/2025 | Price change | $662,926-0.7%$260/sqft |
Source: Heartland MLS as distributed by MLS GRID #2466633 Report a problem | ||
| 6/10/2024 | Price change | $667,926+0.1%$262/sqft |
Source: Heartland MLS as distributed by MLS GRID #2466633 Report a problem | ||
| 3/1/2024 | Price change | $666,9270%$261/sqft |
Source: Heartland MLS as distributed by MLS GRID #2466633 Report a problem | ||
| 1/3/2024 | Price change | $667,089+0.1%$262/sqft |
Source: Heartland MLS as distributed by MLS GRID #2466633 Report a problem | ||
| 12/19/2023 | Listed for sale | $666,654$261/sqft |
Source: Heartland MLS as distributed by MLS GRID #2466633 Report a problem | ||
Public tax history
| Year | Property taxes | Tax assessment |
|---|---|---|
| 2025 | -- | $81,535 +81.8% |
| 2024 | $4,526 +166.9% | $44,837 +200.7% |
| 2023 | $1,696 +48.4% | $14,911 +57.3% |
| 2022 | $1,143 | $9,482 |
| 2021 | -- | $9,482 |
Find assessor info on the county website
Neighborhood: 66085
Nearby homes
- $--4 bd4 ba2.9k sqft17929 Manor St, Overland Park, KS 66085Sold

- $--4 bd4 ba2.8k sqft17921 Manor St, Overland Park, KS 66085Sold
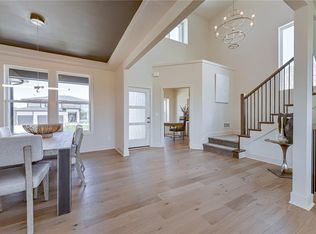
- $--4 bd4 ba2.5k sqft17933 Manor St, Overland Park, KS 66085Sold

- $--5 bd4 ba2.9k sqft17917 Manor St, Overland Park, KS 66085Sold
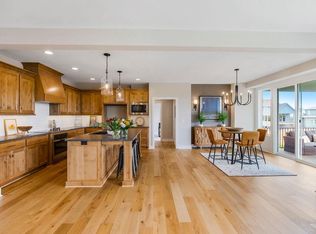
- $--4 bd4 ba2.8k sqft17913 Manor St, Overland Park, KS 66085Sold
- $748,5004 bd2 ba2.8k sqft2400 W 179th St, Overland Park, KS 66085Off Market
- $--5 bd4 ba3.8k sqft17916 Manor St, Overland Park, KS 66085Sold
- $--4 bd4 ba3k sqft17901 Manor St, Overland Park, KS 66085Sold
Nearby schools
GreatSchools rating
- 8/10Stilwell Elementary SchoolGrades: K-5Distance: 3.4 mi
- 9/10Blue Valley Middle SchoolGrades: 6-8Distance: 2.5 mi
- 10/10Blue Valley High SchoolGrades: 9-12Distance: 3.4 mi
Schools provided by the listing agent
- Elementary: Stilwell
- Middle: Blue Valley
- High: Blue Valley
Source: Heartland MLS as distributed by MLS GRID. This data may not be complete. We recommend contacting the local school district to confirm school assignments for this home.
Get a cash offer in 3 minutes
Find out how much your home could sell for in as little as 3 minutes with a no-obligation cash offer.
Estimated market value
$683,800
Get a cash offer in 3 minutes
Find out how much your home could sell for in as little as 3 minutes with a no-obligation cash offer.
Estimated market value
$683,800
- Kansas
- Johnson County
- Stilwell
- 66085
- 17925 Manor St
Nearby cities
Nearby zip codes
Other Stilwell Topics
