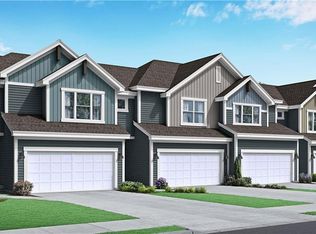
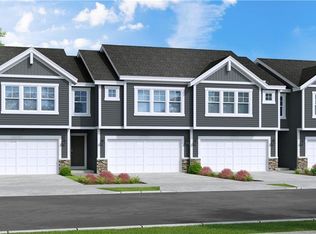
Absolutely darling townhouse for easy living! Why wait months for new construction when you can move into a home that's only 2 years old and already has the upgrades you'll end up paying for anyway?
This beautifully maintained end-unit townhome in the lovely Osage community offers the best of both worlds: modern construction without the wait, surprise costs, or unfinished projects. From the moment you step inside, you'll appreciate the bright open-concept floor plan featuring durable luxury vinyl plank flooring, quartz countertops, a gas range, and an abundance of natural light that only an end unit can provide.
You'll also enjoy thoughtful upgrades already in place, including nearly $10,000 in custom Hunter Douglas shutters throughout the home, a low maintenance composite deck, and an EV charger already installed in the garage.
Upstairs, you'll find the spacious bedrooms including a lovely primary suite, while the conveniently located second-floor laundry keeps everyday living simple. The finished daylight lower level expands your living space with a large family room, an additional 1/2 bath, and an egress window, making it the perfect space for movie nights, a home office, workout room, or guests.
Outside your front door, maintenance-provided living means lawn care and snow removal are included at $150/month, giving you more time to enjoy everything this exceptional community has to offer. Residents enjoy a beautiful neighborhood pool, clubhouse, playground, and quick access to nearby walking trails and Osage Trails Park. Located in the highly regarded Lee's Summit School District and just minutes from the Highway 150 corridor, you'll also enjoy quick access to shopping, dining, entertainment, and everyday conveniences.
Between the thoughtfully designed floor plan, maintenance-provided lifestyle, exceptional community amenities, and unbeatable location, this is the kind of home you'll appreciate more with every passing day.
Active
Price cut: $10K (8/13)
$355,000
3727 SW Clayton Pl, Lees Summit, MO 64082
3beds
2,063sqft
Townhouse
Built in 2024
5,227 Square Feet Lot
$-- Zestimate®
$172/sqft
$79/mo HOA
What's special
Low maintenance composite deckQuartz countertopsBeautiful neighborhood poolBright open-concept floor planSpacious bedroomsConveniently located second-floor laundryLovely primary suite
- 52 days
- 431
- 24
Zillow last checked:
Listing updated:
Listed by:
Kiley Willis 816-729-4284,
Real Broker, LLC
Source: Heartland MLS as distributed by MLS GRID,MLS#: 2629238
Facts & features
Interior
Bedrooms & bathrooms
- Bedrooms: 3
- Bathrooms: 4
- Full bathrooms: 2
- 1/2 bathrooms: 2
Primary bedroom
- Features: Carpet, Ceiling Fan(s), Walk-In Closet(s)
- Level: Second
- Dimensions: 12.7 x 14.6
Bedroom 2
- Features: Ceiling Fan(s), Walk-In Closet(s)
- Level: Second
- Dimensions: 11.8 x 12.5
Bedroom 3
- Features: Carpet, Ceiling Fan(s), Walk-In Closet(s)
- Level: Second
- Dimensions: 12.7 x 12.5
Primary bathroom
- Features: Ceramic Tiles, Double Vanity, Quartz Counter, Shower Only
- Level: Second
- Dimensions: 5.11 x 11.4
Bathroom 2
- Features: Luxury Vinyl, Shower Over Tub
- Level: Second
- Dimensions: 8.4 x 5.1
Half bath
- Features: Luxury Vinyl
- Level: First
- Dimensions: 5.2 x 5
Other
- Features: Luxury Vinyl
- Level: Basement
- Dimensions: 5.1 x 4.11
Kitchen
- Features: Kitchen Island, Pantry, Quartz Counter
- Level: First
- Dimensions: 8.9 x 13.6
Laundry
- Features: Luxury Vinyl
- Level: Second
- Dimensions: 5.11 x 8.2
Living room
- Features: Luxury Vinyl
- Level: First
- Dimensions: 15.1 x 15.1
Recreation room
- Features: Carpet
- Level: Basement
- Dimensions: 18.5 x 21.3
Heating
- Forced Air
Cooling
- Electric
Appliances
- Included: Dishwasher, Disposal, Microwave, Gas Range, Stainless Steel Appliance(s)
- Laundry: Bedroom Level, Laundry Room
Features
- Ceiling Fan(s), Kitchen Island, Pantry, Smart Thermostat, Walk-In Closet(s)
- Flooring: Carpet, Luxury Vinyl
- Windows: Window Coverings, Storm Window(s)
- Basement: Daylight,Egress Window(s),Finished,Full,Sump Pump
- Has fireplace: No
Interior area
- Total structure area: 2,063
- Total interior livable area: 2,063 sqft
- Finished area above ground: 1,563
- Finished area below ground: 500
Property
Parking
- Total spaces: 2
- Parking features: Attached, Electric Vehicle Charging Station(s)
- Attached garage spaces: 2
Features
- Patio & porch: Deck
Lot
- Size: 5,227 Square Feet
- Features: City Lot
Details
- Parcel number: 69800071600000000
Construction
Type & style
- Home type: Townhouse
- Architectural style: Traditional
- Property subtype: Townhouse
Materials
- Frame, Wood Siding
- Roof: Composition
Condition
- Year built: 2024
Details
- Builder model: Juneau
- Builder name: Clover & Hive
Utilities & green energy
- Sewer: Public Sewer
- Water: Public
Green energy
- Energy efficient items: Appliances, Lighting, Doors, Thermostat, Windows
- Water conservation: Low-Flow Fixtures
Community & HOA
Community
- Security: Smoke Detector(s)
- Subdivision: Osage
HOA
- Has HOA: Yes
- Amenities included: Clubhouse, Play Area, Pool
- Services included: Curbside Recycle, Maintenance Grounds, Snow Removal, Trash
- HOA fee: $950 annually
- HOA name: Young Management
Location
- Region: Lees Summit
Financial & listing details
- Price per square foot: $172/sqft
- Tax assessed value: $338,490
- Annual tax amount: $4,676
- Date on market: 7/10/2026
- Listing terms: Cash,Conventional,FHA,VA Loan
- Ownership: Private
- Road surface type: Paved
Estimated market value
Not available
Estimated sales range
Not available
Not available
Price history
| Date | Event | Price |
|---|---|---|
| 8/13/2026 | Price change | $355,000-2.7%$172/sqft |
Source:  Heartland MLS as distributed by MLS GRID #2629238 Report a problem Heartland MLS as distributed by MLS GRID #2629238 Report a problem | ||
| 7/17/2026 | Price change | $365,000-2.7%$177/sqft |
Source: Heartland MLS as distributed by MLS GRID #2629238 Report a problem | ||
| 7/10/2026 | Listed for sale | $375,000+25%$182/sqft |
Source: Heartland MLS as distributed by MLS GRID #2629238 Report a problem | ||
| 6/17/2025 | Listing removed | $2,400$1/sqft |
Source: Zillow Rentals Report a problem | ||
| 5/31/2025 | Listed for rent | $2,400$1/sqft |
Source: Zillow Rentals Report a problem | ||
| 8/30/2024 | Sold | -- |
Source: Heartland MLS as distributed by MLS GRID #2466927 Report a problem | ||
| 3/28/2024 | Pending sale | $299,950$145/sqft |
Source: Heartland MLS as distributed by MLS GRID #2466927 Report a problem | ||
| 12/20/2023 | Listed for sale | $299,950$145/sqft |
Source: Heartland MLS as distributed by MLS GRID #2466927 Report a problem | ||
Public tax history
| Year | Property taxes | Tax assessment |
|---|---|---|
| 2025 | $4,676 | $64,313 |
Find assessor info on the county website
Monthly payment
Est. payment
Payment breakdown
Explore the cost of this home by adjusting the details. Changes won't be saved.Climate risks
Neighborhood: 64082
Nearby schools
Schools provided by the listing agent
- Elementary: Summit Pointe
- Middle: Summit Lakes
- High: Lee's Summit West
Source: Heartland MLS as distributed by MLS GRID. This data may not be complete. We recommend contacting the local school district to confirm school assignments for this home.
Similar homes
- $429,0003 bd3 ba2.5k sqft4808 SW Beckham Rd, Lees Summit, MO 64083For Sale
 MLS ID #2638380, Drew Harden, Platinum Realty LLC. Heartland MLS as distributed by MLS GRID
 - $369,0004 bd3 ba1.9k sqft408 Sunflower Dr, Raymore, MO 64083For Sale
 MLS ID #2634634, Keith Taylor, RE/MAX Heritage. Heartland MLS as distributed by MLS GRID
 - $320,0002 bd3 ba1.2k sqft459 SW Longview Blvd, Lees Summit, MO 64081New Construction
 MLS ID #2626372, Bryan Parrish, Keller Williams Realty Partners Inc.. Heartland MLS as distributed by MLS GRID
 - $345,0003 bd3 ba1.7k sqft210 NW Orchard Ct, Lees Summit, MO 64063New Construction
 MLS ID #2625557, Andrew Hicklin, ReeceNichols-KCN. Heartland MLS as distributed by MLS GRID
