Move-In Ready! Discover tranquility in the heart of your home with our Serenity floorplan—a captivating 4-bedroom, 2.5-bath 2-story haven designed for modern living. Unwind in the expansive primary bedroom suite, complete with a generously sized primary closet seamlessly linked to the convenience of an adjacent laundry room. The grand Foyer welcomes you leading to the spacious Living Room, seamlessly connected to the Dining and Kitchen areas, where a Walk-in Pantry adds an extra touch of practical function. This home features our standard "Dazzling & Devine' Curated Design Package plus we've added a cozy fireplace in the living room. This home features almond stained cabinetry, satin nickel hardware, black pearl granite kitchen countertops, white quartz bathroom countertops, tiled shower in primary bathroom, a water backup pump and (2) 220V garage outlets which are ideal for Tesla/EV chargers. Some photos are virtually staged for inspiration. Stoney Creek HOA fee only $640 annually includes trash, recycling, planned social activities, clubhouse, 3 pools, walking trails, playground, volleyball and sidewalks adjacent to Osage Trails Park.
Sold
Price Unknown
1913 SW Hightown Dr, Lees Summit, MO 64082
4beds
2,026sqft
Single Family Residence
Built in 2024
8,712 Square Feet Lot
$493,400 Zestimate®
$--/sqft
$2,916 Estimated rent
Home value
$493,400
$444,000 - $548,000
$2,916/mo
Zestimate® history
Owner options
List your home for rent
$2,916/mo
Rent Zestimate®
Find your next renter with Zillow Rental Manager. Plus, with online applications, you can quickly screen prospective tenants – for free.
$2,916/mo
Rent Zestimate®
Refinance and save
$640/mo
Est. payment
Refinancing to a lower rate could help reduce your monthly payments and save thousands over the life of the loan.
$640/mo
Est. payment
Explore your selling options
Work with a Zillow partner agent
Leverage their expertise and Zillow's premium Showcase listings to get your home seen by more buyers.
Get startedList with your own agent
Get your home in front of millions of buyers by listing it on Zillow.
Learn how to do itSell it yourself
Take full control of how buyers see your home on Zillow by listing For Sale by Owner (FSBO).
List your homeWhat's special
Cozy fireplaceWater backup pumpSatin nickel hardwareWhite quartz bathroom countertopsExpansive primary bedroom suiteGrand foyerGenerously sized primary closet
Zillow last checked:
Listing updated:
Listed by:
Patty Pierce 816-739-7272,
ReeceNichols - Lees Summit,
Rob Ellerman Team 816-304-4434,
ReeceNichols - Lees Summit
Bought with:
Patty Pierce, 2000159076
ReeceNichols - Lees Summit
Source: Heartland MLS as distributed by MLS GRID,MLS#: 2555534
Facts & features
Interior
Bedrooms & bathrooms
- Bedrooms: 4
- Bathrooms: 3
- Full bathrooms: 2
- 1/2 bathrooms: 1
Primary bedroom
- Features: Walk-In Closet(s)
- Level: Upper
Bedroom 2
- Features: Carpet
- Level: Upper
Bedroom 3
- Features: Carpet
- Level: Upper
Bedroom 4
- Features: Carpet, Walk-In Closet(s)
- Level: Upper
Primary bathroom
- Features: Double Vanity, Quartz Counter, Shower Only
- Level: Upper
Bathroom 2
- Features: Luxury Vinyl, Quartz Counter, Shower Over Tub
- Level: Upper
Dining room
- Features: Luxury Vinyl
- Level: Main
Half bath
- Features: Luxury Vinyl
- Level: Main
Kitchen
- Features: Granite Counters, Kitchen Island, Luxury Vinyl
- Level: Main
Laundry
- Features: Luxury Vinyl, Quartz Counter
- Level: Upper
Living room
- Features: Fireplace, Luxury Vinyl
- Level: Main
Heating
- Natural Gas
Cooling
- Electric
Appliances
- Included: Dishwasher, Disposal, Free-Standing Electric Oven
- Laundry: Bedroom Level, Laundry Room
Features
- Ceiling Fan(s), Kitchen Island, Pantry, Walk-In Closet(s)
- Flooring: Carpet, Luxury Vinyl
- Basement: Concrete,Egress Window(s),Full,Bath/Stubbed,Sump Pump
- Number of fireplaces: 1
- Fireplace features: Living Room
Interior area
- Total structure area: 2,026
- Total interior livable area: 2,026 sqft
- Finished area above ground: 2,026
- Finished area below ground: 0
Property
Parking
- Total spaces: 3
- Parking features: Attached, Garage Faces Front
- Attached garage spaces: 3
Features
- Patio & porch: Patio
Lot
- Size: 8,712 Square Feet
- Features: City Limits, City Lot
Details
- Parcel number: 69700991900000000
Construction
Type & style
- Home type: SingleFamily
- Architectural style: Craftsman
- Property subtype: Single Family Residence
Materials
- Frame, Lap Siding
- Roof: Composition
Condition
- New Construction
- New construction: Yes
- Year built: 2024
Details
- Builder model: Serenity
- Builder name: Avital Homes
Utilities & green energy
- Sewer: Public Sewer
- Water: Public
Community & HOA
Community
- Subdivision: Reserve at Stoney Creek
HOA
- Has HOA: Yes
- Amenities included: Clubhouse, Play Area, Pool, Trail(s)
- Services included: Curbside Recycle, Trash
- HOA fee: $640 annually
- HOA name: Stoney Creek HOA
Location
- Region: Lees Summit
Financial & listing details
- Tax assessed value: $1,140
- Annual tax amount: $16
- Date on market: 6/7/2025
- Listing terms: Cash,Conventional,FHA,VA Loan
- Ownership: Private
- Road surface type: Paved
Price history
| Date | Event | Price |
|---|---|---|
| 11/10/2025 | Sold | -- |
Source:  Heartland MLS as distributed by MLS GRID #2555534 Report a problem Heartland MLS as distributed by MLS GRID #2555534 Report a problem | ||
| 11/6/2025 | Pending sale | $479,900$237/sqft |
Source: Heartland MLS as distributed by MLS GRID #2555534 Report a problem | ||
| 10/14/2025 | Listing removed | $479,900$237/sqft |
Source: Heartland MLS as distributed by MLS GRID #2555534 Report a problem | ||
| 10/10/2025 | Price change | $479,900-4%$237/sqft |
Source: Heartland MLS as distributed by MLS GRID #2555534 Report a problem | ||
| 10/3/2025 | Price change | $499,9000%$247/sqft |
Source: Heartland MLS as distributed by MLS GRID #2555534 Report a problem | ||
| 6/8/2025 | Price change | $499,950+9.2%$247/sqft |
Source: Heartland MLS as distributed by MLS GRID #2555534 Report a problem | ||
| 10/13/2024 | Pending sale | $457,715$226/sqft |
Source: Heartland MLS as distributed by MLS GRID #2515085 Report a problem | ||
Public tax history
| Year | Property taxes | Tax assessment |
|---|---|---|
| 2025 | $16 -99.2% | $217 -99.2% |
| 2024 | $2,019 +0.7% | $27,966 |
| 2023 | $2,005 +14950% | $27,966 +16849.1% |
| 2022 | $13 -2.1% | $165 |
| 2021 | $14 | $165 |
Find assessor info on the county website
Neighborhood: 64082
Nearby homes
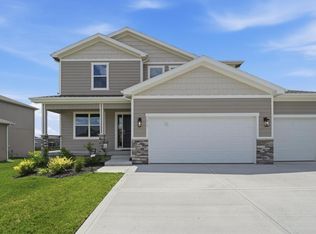
- $544,9504 bd4 ba2.3k sqft1917 SW Hightown Dr, Lees Summit, MO 64082New Construction
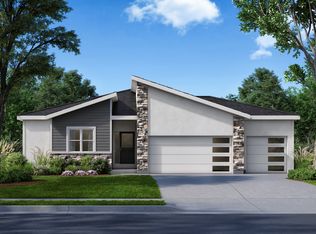
- from $559,9503 bd2 ba1.7k sqftAvalon Plan, Stoney Creek, Lees Summit, MO 64082New Construction
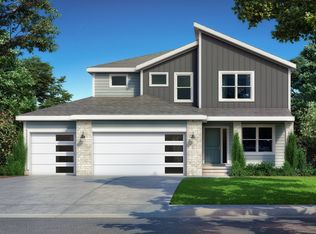
- from $544,9504 bd4 ba2.2k sqftCrestwood Plan, Stoney Creek, Lees Summit, MO 64082New Construction
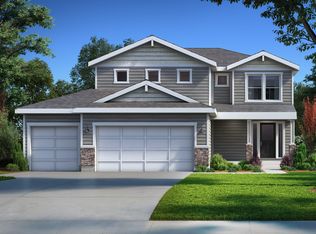
- from $545,9504 bd3 ba2k sqftSerenity Plan, Stoney Creek, Lees Summit, MO 64082New Construction
- $--3 bd2 ba1.7k sqft1805 SW Hightown Dr, Lees Summit, MO 64082Sold
- $--2 bd2 ba1.3k sqft1909 SW Hightown Dr, Lees Summit, MO 64082Sold
- $--3 bd2 ba1.7k sqft1912 SW Hightown Dr, Lees Summit, MO 64082Sold
- $559,9503 bd2 ba1.8k sqft1921 SW Hightown Dr, Lees Summit, MO 64082New Construction
Nearby schools
GreatSchools rating
- 8/10Summit Pointe Elementary SchoolGrades: K-5Distance: 1.3 mi
- 7/10Summit Lakes Middle SchoolGrades: 6-8Distance: 1.8 mi
- 9/10Lee's Summit West High SchoolGrades: 9-12Distance: 2.3 mi
Schools provided by the listing agent
- Elementary: Summit Pointe
- Middle: Summit Lakes
- High: Lee's Summit West
Source: Heartland MLS as distributed by MLS GRID. This data may not be complete. We recommend contacting the local school district to confirm school assignments for this home.
Get a cash offer in 3 minutes
Find out how much your home could sell for in as little as 3 minutes with a no-obligation cash offer.
Estimated market value
$493,400
Get a cash offer in 3 minutes
Find out how much your home could sell for in as little as 3 minutes with a no-obligation cash offer.
Estimated market value
$493,400
- Missouri
- Jackson County
- Lees Summit
- 64082
- 1913 SW Hightown Dr
Nearby cities
Nearby zip codes
Other Lees Summit Topics
