If you have been looking for serious space, exceptional garage capacity, and the Lake Lotawana lifestyle, this property delivers a combination that is hard to find.
The spacious main home offers seven bedrooms and five bathrooms, giving you flexibility for a large household, multi-generational living, home offices, hobbies, or frequent guests.
For buyers with cars, boats, lake toys, tools, or a need for workshop space, this property stands out. There is an attached two-car garage on the main level, an additional one-car garage in the basement, plus a separate building with room for approximately two more vehicles. That means space for everyday vehicles, a boat, golf cart, collector cars, recreational equipment, storage, or a dedicated workshop.
Above the additional building is finished living space that could work well for extended family, a mother-in-law suite, adult children, guests, a private office, studio, or overflow space. Buyers may also want to explore its potential as a rental or income-producing space, subject to local requirements and approvals.
Situated on approximately 0.4 acres and backing to a peaceful open field, the property offers privacy and breathing room while keeping you close to boating, fishing, swimming, community activities, and the greater Kansas City area.
With seven bedrooms, five bathrooms, garage space for approximately five vehicles, workshop potential, and flexible finished space above the additional building, this is more than a lake house—it is a property with room for your family, your hobbies, and your lifestyle.
Active
Price cut: $30K (8/7)
$649,900
95 M St, Lake Lotawana, MO 64086
7beds
4,192sqft
Single Family Residence
Built in 1987
0.4 Acres Lot
$-- Zestimate®
$155/sqft
$281/mo HOA
What's special
- 97 days |
- 990 |
- 16 |
Zillow last checked:
Listing updated:
Listed by:
Chad Novotny 816-560-3585,
EXP Realty LLC
Source: Heartland MLS as distributed by MLS GRID,MLS#: 2619352
Facts & features
Interior
Bedrooms & bathrooms
- Bedrooms: 7
- Bathrooms: 5
- Full bathrooms: 5
Primary bedroom
- Features: Carpet, Walk-In Closet(s)
- Level: First
Bedroom 2
- Features: Carpet
- Level: First
Bedroom 3
- Features: Wood Floor
- Level: First
Bedroom 4
- Features: Wood Floor
- Level: Second
Bedroom 5
- Features: Wood Floor
- Level: Second
Bedroom 6
- Features: Wood Floor
- Level: Second
Other
- Features: Carpet
- Level: Second
Primary bathroom
- Features: Ceramic Tiles, Double Vanity, Granite Counters, Separate Shower And Tub
- Level: First
Bathroom 2
- Features: Shower Only, Solid Surface Counter, Wood Floor
- Level: First
Bathroom 3
- Features: Shower Over Tub, Wood Floor
- Level: Second
Bathroom 4
- Features: Shower Only, Wood Floor
- Level: Second
Bathroom 5
- Features: Ceramic Tiles, Double Vanity, Shower Over Tub, Solid Surface Counter
- Level: Second
Heating
- Electric, Natural Gas
Cooling
- Electric
Appliances
- Included: Dishwasher, Refrigerator
Features
- Kitchen Island, Walk-In Closet(s)
- Flooring: Carpet, Wood
- Basement: Concrete,Finished,Walk-Out Access
- Number of fireplaces: 1
- Fireplace features: Kitchen, Wood Burning
Interior area
- Total structure area: 4,192
- Total interior livable area: 4,192 sqft
- Finished area above ground: 4,192
- Finished area below ground: 0
Video & virtual tour
Property
Parking
- Total spaces: 5
- Parking features: Attached, Basement, Detached, Garage Door Opener
- Attached garage spaces: 5
Features
- Patio & porch: Deck, Patio
Lot
- Size: 0.4 Acres
Details
- Additional structures: Guest House, Residence
- Parcel number: 59210053600000000
Construction
Type & style
- Home type: SingleFamily
- Property subtype: Single Family Residence
Materials
- Frame
- Roof: Composition
Condition
- Year built: 1987
Utilities & green energy
- Sewer: Public Sewer
- Water: Public
Community & HOA
Community
- Security: Smoke Detector(s)
- Subdivision: Lake Lotawana
HOA
- Has HOA: Yes
- Amenities included: Pickleball Court(s), Tennis Court(s)
- HOA fee: $3,370 annually
- HOA name: Lake Lotawana HOA
Location
- Region: Lake Lotawana
Financial & listing details
- Price per square foot: $155/sqft
- Annual tax amount: $7,628
- Date on market: 5/11/2026
- Listing terms: Cash,Conventional
- Ownership: Private
- Road surface type: Paved
Estimated market value
Not available
Estimated sales range
Not available
Not available
Price history
| Date | Event | Price |
|---|---|---|
| 8/7/2026 | Price change | $649,900-4.4%$155/sqft |
Source:  Heartland MLS as distributed by MLS GRID #2619352 Report a problem Heartland MLS as distributed by MLS GRID #2619352 Report a problem | ||
| 6/11/2026 | Price change | $679,900-2.9%$162/sqft |
Source: Heartland MLS as distributed by MLS GRID #2619352 Report a problem | ||
| 5/12/2026 | Listed for sale | $699,900-15.2%$167/sqft |
Source: Heartland MLS as distributed by MLS GRID #2619352 Report a problem | ||
| 4/7/2026 | Listing removed | $825,000$197/sqft |
Source: Heartland MLS as distributed by MLS GRID #2584253 Report a problem | ||
| 3/2/2026 | Listed for sale | $825,000+4.4%$197/sqft |
Source: Heartland MLS as distributed by MLS GRID #2584253 Report a problem | ||
| 1/31/2026 | Listing removed | $790,000$188/sqft |
Source: Heartland MLS as distributed by MLS GRID #2584253 Report a problem | ||
| 12/8/2025 | Price change | $790,000-5.4%$188/sqft |
Source: Heartland MLS as distributed by MLS GRID #2584253 Report a problem | ||
| 11/20/2025 | Price change | $835,000-1.8%$199/sqft |
Source: Heartland MLS as distributed by MLS GRID #2584253 Report a problem | ||
| 11/6/2025 | Listed for sale | $850,000+42.9%$203/sqft |
Source: Heartland MLS as distributed by MLS GRID #2584253 Report a problem | ||
| 8/27/2018 | Listing removed | $595,000$142/sqft |
Source: BERKSHIRE HATHAWAY HOMESERVICE #2107244 Report a problem | ||
| 7/9/2018 | Price change | $595,000-8.5%$142/sqft |
Source: BERKSHIRE HATHAWAY HOMESERVICE #2107244 Report a problem | ||
| 5/16/2018 | Listed for sale | $650,000$155/sqft |
Source: BERKSHIRE HATHAWAY HOMESERVICE #2107244 Report a problem | ||
Public tax history
Tax history is unavailable.
Monthly payment
Est. payment
Payment breakdown
Explore the cost of this home by adjusting the details. Changes won't be saved.Climate risks
Neighborhood: 64086
Nearby schools
GreatSchools rating
- 8/10Mason Elementary SchoolGrades: K-5Distance: 1.8 mi
- 7/10Bernard C. Campbell Middle SchoolGrades: 6-8Distance: 5.5 mi
- 8/10Lee's Summit North High SchoolGrades: 9-12Distance: 6.6 mi
Schools provided by the listing agent
- Elementary: Mason Lee's Summit
- Middle: Bernard Campbell
- High: Lee's Summit North
Source: Heartland MLS as distributed by MLS GRID. This data may not be complete. We recommend contacting the local school district to confirm school assignments for this home.
- $726,4007 bd5 ba4.1k sqft95M NE Lake Shore Dr, Lees Summit, MO 64086Off Market

- $400,0005 bd4 ba4.1k sqft95M L St, Lake Lotawana, MO 64086Off Market
- $--2 bd1 ba912 sqft96 M St, Lake Lotawana, MO 64086Sold
- $739,7005 bd4 ba4.2k sqft93M L St, Lake Lotawana, MO 64086Off Market
- $---- bd-- ba-- sqft19 M St, Lees Summit, MO 64086Off Market
- $--2 bd2 ba1k sqft98M L St, Lake Lotawana, MO 64086Sold
- $--3 bd2 ba1k sqft98 M St, Lees Summit, MO 64086Sold
- $392,6003 bd1 ba1.2k sqft20M L St, Lake Lotawana, MO 64086Off Market
A local agent can set up tours, give advice and negotiate with sellers.
A local lender can help you make sure your offer is ready when you are.
Similar homes
- $775,0005 bd5 ba3.7k sqft52 G St, Lees Summit, MO 64086For Sale
 MLS ID #2606671, Tommy Needles, Keller Williams Platinum Prtnr. Heartland MLS as distributed by MLS GRID
 - $765,0004 bd4 ba3.1k sqft1090 NE Blackwell Rd, Lees Summit, MO 64086For Sale
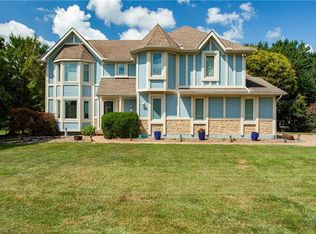 MLS ID #2627308, Mary Hayden, ReeceNichols - Lees Summit. Heartland MLS as distributed by MLS GRID
 - $629,9504 bd5 ba4.4k sqft605 NW Edgewood Dr, Lees Summit, MO 64081For Sale
 MLS ID #2636197, Kevin Hopkins, 395 Realty LLC. Heartland MLS as distributed by MLS GRID
 - $684,9005 bd6 ba4.6k sqft25103 E Haines Rd, Greenwood, MO 64034For Sale
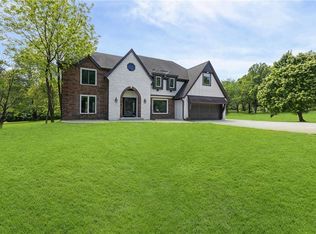 MLS ID #2617826, SNP REAL ESTATE GROUP, Keller Williams Southland. Heartland MLS as distributed by MLS GRID
 - $649,9005 bd5 ba3.6k sqft104 SW Shores Dr, Blue Springs, MO 64064For SaleMLS ID #2627932, Ask Cathy Team, Keller Williams Platinum Prtnr. Heartland MLS as distributed by MLS GRID
- $650,0004 bd5 ba5k sqft2250 SW Forestpark Pl, Lees Summit, MO 64081For SaleMLS ID #2634012, Joanna Rangel, Keller Williams Southland. Heartland MLS as distributed by MLS GRID
- $625,0004 bd4 ba3.3k sqft12204 S Bynum Rd, Lone Jack, MO 64070For SaleMLS ID #2617494, Timothy Krabiel, Keller Williams Southland. Heartland MLS as distributed by MLS GRID
- $550,0005 bd4 ba3k sqft1144 NE Hunters Rdg, Lees Summit, MO 64086For SaleMLS ID #2631268, Janelle Williams, ReeceNichols - Overland Park. Heartland MLS as distributed by MLS GRID
- $575,0004 bd3 ba2.8k sqft2833 NE Parkview Ln, Lees Summit, MO 64086For SaleMLS ID #2633443, Vicki Shepherd, Realty Executives. Heartland MLS as distributed by MLS GRID
- $619,0005 bd4 ba3.8k sqft1101 NE Waterfield Village Dr, Blue Springs, MO 64014For SaleMLS ID #2632617, Tammy Duncan, ReeceNichols - Lees Summit. Heartland MLS as distributed by MLS GRID
- $699,0005 bd3 ba3.8k sqft9300 SW Tsunami Ct, Lee's Summit, MO 64064For SaleMLS ID #2625506, Karen Johnson, Platinum Realty LLC. Heartland MLS as distributed by MLS GRID
- $875,0005 bd5 ba5.6k sqft9705 NE Jacob Ln, Lees Summit, MO 64086For SaleMLS ID #2618491, Lance Tomlin, ReeceNichols - Lees Summit. Heartland MLS as distributed by MLS GRID
- $529,9004 bd4 ba4.1k sqft2525 SE Nottingham Dr, Lees Summit, MO 64063For SaleMLS ID #2634367, Mary Hayden, ReeceNichols - Lees Summit. Heartland MLS as distributed by MLS GRID
- $470,0005 bd5 ba3.5k sqft820 NE Adams Dr, Lees Summit, MO 64086For SaleMLS ID #2631083, Genia Birchfield, RE/MAX Elite, REALTORS. Heartland MLS as distributed by MLS GRID
- $620,0005 bd5 ba4.7k sqft1441 NE Daltons Ridge Dr, Lees Summit, MO 64064For SaleMLS ID #2633729, Nelson Home Group, Keller Williams KC North. Heartland MLS as distributed by MLS GRID
- $675,0005 bd5 ba4.6k sqft22918 NW Ashford Ct, Blue Springs, MO 64015For SaleMLS ID #2631294, Lois Spargur, Keller Williams Platinum Prtnr. Heartland MLS as distributed by MLS GRID
- $699,9994 bd3 ba2.9k sqft8721 S Hardsaw Rd, Oak Grove, MO 64075For SaleMLS ID #2625877, Christina Auch, United Real Estate Kansas City. Heartland MLS as distributed by MLS GRID
- $575,0004 bd4 ba3.6k sqft2401 SW Whispering Creek Ct, Blue Springs, MO 64015For SaleMLS ID #2623912, Ask Cathy Team, Keller Williams Platinum Prtnr. Heartland MLS as distributed by MLS GRID
- $699,5005 bd3 ba3.1k sqft3909 NE Beach Rd, Lees Summit, MO 64064For SaleMLS ID #2615718, Hern Group, Keller Williams Platinum Prtnr. Heartland MLS as distributed by MLS GRID
- $725,0005 bd5 ba4.8k sqft1019 Coachlight Ct, Lees Summit, MO 64081For SaleMLS ID #2628606, Debbie White, ReeceNichols - Lees Summit. Heartland MLS as distributed by MLS GRID
