TIMING IS EVERYTHING! Fall is the perfect time to fall in love with this exceptional Lakewood home and take in the beautiful pond views as the trees begin to change. Tucked away on a quiet cul-de-sac, this beautifully updated 5 BR, 5 BA home offers resort-style living, incredible outdoor spaces and a setting that is hard to beat. Soaring approx. 20’ ceilings, hardwood floors, abundant natural light, expansive windows and 3 beautifully updated fireplaces create a warm, inviting feel throughout. The backyard overlooks the pond and #9 fairway and is adjacent to the Lakewood golf range, with no homes directly behind. The kitchen features granite countertops, a large island, abundant cabinetry and a cozy hearth room overlooking the backyard. The finished walkout lower level offers a wet bar, spacious entertaining area, private guest suite and workout room with direct access to your backyard oasis. Enjoy a 40’ x 18’ heated saltwater pool with waterfalls, putting green, synthetic turf perfect for golf, games or relaxing, extensive landscape lighting and peaceful pond views. Fish from your own backyard or unwind while taking in the view. Low-maintenance landscaping, sprinkler system and fenced yard with safety gates complete the outdoor space. Additional highlights include a 3-car garage plus 4th garage/storage bay ideal for a golf cart, workshop, pool equipment or extra storage, tinted windows throughout and a flat driveway perfect for basketball and outdoor activities. Enjoy easy highway access, neighborhood security and Blue Springs School District. Lakewood amenities include multiple pools, golf and driving range, pickleball, tennis, athletic courts, walking trails, lake access for kayaking, paddleboarding and fishing, neighborhood restaurant, clubs, concerts, community events and more. A rare opportunity to enjoy one of Lakewood’s premier cul-de-sac settings with exceptional views and unforgettable outdoor living. Perfect for multigenerational living too.
Pending
$885,000
609 NE Persimmon Cir, Lees Summit, MO 64064
5beds
4,200sqft
Single Family Residence
Built in 1996
0.39 Acres Lot
$-- Zestimate®
$211/sqft
$224/mo HOA
What's special
Low-maintenance landscapingQuiet cul-de-sacPutting greenExtensive landscape lightingPrivate guest suiteBeautiful pond viewsPeaceful pond views
- 88 days
- 200
- 8
Zillow last checked:
Listing updated:
Listed by:
Jenny Cramer 816-820-9501,
Keller Williams Platinum Prtnr
Source: Heartland MLS as distributed by MLS GRID,MLS#: 2634813
Facts & features
Interior
Bedrooms & bathrooms
- Bedrooms: 5
- Bathrooms: 5
- Full bathrooms: 4
- 1/2 bathrooms: 1
Primary bedroom
- Features: Carpet, Ceiling Fan(s), Walk-In Closet(s)
- Level: Main
Bedroom 1
- Features: Built-in Features, Ceiling Fan(s), Walk-In Closet(s)
- Level: Second
Bedroom 2
- Features: All Drapes/Curtains, Walk-In Closet(s)
- Level: Second
Bedroom 3
- Features: All Drapes/Curtains, Walk-In Closet(s)
- Level: Second
Bedroom 4
- Features: All Drapes/Curtains, Walk-In Closet(s)
- Level: Basement
Primary bathroom
- Features: Double Vanity, Granite Counters, Separate Shower And Tub
- Level: Main
Bathroom 1
- Features: Ceramic Tiles, Shower Only
- Level: Second
Bathroom 2
- Features: Ceramic Tiles, Shower Over Tub
- Level: Second
Bathroom 4
- Features: Ceramic Tiles, Double Vanity, Shower Over Tub
- Level: Basement
Basement
- Features: Fireplace, Wet Bar
Dining room
- Features: Ceramic Tiles
Exercise room
- Level: Basement
Half bath
- Features: Wood Floor
- Level: Main
Kitchen
- Features: Granite Counters, Kitchen Island, Pantry
Laundry
- Features: Ceramic Tiles
- Level: Main
Living room
- Features: Ceiling Fan(s)
Heating
- Forced Air, Natural Gas
Cooling
- Electric
Appliances
- Included: Cooktop, Dishwasher, Disposal, Refrigerator, Built-In Oven, Electric Range
- Laundry: Electric Dryer Hookup, Main Level
Features
- Ceiling Fan(s), Pantry, Vaulted Ceiling(s), Walk-In Closet(s), Wet Bar
- Flooring: Carpet, Laminate, Tile, Wood
- Windows: Window Coverings
- Basement: Finished,Walk-Out Access
- Number of fireplaces: 3
- Fireplace features: Basement, Gas, Great Room, Hearth Room
Interior area
- Total structure area: 4,200
- Total interior livable area: 4,200 sqft
- Finished area above ground: 2,851
- Finished area below ground: 1,349
Property
Parking
- Total spaces: 3
- Parking features: Attached, Garage Door Opener, Garage Faces Front
- Attached garage spaces: 3
Features
- Patio & porch: Deck, Deck- Covered, Covered
- Exterior features: Balcony
- Has private pool: Yes
- Pool features: In Ground
- Spa features: Bath
- Fencing: Metal
- Waterfront features: Pond
Lot
- Size: 0.39 Acres
- Features: Cul-De-Sac, Sprinkler-In Ground
Details
- Parcel number: 43220083200000000
- Special conditions: As Is
Construction
Type & style
- Home type: SingleFamily
- Architectural style: Traditional
- Property subtype: Single Family Residence
Materials
- Stucco, Wood Siding
- Roof: Composition
Condition
- Year built: 1996
Utilities & green energy
- Sewer: Public Sewer
- Water: Public
Community & HOA
Community
- Security: Fire Alarm
- Subdivision: Lakewood
HOA
- Has HOA: Yes
- Amenities included: Boat Dock, Clubhouse, Golf Course, Party Room, Pickleball Court(s), Play Area, Putting Green, Pool, Tennis Court(s), Trail(s)
- Services included: All Amenities
- HOA fee: $224 monthly
- HOA name: LPOA
Location
- Region: Lees Summit
Financial & listing details
- Price per square foot: $211/sqft
- Tax assessed value: $622,920
- Annual tax amount: $9,113
- Date on market: 8/10/2026
- Ownership: Private
- Road surface type: Paved
Estimated market value
Not available
Estimated sales range
Not available
Not available
Price history
| Date | Event | Price |
|---|---|---|
| 10/8/2026 | Pending sale | $885,000$211/sqft |
Source:  Heartland MLS as distributed by MLS GRID #2634813 Report a problem | ||
| 9/26/2026 | Listed for sale | $885,000$211/sqft |
Source: Heartland MLS as distributed by MLS GRID #2634813 Report a problem | ||
| 8/21/2026 | Listing removed | $885,000$211/sqft |
Source: Heartland MLS as distributed by MLS GRID #2634813 Report a problem | ||
| 8/21/2026 | Listed for sale | $885,000$211/sqft |
Source: Heartland MLS as distributed by MLS GRID #2634813 Report a problem | ||
| 8/12/2026 | Pending sale | $885,000$211/sqft |
Source: Heartland MLS as distributed by MLS GRID #2634813 Report a problem | ||
| 8/10/2026 | Listed for sale | $885,000+121.3%$211/sqft |
Source: Heartland MLS as distributed by MLS GRID #2634813 Report a problem | ||
| 2/26/2016 | Sold | -- |
Source: Heartland MLS as distributed by MLS GRID #1852883 Report a problem | ||
| 1/25/2016 | Pending sale | $399,950$95/sqft |
Source: RE/MAX Elite, REALTORS #1852883 Report a problem | ||
| 3/28/2015 | Listed for sale | $399,950-7%$95/sqft |
Source: RE/MAX Elite, REALTORS� #1852883 Report a problem | ||
| 8/30/2014 | Price change | $429,900-4.5%$102/sqft |
Source: RE/MAX Elite, REALTORS� #1852883 Report a problem | ||
| 5/29/2014 | Price change | $449,950-4.1%$107/sqft |
Source: RE/MAX Heartland, REALTORS� #1852883 Report a problem | ||
| 1/24/2014 | Price change | $469,000-4.1%$112/sqft |
Source: RE/MAX Heartland, REALTORS� #1852883 Report a problem | ||
| 10/2/2013 | Listed for sale | $489,000$116/sqft |
Source: RE/MAX Heartland, REALTORS� #1852883 Report a problem | ||
Public tax history
| Year | Property taxes | Tax assessment |
|---|---|---|
| 2025 | $9,113 +15.1% | $118,355 +14.5% |
| 2024 | $7,916 +1.8% | $103,360 |
| 2023 | $7,773 -0.3% | $103,360 +12.6% |
| 2022 | $7,793 +0.1% | $91,771 |
| 2021 | $7,786 -1% | $91,771 +0.1% |
| 2020 | $7,866 +3.2% | $91,687 |
| 2019 | $7,624 | $91,687 +4.7% |
| 2018 | $7,624 -1% | $87,579 |
| 2017 | $7,699 +7% | $87,579 +3.9% |
| 2016 | $7,195 +4.4% | $84,322 +5.2% |
| 2014 | $6,891 +0% | $80,168 |
| 2013 | $6,890 +0.3% | $80,168 |
| 2012 | $6,866 -0.1% | $80,168 |
| 2011 | $6,876 +2.8% | $80,168 |
| 2010 | $6,686 -5.9% | $80,168 |
| 2009 | $7,103 +1.8% | $80,168 -6% |
| 2008 | $6,974 -0.6% | $85,285 |
| 2007 | $7,017 +0% | $85,285 |
| 2006 | $7,014 +11% | $85,285 |
| 2005 | $6,317 +0% | $85,285 +12% |
| 2004 | $6,317 +10.8% | $76,147 |
| 2003 | $5,699 +0.7% | $76,147 +2% |
| 2002 | $5,661 +0.1% | $74,654 |
| 2001 | $5,653 | $74,654 |
Find assessor info on the county website
Monthly payment
Est. payment
Payment breakdown
Explore the cost of this home by adjusting the details. Changes won't be saved.Climate risks
Neighborhood: 64064
Nearby schools
Schools provided by the listing agent
- Elementary: Chapel Lakes
- Middle: Delta Woods
- High: Blue Springs South
Source: Heartland MLS as distributed by MLS GRID. This data may not be complete. We recommend contacting the local school district to confirm school assignments for this home.



Similar homes
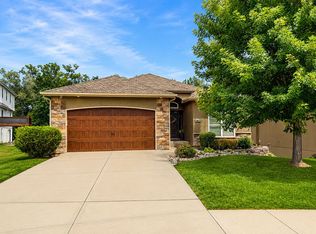
- $695,0004 bd3 ba2.4k sqft4200 NE Chapel Manor Dr, Lees Summit, MO 64064For Sale
 MLS ID #2644269, Bobby Oberlander, Midwest Land Group. Heartland MLS as distributed by MLS GRID
- $860,0005 bd5 ba5.4k sqft4301 SE Willow Place Ct, Blue Springs, MO 64014For Sale
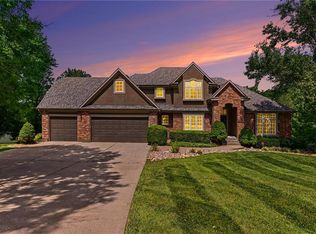 MLS ID #2631489, Mickey Gaume, BHG Kansas City Homes. Heartland MLS as distributed by MLS GRID
- $605,0005 bd5 ba4.7k sqft1441 NE Daltons Ridge Dr, Lees Summit, MO 64064For Sale
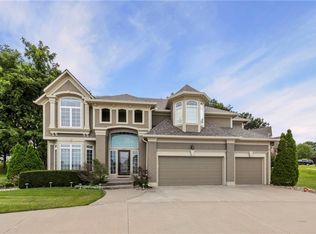 MLS ID #2633729, Nelson Home Group, Keller Williams KC North. Heartland MLS as distributed by MLS GRID
- $814,9003 bd3 ba3k sqft4363 NE Hideaway Dr, Lees Summit, MO 64064New Construction
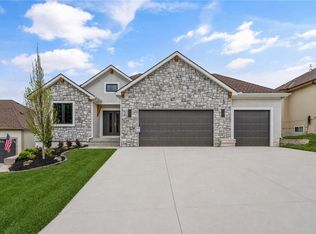 MLS ID #2616198, Amber Shawhan, CEAH Realtors. Heartland MLS as distributed by MLS GRID
