PRICE IMPROVEMENT!! Pristine, move-in ready 1.5-story home situated on a huge lot! This spacious home offers true main-level living with a primary suite and laundry room conveniently located on the main floor. The open floor plan features beautiful hardwood floors, a formal dining room, and an oversized kitchen with abundant cabinetry, an eat-in dining area, and plenty of space for gathering. The finished walkout basement is an entertainer’s dream, complete with a large bar area, a 4th non-conforming bedroom, and two additional bonus rooms perfect for an office, gym, hobby space, well suited for multigenerational living or guest accommodations.
Upstairs, you’ll find additional bedrooms plus an impressive 22’ x 9’ bonus room offering endless possibilities. Enjoy outdoor living on the beautiful deck overlooking a quiet backyard, with a bonus garden area located beyond the fenced yard. The 3-car garage provides ample storage space, and the neighborhood pool is just minutes away. This well-maintained home combines space, functionality, and comfort in a fantastic location! Seller is providing 1yr CINCH home warranty.
Active
Price cut: $11K (7/8)
$577,999
4212 NE Suwannee Dr, Lees Summit, MO 64064
4beds
3,700sqft
:
Get pre-qualified$3,934/mo
Single Family Residence
Built in 2001
0.36 Acres Lot
$-- Zestimate®
$156/sqft
$53/mo HOA
What's special
Huge lotBeautiful hardwood floorsOpen floor planFinished walkout basementFormal dining roomEat-in dining areaLarge bar area
- 50 days |
- 882 |
- 44 |
Zillow last checked:
Listing updated:
Listed by:
Jenny Cramer 816-820-9501,
Keller Williams Platinum Prtnr,
Lori Moon 816-392-5342,
Keller Williams Platinum Prtnr
Source: Heartland MLS as distributed by MLS GRID,MLS#: 2624038
Facts & features
Interior
Bedrooms & bathrooms
- Bedrooms: 4
- Bathrooms: 4
- Full bathrooms: 3
- 1/2 bathrooms: 1
Primary bedroom
- Features: Walk-In Closet(s)
- Level: Main
Bedroom 2
- Features: All Carpet
- Level: Second
- Dimensions: 12 x 11.5
Bedroom 3
- Features: All Carpet
- Level: Second
- Dimensions: 13 x 11
Bedroom 4
- Level: Basement
Primary bathroom
- Features: Separate Shower And Tub
- Level: Main
Bathroom 2
- Features: Ceramic Tiles, Double Vanity
- Level: Second
Bathroom 3
- Features: Ceramic Tiles, Double Vanity
- Level: Basement
Bathroom 4
- Level: Basement
Basement
- Features: Wet Bar
- Level: Basement
Bonus room
- Features: All Carpet
- Level: Second
- Dimensions: 9 x 22
Dining room
- Features: Wood Floor
- Level: Main
Other
- Features: All Carpet, Wet Bar
- Level: Basement
Family room
- Features: Wood Floor
- Level: Main
Half bath
- Level: Main
Kitchen
- Features: Granite Counters, Wood Floor
- Level: Main
Office
- Level: Basement
Heating
- Electric, Natural Gas, Zoned
Cooling
- Electric
Appliances
- Included: Cooktop, Dishwasher, Disposal, Double Oven, Microwave, Refrigerator
- Laundry: Gas Dryer Hookup, Main Level
Features
- Ceiling Fan(s), Walk-In Closet(s), Wet Bar
- Flooring: Carpet, Tile, Wood
- Basement: Egress Window(s),Finished,Full,Sump Pump,Walk-Up Access
- Number of fireplaces: 1
- Fireplace features: Family Room, Gas, Wood Burning
Interior area
- Total structure area: 3,700
- Total interior livable area: 3,700 sqft
- Finished area above ground: 1,900
- Finished area below ground: 1,800
Property
Parking
- Total spaces: 3
- Parking features: Attached, Garage Door Opener, Garage Faces Front
- Attached garage spaces: 3
Features
- Patio & porch: Deck
- Fencing: Partial,Wood
Lot
- Size: 0.36 Acres
- Features: City Lot, Level
Details
- Parcel number: 43600230500000000
Construction
Type & style
- Home type: SingleFamily
- Architectural style: Traditional
- Property subtype: Single Family Residence
Materials
- Stucco & Frame, Wood Siding
- Roof: Composition
Condition
- Year built: 2001
Utilities & green energy
- Sewer: Public Sewer
- Water: Public
Community & HOA
Community
- Subdivision: Savannah Ridge
HOA
- Has HOA: Yes
- Amenities included: Pool
- HOA fee: $640 annually
Location
- Region: Lees Summit
Financial & listing details
- Price per square foot: $156/sqft
- Tax assessed value: $423,200
- Annual tax amount: $5,532
- Date on market: 6/5/2026
- Listing terms: Cash,Conventional,FHA,Other,VA Loan
- Ownership: Private
Estimated market value
Not available
Estimated sales range
Not available
Not available
Price history
| Date | Event | Price |
|---|---|---|
| 7/8/2026 | Price change | $577,999-1.9%$156/sqft |
Source:  Heartland MLS as distributed by MLS GRID #2624038 Report a problem Heartland MLS as distributed by MLS GRID #2624038 Report a problem | ||
| 6/19/2026 | Price change | $589,000-1.7%$159/sqft |
Source: Heartland MLS as distributed by MLS GRID #2624038 Report a problem | ||
| 6/5/2026 | Listed for sale | $599,000+113.9%$162/sqft |
Source: Heartland MLS as distributed by MLS GRID #2624038 Report a problem | ||
| 12/11/2009 | Sold | -- |
Source: Agent Provided Report a problem | ||
| 11/29/2008 | Listing removed | $280,000$76/sqft |
Source: Homes & Land #1469921 Report a problem | ||
| 9/29/2008 | Price change | $280,000-4.8%$76/sqft |
Source: Homes & Land #1469921 Report a problem | ||
| 6/11/2008 | Listed for sale | $294,000$79/sqft |
Source: Homes & Land #1469921 Report a problem | ||
Public tax history
| Year | Property taxes | Tax assessment |
|---|---|---|
| 2025 | $5,532 +0% | $80,408 +11.4% |
| 2024 | $5,529 +1.8% | $72,200 |
| 2023 | $5,430 +5.2% | $72,200 +18.8% |
| 2022 | $5,163 +0.1% | $60,800 |
| 2021 | $5,159 +3.7% | $60,800 +4.9% |
| 2020 | $4,973 +3.2% | $57,973 |
| 2019 | $4,821 | $57,973 +14.9% |
| 2018 | $4,821 +8.7% | $50,456 |
| 2017 | $4,436 +5.7% | $50,456 +2.6% |
| 2016 | $4,197 +3.2% | $49,191 +3.9% |
| 2014 | $4,068 +0% | $47,329 |
| 2013 | $4,067 +0.3% | $47,329 |
| 2012 | $4,053 -0.1% | $47,329 |
| 2011 | $4,059 +2.8% | $47,329 |
| 2010 | $3,947 -5.9% | $47,329 |
| 2009 | $4,193 +1.8% | $47,329 -6% |
| 2008 | $4,117 -0.6% | $50,350 |
| 2007 | $4,142 +0% | $50,350 |
| 2006 | $4,141 -0.9% | $50,350 |
| 2005 | $4,177 +0% | $50,350 |
| 2004 | $4,177 +87% | $50,350 |
| 2003 | $2,234 +260.5% | $50,350 +516.3% |
| 2002 | $620 | $8,170 |
| 2001 | -- | $8,170 |
Find assessor info on the county website
Monthly payment
Est. payment
Payment breakdown
Explore the cost of this home by adjusting the details. Changes won't be saved.Climate risks
Neighborhood: 64064
Nearby schools
GreatSchools rating
- 8/10Chapel Lakes Elementary SchoolGrades: K-5Distance: 1.1 mi
- 7/10Delta Woods Middle SchoolGrades: 6-8Distance: 0.5 mi
- 8/10Blue Springs South High SchoolGrades: 9-12Distance: 5.2 mi
Schools provided by the listing agent
- Elementary: Chapel Lakes
- Middle: Delta Woods
- High: Blue Springs South
Source: Heartland MLS as distributed by MLS GRID. This data may not be complete. We recommend contacting the local school district to confirm school assignments for this home.
- $511,6004 bd4 ba3.1k sqft4208 NE Suwannee Dr, Lees Summit, MO 64064Off Market
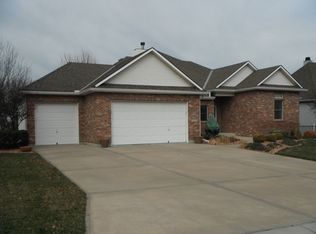
- $523,3004 bd4 ba3.3k sqft4216 NE Suwannee Dr, Lees Summit, MO 64064Off Market

- $--4 bd3 ba2.2k sqft4204 NE Suwannee Dr, Lees Summit, MO 64064Sold

- $441,1003 bd2 ba1.7k sqft4220 NE Suwannee Dr, Lees Summit, MO 64064Off Market
- $486,0004 bd5 ba2.6k sqft4209 NE Suwannee Dr, Lees Summit, MO 64064Off Market
- $495,1004 bd5 ba2.1k sqft4213 NE Suwannee Dr, Lees Summit, MO 64064Off Market
- $510,8003 bd2 ba2.2k sqft4205 NE Suwannee Dr, Lees Summit, MO 64064Off Market
- $575,5004 bd4 ba4k sqft4217 NE Suwannee Dr, Lees Summit, MO 64064Off Market
A local agent can set up tours, give advice and negotiate with sellers.
A local lender can help you make sure your offer is ready when you are.
Similar homes
- $589,9004 bd5 ba4.5k sqft212 NE Hidden Ridge Ln, Lees Summit, MO 64064For Sale
 MLS ID #2624047, Julie Henke, ReeceNichols - Lees Summit. Heartland MLS as distributed by MLS GRID
 - $570,0003 bd5 ba3k sqft4142 NE Hampstead Dr, Lees Summit, MO 64064For Sale
 MLS ID #2622091, Tricia Vulje, ReeceNichols-KCN. Heartland MLS as distributed by MLS GRID
 - $534,9504 bd4 ba3.4k sqft249 NE Misty Meadow Dr, Lees Summit, MO 64064For Sale
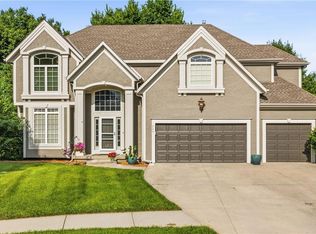 MLS ID #2618176, Anita Cordell, Real Broker, LLC. Heartland MLS as distributed by MLS GRID
 - $795,0004 bd4 ba5.4k sqft4213 NE Kennesaw Rdg, Lees Summit, MO 64064For Sale
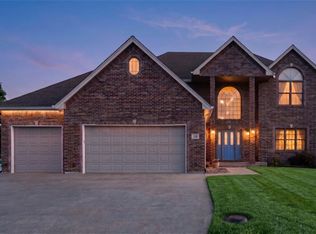 MLS ID #2615589, Chad Green, Real Broker, LLC. Heartland MLS as distributed by MLS GRID
 - $499,9004 bd5 ba3.1k sqft304 NE Hidden Valley Way, Lees Summit, MO 64064For SaleMLS ID #2619059, MaeAnna McCowan, RE/MAX Heritage. Heartland MLS as distributed by MLS GRID
- $575,0004 bd4 ba3.6k sqft2401 SW Whispering Creek Ct, Blue Springs, MO 64015For SaleMLS ID #2623912, Ask Cathy Team, Keller Williams Platinum Prtnr. Heartland MLS as distributed by MLS GRID
- $569,0005 bd4 ba3.2k sqft1305 SW Crystal Creek Pl, Blue Springs, MO 64015For SaleMLS ID #2623030, Lisa Lewis, ReeceNichols - Lees Summit. Heartland MLS as distributed by MLS GRID
- $569,9004 bd5 ba3.1k sqft2821 NE Parkview Ln, Lees Summit, MO 64086For SaleMLS ID #2625037, Aaron Pann, Keller Williams Platinum Prtnr. Heartland MLS as distributed by MLS GRID
- $589,9005 bd5 ba3.8k sqft500 NE Woodpark Ln, Lees Summit, MO 64086For SaleMLS ID #2612774, Jake Thompson, Realty Professionals Heartland. Heartland MLS as distributed by MLS GRID
- $649,9005 bd5 ba3.6k sqft104 SW Shores Dr, Blue Springs, MO 64064For SaleMLS ID #2627932, Ask Cathy Team, Keller Williams Platinum Prtnr. Heartland MLS as distributed by MLS GRID
- $550,0004 bd3 ba3.9k sqft3347 S Wood Ave, Independence, MO 64057For SaleMLS ID #2621371, Kimberly Killian, Realty Platinum Professionals. Heartland MLS as distributed by MLS GRID
- $525,0005 bd5 ba3.6k sqft312 SE Battery Dr, Lees Summit, MO 64063For SaleMLS ID #2603345, Glenda Seeger, ReeceNichols-KCN. Heartland MLS as distributed by MLS GRID
- $590,0004 bd5 ba2.7k sqft1124 NE Waterfield Village Dr, Blue Springs, MO 64014For SaleMLS ID #2624116, Angela Sweet, ReeceNichols - Lees Summit. Heartland MLS as distributed by MLS GRID
- $579,0005 bd5 ba3.6k sqft2808 SW Arthur Dr, Lees Summit, MO 64082For SaleMLS ID #2622657, Jeremy Applebaum, Real Broker, LLC. Heartland MLS as distributed by MLS GRID
- $498,0004 bd5 ba3.5k sqft7206 Larson Ave, Kansas City, MO 64133For SaleMLS ID #2613839, Blake Brody, Keller Williams Realty Partners Inc.. Heartland MLS as distributed by MLS GRID
- $699,0005 bd3 ba3.8k sqft9300 SW Tsunami Ct, Lee's Summit, MO 64064For SaleMLS ID #2625506, Karen Johnson, Platinum Realty LLC. Heartland MLS as distributed by MLS GRID
- $520,0004 bd5 ba3.3k sqft2605 Winterview Cir, Lees Summit, MO 64081For SaleMLS ID #2619803, Lisa Sapenaro, Keller Williams KC North. Heartland MLS as distributed by MLS GRID
- $569,0004 bd5 ba4.4k sqft2413 SW Kenwill Dr, Lees Summit, MO 64082For SaleMLS ID #2598207, Jordan Thompson, Platinum Realty LLC. Heartland MLS as distributed by MLS GRID
- $499,9004 bd4 ba4.4k sqft22808 E 28th Street Ct, Blue Springs, MO 64015For SaleMLS ID #2621923, Emily Bernhardy, Sunburst Real Estate. Heartland MLS as distributed by MLS GRID
- $575,0004 bd4 ba2.5k sqft410 E Neil Chiles Rd, Buckner, MO 64016For SaleMLS ID #2621730, Ripley Assoc Team, Engel & Volkers Kansas City. Heartland MLS as distributed by MLS GRID
