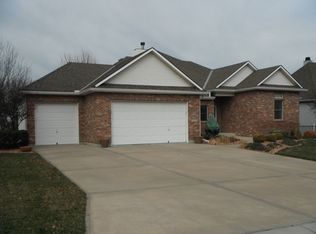
READY NOW! Freshly interior painted and NEW CARPET! 30 Day Close or less AVAILABLE! First Opportunity in 20 years for this home!! Seller ready for an offer on this one and Refrigerator, Washer & Dryer will stay with an acceptable offer! Updated stainless steel LG appliances/package, Light stained abundance of cabinetry and day pantry, expanded and stained updated deck, WALKOUT BASEMENT ready to finish walks out to concrete stained patio! Exterior maintenance free w/vinyl siding and stone veneer! NEWER upgraded ROOF installed 2017 NEWER Top of the Line HVAC & C/A 2 stage LENOX 96% variable speed 5 TON and 16 SEER A/C, 2 thermostats, HUMIDIFIER at a cost of almost $20K!! High Ceiling GREATRM w/custom architectural stone FP surround & Contemp Oversized Ceiling Fan. High Ceilings on first floor and Formal Dining Rm off two story Entry Foyer! MBR features high ceiling w/walk in Closet, jetted tub in bath + separate shower. WOW. Private backyard nicely shaded with mature trees. No homes behind this house with a great treed/landscape backyard! MOVE IN READY! AWESOME location close to highways, shopping and recreational Lake! See this one today!
Sold
Price Unknown
4204 NE Suwannee Dr, Lees Summit, MO 64064
4beds
2,272sqft
Single Family Residence
Built in 2001
0.36 Acres Lot
$504,600 Zestimate®
$--/sqft
$2,748 Estimated rent
Home value
$504,600
$479,000 - $530,000
$2,748/mo
Zestimate® history
Owner options
List your home for rent
$2,748/mo
Rent Zestimate®
Find your next renter with Zillow Rental Manager. Plus, with online applications, you can quickly screen prospective tenants – for free.
$2,748/mo
Rent Zestimate®
Refinance and save
$595/mo
Est. payment
Refinancing to a lower rate could help reduce your monthly payments and save thousands over the life of the loan.
$595/mo
Est. payment
Explore your selling options
Work with a Zillow partner agent
Leverage their expertise and Zillow's premium Showcase listings to get your home seen by more buyers.
Get startedList with your own agent
Get your home in front of millions of buyers by listing it on Zillow.
Learn how to do itSell it yourself
Take full control of how buyers see your home on Zillow by listing For Sale by Owner (FSBO).
List your homeWhat's special
Zillow last checked:
Listing updated:
Listed by:
Bill Gerue 913-406-5055,
Realty Executives
Bought with:
Brent Gieseke, 2013043735
Exit Realty Professionals
Source: Heartland MLS as distributed by MLS GRID,MLS#: 2487415
Facts & features
Interior
Bedrooms & bathrooms
- Bedrooms: 4
- Bathrooms: 3
- Full bathrooms: 2
- 1/2 bathrooms: 1
Primary bedroom
- Level: First
Bedroom 2
- Level: Second
Bedroom 3
- Level: Second
Bedroom 4
- Level: Second
Breakfast room
- Level: First
Dining room
- Level: First
Great room
- Level: First
Kitchen
- Level: First
Laundry
- Level: First
Loft
- Level: Second
Heating
- Natural Gas
Cooling
- Electric
Appliances
- Included: Dishwasher, Disposal, Microwave, Free-Standing Electric Oven, Stainless Steel Appliance(s)
- Laundry: Laundry Room, Main Level
Features
- Ceiling Fan(s), Custom Cabinets, Stained Cabinets, Vaulted Ceiling(s), Walk-In Closet(s)
- Flooring: Carpet, Tile, Wood
- Windows: Thermal Windows, Wood Frames
- Basement: Walk-Out Access
- Number of fireplaces: 1
- Fireplace features: Gas, Gas Starter, Great Room
Interior area
- Total structure area: 2,272
- Total interior livable area: 2,272 sqft
- Finished area above ground: 2,272
Property
Parking
- Total spaces: 3
- Parking features: Attached
- Attached garage spaces: 3
Features
- Patio & porch: Deck, Patio
- Spa features: Bath
Lot
- Size: 0.36 Acres
- Dimensions: 90 x 175 M/L
- Features: City Lot
Details
- Parcel number: 43600230700000000
Construction
Type & style
- Home type: SingleFamily
- Architectural style: Traditional
- Property subtype: Single Family Residence
Materials
- Stone Veneer, Vinyl Siding
- Roof: Composition
Condition
- Year built: 2001
Details
- Builder model: 1.5 STORY
Utilities & green energy
- Sewer: Public Sewer
- Water: Public
Community & HOA
Community
- Security: Security System, Smoke Detector(s)
- Subdivision: Savannah Ridge
HOA
- Has HOA: Yes
- Amenities included: Pool
- Services included: Curbside Recycle, Trash
- HOA fee: $595 annually
- HOA name: Savannah Ridge HOA
Location
- Region: Lees Summit
Financial & listing details
- Tax assessed value: $423,890
- Annual tax amount: $5,573
- Date on market: 5/9/2024
- Listing terms: Cash,Conventional,FHA,VA Loan
- Ownership: Private
- Road surface type: Paved
Price history
| Date | Event | Price |
|---|---|---|
| 8/2/2024 | Sold | -- |
Source:  Heartland MLS as distributed by MLS GRID #2487415 Report a problem Heartland MLS as distributed by MLS GRID #2487415 Report a problem | ||
| 6/25/2024 | Pending sale | $499,900$220/sqft |
Source: Heartland MLS as distributed by MLS GRID #2487415 Report a problem | ||
| 5/9/2024 | Listed for sale | $499,900+0.1%$220/sqft |
Source: Heartland MLS as distributed by MLS GRID #2487415 Report a problem | ||
| 5/8/2024 | Listing removed | -- |
Source: Heartland MLS as distributed by MLS GRID #2469059 Report a problem | ||
| 4/10/2024 | Price change | $499,500-1.9%$220/sqft |
Source: Heartland MLS as distributed by MLS GRID #2469059 Report a problem | ||
| 1/25/2024 | Listed for sale | $509,000$224/sqft |
Source: Heartland MLS as distributed by MLS GRID #2469059 Report a problem | ||
Public tax history
| Year | Property taxes | Tax assessment |
|---|---|---|
| 2025 | $6,202 +9.3% | $80,540 +8.7% |
| 2024 | $5,675 +1.8% | $74,100 |
| 2023 | $5,573 +5.3% | $74,100 +18.9% |
| 2022 | $5,292 +0.1% | $62,320 |
| 2021 | $5,288 +3.9% | $62,320 +5.1% |
| 2020 | $5,088 +3.2% | $59,305 |
| 2019 | $4,931 | $59,305 +14.9% |
| 2018 | $4,931 -36.5% | $51,615 |
| 2017 | $7,764 +80.8% | $51,615 +2.6% |
| 2016 | $4,295 +7.6% | $50,331 +8.4% |
| 2014 | $3,992 +0% | $46,436 |
| 2013 | $3,991 +0.3% | $46,436 |
| 2012 | $3,977 -0.1% | $46,436 |
| 2011 | $3,983 +2.8% | $46,436 |
| 2010 | $3,873 -5.9% | $46,436 |
| 2009 | $4,114 +1.8% | $46,436 -6% |
| 2008 | $4,040 -0.6% | $49,400 |
| 2007 | $4,064 +0% | $49,400 |
| 2006 | $4,063 -0.9% | $49,400 |
| 2005 | $4,098 +0% | $49,400 |
| 2004 | $4,098 +557.1% | $49,400 |
| 2003 | $624 +0.7% | $49,400 +504.7% |
| 2002 | $620 | $8,170 |
| 2001 | -- | $8,170 |
Find assessor info on the county website
Neighborhood: 64064
Nearby homes
- $511,6004 bd4 ba3.1k sqft4208 NE Suwannee Dr, Lees Summit, MO 64064Off Market
- $622,0005 bd4 ba3k sqft4200 NE Suwannee Dr, Lees Summit, MO 64064Off Market
- $577,9994 bd4 ba3.7k sqft4212 NE Suwannee Dr, Lees Summit, MO 64064For Sale

- $507,7003 bd2 ba2.2k sqft4205 NE Suwannee Dr, Lees Summit, MO 64064Off Market
- $483,6002 bd3 ba2.4k sqft1300 NE Piedmont Dr, Lees Summit, MO 64064Off Market
- $484,2004 bd5 ba2.6k sqft4209 NE Suwannee Dr, Lees Summit, MO 64064Off Market
- $519,0004 bd4 ba3.3k sqft4216 NE Suwannee Dr, Lees Summit, MO 64064Off Market
- $475,1004 bd3 ba2.3k sqft4116 NE Suwannee Dr, Lees Summit, MO 64064Off Market
Nearby schools
GreatSchools rating
- 8/10Chapel Lakes Elementary SchoolGrades: K-5Distance: 1 mi
- 7/10Delta Woods Middle SchoolGrades: 6-8Distance: 0.5 mi
- 8/10Blue Springs South High SchoolGrades: 9-12Distance: 5.2 mi
Schools provided by the listing agent
- Elementary: Chapel Lakes
- Middle: Delta Woods
- High: Blue Springs South
Source: Heartland MLS as distributed by MLS GRID. This data may not be complete. We recommend contacting the local school district to confirm school assignments for this home.
Get a cash offer in 3 minutes
Find out how much your home could sell for in as little as 3 minutes with a no-obligation cash offer.
Estimated market value
$504,600
Get a cash offer in 3 minutes
Find out how much your home could sell for in as little as 3 minutes with a no-obligation cash offer.
Estimated market value
$504,600
- Missouri
- Jackson County
- Lees Summit
- 64064
- 4204 NE Suwannee Dr
Nearby cities
Nearby zip codes
Other Lees Summit Topics
