Skip main navigation
Off market
Street View
  • $623,900

    4200 NE Suwannee Dr, Lees Summit, MO 64064

    5beds
    4baths
    3,020sqft
    SingleFamily
    Built in 2000
    0.47 Acres Lot
    $623,900 Zestimate®
    $207/sqft
    $3,338 Estimated rent

    Home value

    $623,900

    $586,000 - $661,000

    $3,338/mo

    Zestimate® history
    Loading
    Loading...

    Owner options

    List your home for rent

    $3,338/mo

    Rent Zestimate®

    Find your next renter with Zillow Rental Manager. Plus, with online applications, you can quickly screen prospective tenants – for free.

    Learn more

    $3,338/mo

    Rent Zestimate®

    Refinance and save

    $3,983/mo

    Est. payment

    Refinancing to a lower rate could help reduce your monthly payments and save thousands over the life of the loan.

    See today's rates

    $3,983/mo

    Est. payment

    Explore your selling options

    Work with a Zillow partner agent

    Leverage their expertise and Zillow's premium Showcase listings to get your home seen by more buyers.

    Get started

    List with your own agent

    Get your home in front of millions of buyers by listing it on Zillow.

    Learn how to do it

    Sell it yourself

    Take full control of how buyers see your home on Zillow by listing For Sale by Owner (FSBO).

    List your home

    What's special

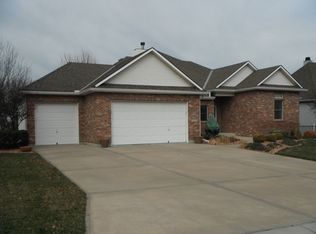
    This beautiful 1.5 Story 5 bedroom 5 bath home in the desirable Savannah Ridge subdivision has been completely updated -- all new carpeting, new interior and exterior paint (Pottery Barn colors), new doors, new tile, new jacuzzis. With a wonderful location on an oversize corner lot backing up to a wooded area, this is a must-see home. The main level, with wood flooring throughout, features a 16x23 great room with floor-to-ceiling windows, a see-thru gas fireplace and crown moulding. The kitchen/hearth/breakfast area is loaded with every amenity -- wood floor, cook's island, double ovens, granite countertops, stainless steel appliances, oak cabinets, a built-in desk, a walk-in pantry, built-in china cabinets and a see-thru gas fireplace. A formal dining room, with crown moulding, and an office/den is also located on the main level. The main-level 13x16 master bedroom suite features crown moulding, a walk-in closet, a whirlpool, a separate shower and his-and-hers vanities. One of the upstairs bedrooms is an oversize 15x28 guest suite with its own sitting room. There are also 2 large storage areas upstairs that could be converted into a playroom or game room. The walkout 26x29 lower level family room has not just a wet bar but a complete kitchen, including a wine fridge! Also on the lower level: a huge 13x30 exercise room, a fifth bedroom (or 2nd office), a hot tub room and another large storage room. And there's more: the 4-car tandem garage has an extra-tall ceiling for oversize vehicles, the inground sprinkler system covers the entire lot, and there's a large main-level deck as well as a large lower-level patio. This home has it all!

    This property is off market, which means it's not currently listed for sale or rent on Zillow. This may be different from what's available on other websites or public sources.

    Facts & features

    Interior

    Bedrooms & bathrooms
    • Bedrooms: 5
    • Bathrooms: 4.5
    Heating
    • Forced air
    Cooling
    • Central
    Features
    • Flooring: Carpet
    • Basement: Finished
    • Has fireplace: Yes
    Interior area
    • Total interior livable area: 3,020 sqft

    Property

    Parking
    • Parking features: Garage - Attached
    Features
    • Exterior features: Stone
    Lot
    • Size: 0.47 Acres
    Details
    • Parcel number: 43600230800000000

    Construction

    Type & style
    • Home type: SingleFamily
    • Architectural style: Conventional
    Materials
    • masonry
    • Roof: Composition
    Condition
    • Year built: 2000

    Community & HOA

    Location
    • Region: Lees Summit

    Financial & listing details

    • Price per square foot: $207/sqft
    • Tax assessed value: $538,250
    • Annual tax amount: $7,875

    Price history

    DateEventPrice
    12/21/2009Listing removed$339,900$113/sqft
    Source: Toni Tygart Real Estate Group #1619102 Report a problem
    6/26/2009Listed for sale$339,900$113/sqft
    Source: Toni Tygart Real Estate Group #1619102 Report a problem
    2/5/2007Sold--
    Source: Public Record Report a problem

    Public tax history

    YearProperty taxesTax assessment
    2025$7,875 +7.6%$102,268 +7%
    2024$7,319 +1.8%$95,570
    2023$7,187 +9.4%$95,570 +23.6%
    2022$6,567 +0.1%$77,330
    2021$6,561 +5.8%$77,330 +7%
    2020$6,201 +3.2%$72,287
    2019$6,011 $72,287 +14.9%
    2018$6,011 +8.7%$62,912
    2017$5,531 +17.3%$62,912 +13.8%
    2016$4,716 +13.8%$55,271 +14.6%
    2014$4,145 +0%$48,222
    2013$4,144 +0.3%$48,222
    2012$4,130 -0.1%$48,222
    2011$4,136 +2.8%$48,222
    2010$4,021 -5.9%$48,222
    2009$4,273 +1.8%$48,222 -6%
    2008$4,195 -21.1%$51,300 -20.6%
    2007$5,315 +0%$64,600
    2006$5,313 -0.9%$64,600
    2005$5,359 +0%$64,600
    2004$5,359 +8.7%$64,600
    2003$4,931 +0.7%$64,600
    2002$4,899 +83.9%$64,600
    2001$2,663 $64,600
    Find assessor info on the county website

    Neighborhood: 64064

    Nearby schools

    GreatSchools rating
    Get a cash offer in 3 minutes
    Find out how much your home could sell for in as little as 3 minutes with a no-obligation cash offer.
    Estimated market value
    $623,900
    Get a cash offer in 3 minutes
    Find out how much your home could sell for in as little as 3 minutes with a no-obligation cash offer.
    Estimated market value
    $623,900