Welcome to 2025 W 96th Street in Leawood, a beautifully updated ranch offering timeless character, generous living space, and an exceptional location.
This inviting home features abundant natural light, expansive windows, hardwood floors, and a well-designed floor plan that offers both comfort and functionality. The remodeled kitchen blends seamlessly with the home’s classic style and provides a welcoming space for everyday living and entertaining.
Situated on a spacious .76-acre lot, the property offers a wonderful sense of privacy and room to enjoy the outdoors, all while being just minutes from Leawood’s premier shopping, dining, parks, and everyday conveniences.
Located in the Shawnee Mission School District, this home offers a rare combination of space, charm, updates, and location in one of Leawood’s most desirable areas.
A timeless Leawood home that is ready to impress.
Active
$929,000
2025 W 96th St, Leawood, KS 66206
3beds
3,674sqft
Single Family Residence
Built in 1954
0.76 Acres Lot
$-- Zestimate®
$253/sqft
$33/mo HOA
What's special
- 23 hours
- 1,015
- 60
Zillow last checked:
Listing updated:
Listed by:
Jessica Coggins 530-216-6787,
EXP Realty LLC
Source: Heartland MLS as distributed by MLS GRID,MLS#: 2640885
Facts & features
Interior
Bedrooms & bathrooms
- Bedrooms: 3
- Bathrooms: 4
- Full bathrooms: 3
- 1/2 bathrooms: 1
Dining room
- Description: Eat-In Kitchen
Heating
- Natural Gas, Wood Stove
Cooling
- Electric
Appliances
- Included: Cooktop, Dishwasher, Disposal, Exhaust Fan, Microwave, Refrigerator, Electric Range
- Laundry: Laundry Room, Main Level
Features
- Ceiling Fan(s), Custom Cabinets, Kitchen Island, Pantry, Vaulted Ceiling(s), Walk-In Closet(s)
- Flooring: Carpet, Concrete, Tile, Wood
- Windows: Window Coverings
- Basement: Egress Window(s),Finished,Interior Entry,Sump Pump
- Number of fireplaces: 2
- Fireplace features: Basement, Family Room, Gas, Wood Burning
Interior area
- Total structure area: 3,674
- Total interior livable area: 3,674 sqft
- Finished area above ground: 2,754
- Finished area below ground: 920
Property
Parking
- Total spaces: 2
- Parking features: Attached, Built-In, Garage Door Opener, Garage Faces Side
- Attached garage spaces: 2
Features
- Patio & porch: Patio
Lot
- Size: 0.76 Acres
- Features: Estate Lot, Level
Details
- Parcel number: HP320000000101A
- Special conditions: As Is
Construction
Type & style
- Home type: SingleFamily
- Architectural style: Traditional
- Property subtype: Single Family Residence
Materials
- Stone & Frame, Wood Siding
- Roof: Composition
Condition
- Year built: 1954
Utilities & green energy
- Sewer: Public Sewer
- Water: Public
Community & HOA
Community
- Security: Smoke Detector(s)
- Subdivision: Leawood Estates
HOA
- Has HOA: Yes
- HOA fee: $400 annually
Location
- Region: Leawood
Financial & listing details
- Price per square foot: $253/sqft
- Tax assessed value: $822,800
- Annual tax amount: $10,036
- Date on market: 9/10/2026
- Listing terms: Cash,Conventional,FHA,VA Loan
- Ownership: Private
- Road surface type: Paved
Estimated market value
Not available
Estimated sales range
Not available
Not available
Price history
| Date | Event | Price |
|---|---|---|
| 9/10/2026 | Listed for sale | $929,000$253/sqft |
Source:  Heartland MLS as distributed by MLS GRID #2640885 Report a problem Heartland MLS as distributed by MLS GRID #2640885 Report a problem | ||
Public tax history
| Year | Property taxes | Tax assessment |
|---|---|---|
| 2025 | $10,036 +6.1% | $94,622 +6.7% |
| 2024 | $9,460 -3.1% | $88,699 -2.6% |
| 2023 | $9,766 +34.9% | $91,057 +34.3% |
| 2022 | $7,242 | $67,792 +3.7% |
| 2021 | -- | $65,354 +11% |
| 2020 | $6,643 | $58,881 -2.8% |
| 2019 | -- | $60,548 +6.3% |
| 2018 | -- | $56,983 +7.8% |
| 2017 | $6,063 +1.1% | $52,877 +2.4% |
| 2016 | $5,996 +4.6% | $51,624 +3.7% |
| 2015 | $5,734 +5.5% | $49,772 +5.6% |
| 2013 | $5,433 -1.1% | $47,150 -0.2% |
| 2012 | $5,493 -1% | $47,265 -2.7% |
| 2010 | $5,549 +0.5% | $48,588 -1.3% |
| 2009 | $5,522 +0.7% | $49,232 |
| 2008 | $5,484 +3.5% | $49,232 +3% |
| 2007 | $5,300 +6.6% | $47,794 +4.6% |
| 2006 | $4,972 | $45,713 +2.6% |
| 2005 | -- | $44,551 |
Find assessor info on the county website
Monthly payment
Est. payment
Payment breakdown
Explore the cost of this home by adjusting the details. Changes won't be saved.Climate risks
Neighborhood: 66206
Nearby schools
Schools provided by the listing agent
- Elementary: Brookwood
- Middle: Indian Woods
- High: SM South
Source: Heartland MLS as distributed by MLS GRID. This data may not be complete. We recommend contacting the local school district to confirm school assignments for this home.
Similar homes
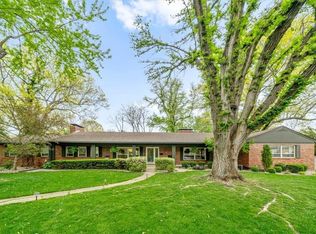
- $856,4004 bd5 ba3.7k sqft3518 W 100th Ter, Leawood, KS 66206For Sale
 MLS ID #2641141, Kelli Becks, Keller Williams Realty Partners Inc.. Heartland MLS as distributed by MLS GRID
 - $925,0004 bd6 ba4.4k sqft3516 W 101st Ter, Leawood, KS 66206For Sale
 MLS ID #2639895, Bill Allen, BHG Kansas City Homes. Heartland MLS as distributed by MLS GRID
 - $995,0005 bd4 ba4.1k sqft9825 Overbrook Rd, Leawood, KS 66206For Sale
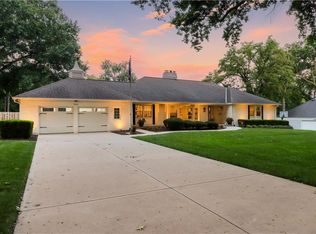 MLS ID #2638709, Tracy Jackson, ReeceNichols - Country Club Plaza. Heartland MLS as distributed by MLS GRID
 - $889,0003 bd3 ba3.2k sqft2400 W 103rd St, Leawood, KS 66206For Sale
 MLS ID #2625504, Penny Borel, ReeceNichols - Overland Park. Heartland MLS as distributed by MLS GRID
