Beautifully maintained 2 owner home sits on a peaceful cul-de-sac in this desireable neighborhood. Spectacular great room vaulted ceilings with beveled french doors opening to a stunning sunroom! You will spend tons of time in this bright happy room perfect for entertaining. Beautiful plantation shutters throughout, brick fireplace & built-ins. Kitchen has vaulted bay window eat-in area. Main floor master, two bedrooms and bath upstairs. There is additional attic space and unfinished basement that can be renovated to meet your needs. Don't miss this wonderful lovely home!
Coming soon 08/15
$825,000
3211 W 83rd Ter, Leawood, KS 66206
3beds
2,733sqft
Single Family Residence
Built in 1974
0.28 Acres Lot
$-- Zestimate®
$302/sqft
$315/mo HOA
What's special
- --
- on Zillow |
- 2,752
- views |
- 147
- saves |
Zillow last checked:
Listing updated:
Listed by:
Karen Lee 913-999-7295,
ReeceNichols - Leawood,
KBT Leawood Team 913-239-2069,
ReeceNichols - Leawood
Source: Heartland MLS as distributed by MLS GRID,MLS#: 2626324
Facts & features
Interior
Bedrooms & bathrooms
- Bedrooms: 3
- Bathrooms: 3
- Full bathrooms: 2
- 1/2 bathrooms: 1
Dining room
- Description: Breakfast Area,Eat-In Kitchen,Formal,Kit/Dining Combo
Heating
- Forced Air
Cooling
- Electric
Appliances
- Included: Dishwasher, Disposal, Refrigerator
- Laundry: Main Level, Off The Kitchen
Features
- Ceiling Fan(s), Custom Cabinets, Kitchen Island, Painted Cabinets, Vaulted Ceiling(s), Walk-In Closet(s)
- Flooring: Carpet, Wood
- Basement: Interior Entry,Unfinished
- Number of fireplaces: 2
- Fireplace features: Basement, Family Room, Gas, Great Room
Interior area
- Total structure area: 2,733
- Total interior livable area: 2,733 sqft
- Finished area above ground: 2,733
- Finished area below ground: 0
Property
Parking
- Total spaces: 2
- Parking features: Attached, Covered, Garage Door Opener, Garage Faces Front
- Attached garage spaces: 2
Features
- Patio & porch: Screened
Lot
- Size: 0.28 Acres
- Features: City Lot, Cul-De-Sac
Details
- Parcel number: HP125000000014
Construction
Type & style
- Home type: SingleFamily
- Architectural style: Traditional
- Property subtype: Single Family Residence
Materials
- Board & Batten Siding, Stucco
- Roof: Composition
Condition
- Year built: 1974
Utilities & green energy
- Sewer: Public Sewer
- Water: Public
Community & HOA
Community
- Subdivision: The Cloisters
HOA
- Has HOA: Yes
- Services included: Maintenance Grounds, Street, Trash
- HOA fee: $315 monthly
Location
- Region: Leawood
Financial & listing details
- Price per square foot: $302/sqft
- Tax assessed value: $655,700
- Annual tax amount: $7,963
- Date on market: 6/15/2026
- Listing terms: Cash,Conventional
- Ownership: Estate/Trust
- Road surface type: Paved
Estimated market value
Not available
Estimated sales range
Not available
Not available
Price history
| Date | Event | Price |
|---|---|---|
| 10/28/2010 | Listing removed | $345,000$126/sqft |
Source: RE/MAX Realty Suburban #1680296 Report a problem | ||
| 9/16/2010 | Price change | $345,000-8%$126/sqft |
Source: RE/MAX Realty Suburban #1680296 Report a problem | ||
| 7/24/2010 | Price change | $375,000-4.9%$137/sqft |
Source: RE/MAX Realty Suburban #1680296 Report a problem | ||
| 6/23/2010 | Listed for sale | $394,500$144/sqft |
Source: RE/MAX Realty Suburban #1680296 Report a problem | ||
Public tax history
| Year | Property taxes | Tax assessment |
|---|---|---|
| 2025 | $7,963 +4.2% | $75,405 +4.8% |
| 2024 | $7,644 -6.1% | $71,978 -5.3% |
| 2023 | $8,138 +16.9% | $76,026 +16.6% |
| 2022 | $6,962 | $65,205 +6.2% |
| 2021 | -- | $61,387 +7.4% |
| 2020 | $6,449 | $57,178 +4.9% |
| 2019 | -- | $54,522 +13.1% |
| 2018 | -- | $48,208 +2.5% |
| 2017 | $5,388 +5.4% | $47,035 +6.7% |
| 2016 | $5,113 +2.6% | $44,080 +1.8% |
| 2015 | $4,985 +9.4% | $43,321 +9.5% |
| 2013 | $4,555 +10.1% | $39,572 -0.7% |
| 2012 | $4,136 +6.6% | $39,848 +16.9% |
| 2010 | $3,878 -3.5% | $34,075 -5.2% |
| 2009 | $4,020 -2.5% | $35,949 -2.4% |
| 2008 | $4,121 +3.6% | $36,823 +3% |
| 2007 | $3,979 +4.1% | $35,754 +1.5% |
| 2006 | $3,822 | $35,236 |
| 2005 | -- | $35,236 |
Find assessor info on the county website
Monthly payment
Est. payment
Payment breakdown
Explore the cost of this home by adjusting the details. Changes won't be saved.Climate risks
Neighborhood: 66206
Nearby schools
GreatSchools rating
- 10/10Corinth Elementary SchoolGrades: PK-6Distance: 0.2 mi
- 9/10Indian Hills Middle SchoolGrades: 7-8Distance: 2.6 mi
- 8/10Shawnee Mission East High SchoolGrades: 9-12Distance: 1.1 mi
Schools provided by the listing agent
- High: SM East
Source: Heartland MLS as distributed by MLS GRID. This data may not be complete. We recommend contacting the local school district to confirm school assignments for this home.
- $982,9004 bd3 ba2.6k sqft3207 W 83rd Ter, Leawood, KS 66206Off Market
- $1,150,6005 bd5 ba4k sqft3208 W 84th St, Leawood, KS 66206Off Market
- $785,4003 bd2 ba2.1k sqft3215 W 83rd Ter, Leawood, KS 66206Off Market
- $1,191,4005 bd5 ba3.7k sqft3216 W 84th St, Leawood, KS 66206Off Market
- $--4 bd5 ba2.4k sqft3212 W 83rd Ter, Leawood, KS 66206Sold
- $1,049,7004 bd3 ba3.6k sqft3203 W 83rd Ter, Leawood, KS 66206Off Market
- $787,4004 bd3 ba2.4k sqft3208 W 83rd Ter, Leawood, KS 66206Off Market
- $891,6004 bd4 ba2.9k sqft3220 W 83rd Ter, Leawood, KS 66206Off Market
A local agent can set up tours, give advice and negotiate with sellers.
Similar homes
- $750,0004 bd3 ba2.6k sqft10505 Belinder Rd, Leawood, KS 66206For Sale
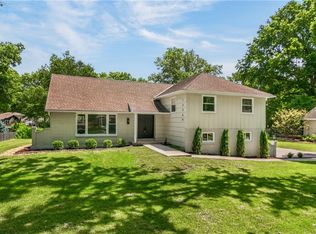 MLS ID #2632042, Ted Frerking, Keller Williams Platinum Prtnr. Heartland MLS as distributed by MLS GRID
 - $900,0003 bd3 ba3.1k sqft8033 Meadow Ln, Leawood, KS 66206For Sale
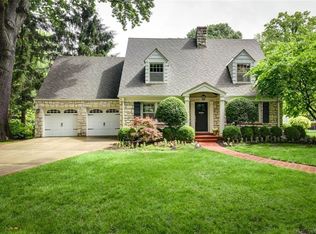 MLS ID #2621849, Blake Nelson Team, KW KANSAS CITY METRO. Heartland MLS as distributed by MLS GRID
 - $875,0003 bd2 ba2.3k sqft6230 Howe Dr, Fairway, KS 66205For Sale
 MLS ID #2627646, James Landrum, ReeceNichols - Country Club Plaza. Heartland MLS as distributed by MLS GRID
 - $839,9503 bd3 ba2.3k sqft5435 Aberdeen Rd, Fairway, KS 66205For Sale
 MLS ID #2626596, Twyla Rist, Compass Realty Group. Heartland MLS as distributed by MLS GRID
 - $599,9503 bd3 ba2.2k sqft4530 W 90th St, Prairie Village, KS 66207For SaleMLS ID #2630542, CHRIS MATTHEWS, ReeceNichols - Leawood. Heartland MLS as distributed by MLS GRID
- $875,0003 bd4 ba3.1k sqft11345 Granada Ct, Leawood, KS 66211For SaleMLS ID #2625819, Thrive RealEstate KC Team, KW KANSAS CITY METRO. Heartland MLS as distributed by MLS GRID
- $575,0004 bd3 ba2.1k sqft1204 W 69th St, Kansas City, MO 64113For SaleMLS ID #2632412, Stacey Carrow, Compass Realty Group. Heartland MLS as distributed by MLS GRID
- $849,0003 bd3 ba3.1k sqft5614 W 131st Ter, Overland Park, KS 66209For SaleMLS ID #2628910, DiscovrKC Team, Real Broker, LLC. Heartland MLS as distributed by MLS GRID
- $765,0004 bd5 ba3.9k sqft5408 W 97th Cir, Overland Park, KS 66207For SaleMLS ID #2617531, Jim Novak, ReComm Inc. Heartland MLS as distributed by MLS GRID
- $795,0004 bd4 ba2.3k sqft5325 Norwood St, Mission, KS 66205For SaleMLS ID #2621325, Cjco Team, ReeceNichols - Leawood. Heartland MLS as distributed by MLS GRID
- $869,0005 bd5 ba3.8k sqft13283 Fairway St, Leawood, KS 66209For SaleMLS ID #2629971, Suzy Goldstein, BHG Kansas City Homes. Heartland MLS as distributed by MLS GRID
- $635,0004 bd3 ba2.3k sqft12841 Pembroke Cir, Leawood, KS 66209For SaleMLS ID #2620660, Lonnie Branson, Keller Williams Southland. Heartland MLS as distributed by MLS GRID
- $485,0004 bd5 ba2.9k sqft804 Tam O Shanter Dr, Kansas City, MO 64145For SaleMLS ID #2631879, Wes Shields, Platinum Realty LLC. Heartland MLS as distributed by MLS GRID
- $679,5004 bd4 ba3.8k sqft11904 Aberdeen Rd, Leawood, KS 66209For SaleMLS ID #2621500, Aaron Olla, Real Broker, LLC. Heartland MLS as distributed by MLS GRID
- $700,0004 bd4 ba2.9k sqft4344 W 132nd Ter, Leawood, KS 66209For SaleMLS ID #2628711, Patty Hummel, ReeceNichols - Leawood. Heartland MLS as distributed by MLS GRID
- $650,0003 bd3 ba3.9k sqft12313 Pembroke Ln, Leawood, KS 66209For SaleMLS ID #2625125, Alison Zimmerlin, ReeceNichols - Leawood. Heartland MLS as distributed by MLS GRID
- $550,0004 bd3 ba2.8k sqft6913 Red Oak Dr, Shawnee, KS 66217For SaleMLS ID #2614350, Carole Collyard, ReeceNichols -Johnson County W. Heartland MLS as distributed by MLS GRID
- $699,0003 bd3 ba3.8k sqft12520 Cedar St, Leawood, KS 66209For SaleMLS ID #2622471, Greg Shahan, 395 Realty LLC. Heartland MLS as distributed by MLS GRID
- $622,0003 bd3 ba2.6k sqft5426 Mission Rd, Fairway, KS 66205For SaleMLS ID #2622732, Thrive RealEstate KC Team, KW KANSAS CITY METRO. Heartland MLS as distributed by MLS GRID
- $795,0004 bd4 ba3.1k sqft1090 NE Blackwell Rd, Lees Summit, MO 64086For SaleMLS ID #2627308, Mary Hayden, ReeceNichols - Lees Summit. Heartland MLS as distributed by MLS GRID
