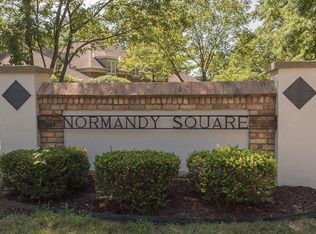
A fabulous opportunity in Normandy Square. Five true bedrooms in a large ranch home on a beautiful lot. Newer windows, swimming pool, whole house generator and so much more. This is a wonderful opportunity in one of Prairie Village's favorite subdivisions.
Pending
$799,000
8311 Juniper St, Prairie Village, KS 66207
5beds
3,078sqft
Single Family Residence
Built in 1963
0.44 Acres Lot
$-- Zestimate®
$260/sqft
$5/mo HOA
What's special
- 31 days
- 448
- 47
Zillow last checked:
Listing updated:
Listed by:
Chris Smart 913-226-4672,
Compass Realty Group
Source: Heartland MLS as distributed by MLS GRID,MLS#: 2640787
Facts & features
Interior
Bedrooms & bathrooms
- Bedrooms: 5
- Bathrooms: 6
- Full bathrooms: 4
- 1/2 bathrooms: 2
Primary bedroom
- Features: Wood Floor
- Level: First
- Dimensions: 16 x 13
Bedroom 1
- Features: Ceiling Fan(s), Wood Floor
- Level: First
- Dimensions: 15 x 12
Bedroom 2
- Level: First
- Dimensions: 13 x 11
Bedroom 3
- Level: First
- Dimensions: 12 x 11
Bedroom 4
- Level: First
- Dimensions: 12 x 11
Family room
- Level: First
- Dimensions: 24 x 16
Kitchen
- Features: Ceramic Tiles
- Level: First
- Dimensions: 20 x 12
Laundry
- Level: First
- Dimensions: 8 x 7
Living room
- Features: Wood Floor
- Level: First
- Dimensions: 19 x 13
Heating
- Forced Air
Cooling
- Electric
Appliances
- Included: Cooktop, Dishwasher, Disposal, Dryer, Refrigerator, Washer
- Laundry: Laundry Room, Off The Kitchen
Features
- Ceiling Fan(s), Kitchen Island, Pantry, Vaulted Ceiling(s)
- Flooring: Ceramic Tile, Wood
- Windows: Window Coverings
- Basement: Finished,Full,Interior Entry,Walk-Up Access
- Number of fireplaces: 1
- Fireplace features: Family Room
Interior area
- Total structure area: 3,078
- Total interior livable area: 3,078 sqft
- Finished area above ground: 3,078
Property
Parking
- Total spaces: 2
- Parking features: Attached, Garage Faces Side, Off Street
- Attached garage spaces: 2
Features
- Patio & porch: Patio
- Has private pool: Yes
- Pool features: In Ground
Lot
- Size: 0.44 Acres
- Features: City Lot, Estate Lot
Details
- Additional structures: Shed(s)
- Parcel number: OP370000030007
- Special conditions: As Is
Construction
Type & style
- Home type: SingleFamily
- Architectural style: French Provincial,Traditional
- Property subtype: Single Family Residence
Materials
- Brick/Mortar
- Roof: Composition
Condition
- Year built: 1963
Utilities & green energy
- Sewer: Public Sewer
- Water: Public
Community & HOA
Community
- Subdivision: Normandy Square
HOA
- Has HOA: Yes
- HOA fee: $64 annually
- HOA name: Normandy Square
Location
- Region: Prairie Village
Financial & listing details
- Price per square foot: $260/sqft
- Tax assessed value: $845,600
- Annual tax amount: $11,335
- Date on market: 9/9/2026
- Listing terms: Cash,Conventional
- Exclusions: All
- Ownership: Private
Estimated market value
Not available
Estimated sales range
Not available
Not available
Price history
| Date | Event | Price |
|---|---|---|
| 9/12/2026 | Pending sale | $799,000$260/sqft |
Source:  Heartland MLS as distributed by MLS GRID #2640787 Report a problem Heartland MLS as distributed by MLS GRID #2640787 Report a problem | ||
| 9/10/2026 | Listing removed | $6,250$2/sqft |
Source: Zillow Rentals Report a problem | ||
| 9/9/2026 | Listed for sale | $799,000$260/sqft |
Source: Heartland MLS as distributed by MLS GRID #2640787 Report a problem | ||
| 8/18/2026 | Listed for rent | $6,250$2/sqft |
Source: Zillow Rentals Report a problem | ||
| 8/6/2026 | Listing removed | $6,250$2/sqft |
Source: Zillow Rentals Report a problem | ||
| 8/4/2026 | Listed for rent | $6,250$2/sqft |
Source: Zillow Rentals Report a problem | ||
Public tax history
| Year | Property taxes | Tax assessment |
|---|---|---|
| 2025 | $11,335 +7.8% | $97,244 +8.9% |
| 2024 | $10,516 -1% | $89,263 -0.6% |
| 2023 | $10,624 +15% | $89,804 +15.6% |
| 2022 | $9,238 | $77,671 +12.8% |
| 2021 | -- | $68,851 +14.5% |
| 2020 | $7,663 | $60,111 +9.2% |
| 2019 | -- | $55,051 +15.1% |
| 2018 | -- | $47,829 +7.7% |
| 2017 | $7,107 +19.4% | $44,413 +0.1% |
| 2016 | $5,951 +3.7% | $44,355 +2.9% |
| 2015 | $5,740 +1% | $43,102 -2% |
| 2013 | $5,684 +7.4% | $43,999 -1.3% |
| 2012 | $5,291 -4.7% | $44,585 -3.9% |
| 2010 | $5,554 -3.8% | $46,414 -0.1% |
| 2009 | $5,775 +3% | $46,460 |
| 2008 | $5,607 +8.8% | $46,460 +3% |
| 2007 | $5,153 +7.6% | $45,103 +3.5% |
| 2006 | $4,790 | $43,562 +3% |
| 2005 | -- | $42,309 |
Find assessor info on the county website
Monthly payment
Est. payment
Payment breakdown
Explore the cost of this home by adjusting the details. Changes won't be saved.Climate risks
Neighborhood: Town & Country
Nearby schools
Schools provided by the listing agent
- Elementary: Briarwood
- Middle: Indian Hills
- High: SM East
Source: Heartland MLS as distributed by MLS GRID. This data may not be complete. We recommend contacting the local school district to confirm school assignments for this home.
- $918,8003 bd3 ba2.3k sqft8317 Juniper St, Prairie Village, KS 66207Off Market
- $1,436,1005 bd4 ba3k sqft8309 Juniper St, Prairie Village, KS 66207Off Market
- $1,307,6004 bd3 ba2.9k sqft8340 Briar Ln, Prairie Village, KS 66207Off Market
- $1,086,2004 bd3 ba2.6k sqft8312 Juniper St, Prairie Village, KS 66207Off Market
Similar homes
- $789,0004 bd3 ba2.8k sqft8129 Dearborn Dr, Prairie Village, KS 66208For Sale
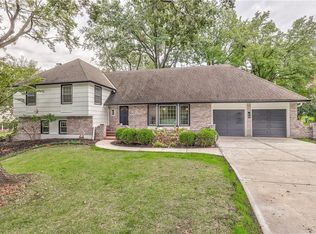 MLS ID #2642290, Guide Group, Compass Realty Group. Heartland MLS as distributed by MLS GRID
 - $848,0003 bd3 ba3.2k sqft2400 W 103rd St, Leawood, KS 66206For Sale
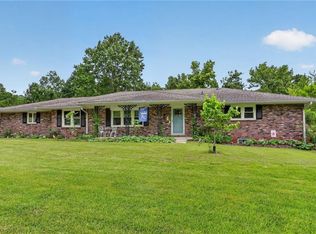 MLS ID #2646501, Penny Borel, ReeceNichols - Overland Park. Heartland MLS as distributed by MLS GRID
 - $650,0004 bd3 ba3.2k sqft9312 Alhambra St, Prairie Village, KS 66207For Sale
 MLS ID #2639748, Austin Short, KW KANSAS CITY METRO. Heartland MLS as distributed by MLS GRID
 - $780,0005 bd4 ba4k sqft10301 Howe Dr, Leawood, KS 66206For Sale
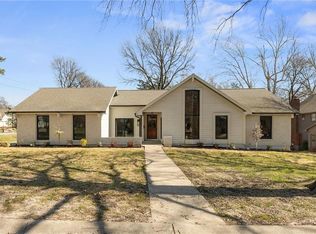 MLS ID #2630912, Brevan Woydziak, House Guys USA, LLC. Heartland MLS as distributed by MLS GRID
