Welcome to this exceptional 6-bedroom, 5.5-bathroom home in desirable Leawood, offering an impressive combination of space, functionality, and flexibility. Designed with both everyday living and entertaining in mind, this home provides room for everyone with thoughtfully arranged living spaces and abundant accommodations. This home has been masterfully remodeled from top to bottom including a custom kitchen, new Marvin windows and new doors.
The home features six generously sized bedrooms and five-and-a-half bathrooms, including a convenient Jack-and-Jill bathroom that provides shared access between bedrooms. The expansive finished basement takes this home to the next level, featuring a full kitchen and direct walk-out access to a covered, dry patio, creating an ideal setting for entertaining, relaxing, or enjoying seamless indoor-outdoor living.
The lower level also offers exceptional versatility and can easily function as a private mother-in-law suite or multigenerational living quarters, providing the potential for added privacy and independence while remaining connected to the main home. The basement area also has its own driveway and single car garage with extra storage space. Whether used for extended family, guests, a home office, recreation, or additional living space, the possibilities are endless.
Located in sought-after Leawood, Kansas, this home offers the space, and adaptability buyers are looking for, with a floor plan that can evolve with your lifestyle. A rare opportunity to own a substantial home with six bedrooms, abundant baths, a full second kitchen, walk-out basement, with covered outdoor living. Owner/Agent
Active
Price cut: $202K (8/29)
$998,000
3901 W 121st Ter, Leawood, KS 66209
6beds
5,546sqft
Single Family Residence
Built in 1985
0.45 Acres Lot
$-- Zestimate®
$180/sqft
$6/mo HOA
What's special
Expansive finished basementNew marvin windowsNew doorsCovered dry patioCustom kitchenSix generously sized bedrooms
- 18 days
- 2,052
- 91
Zillow last checked:
Listing updated:
Listed by:
Amy Hunter 913-461-4729,
Platinum Realty LLC
Source: Heartland MLS as distributed by MLS GRID,MLS#: 2637552
Facts & features
Interior
Bedrooms & bathrooms
- Bedrooms: 6
- Bathrooms: 7
- Full bathrooms: 5
- 1/2 bathrooms: 2
Primary bedroom
- Features: Carpet
- Level: Main
Bedroom 1
- Features: Carpet, Walk-In Closet(s)
- Level: Second
Bedroom 2
- Features: Carpet, Ceiling Fan(s), Walk-In Closet(s)
- Level: Second
Bedroom 3
- Features: Carpet, Ceiling Fan(s), Walk-In Closet(s)
- Level: Second
Bedroom 4
- Level: Second
Bedroom 5
- Features: Ceiling Fan(s), Luxury Vinyl
- Level: Basement
Primary bathroom
- Features: Ceiling Fan(s), Double Vanity, Separate Shower And Tub
- Level: Main
Bathroom 1
- Features: Ceramic Tiles, Granite Counters, Shower Only
- Level: Second
Bathroom 2
- Features: Ceramic Tiles, Shower Over Tub
- Level: Second
Bathroom 3
- Features: Ceramic Tiles, Shower Over Tub, Solid Surface Counter
- Level: Second
Bathroom 5
- Features: Double Vanity, Natural Stone Floor, Shower Only
- Level: Basement
Dining room
- Features: Ceiling Fan(s), Wood Floor
- Level: Main
Family room
- Features: Built-in Features, Carpet, Ceiling Fan(s)
- Level: Main
Half bath
- Features: Ceramic Tiles
- Level: Main
Kitchen
- Features: Ceiling Fan(s), Kitchen Island, Quartz Counter
- Level: Main
Office
- Features: Ceiling Fan(s), Wood Floor
- Level: Main
Heating
- Natural Gas
Cooling
- Electric
Appliances
- Laundry: Main Level, Off The Kitchen
Features
- Flooring: Carpet, Tile, Wood
- Basement: Basement BR,Finished,Sump Pump,Walk-Out Access
- Number of fireplaces: 2
- Fireplace features: Basement, Family Room
Interior area
- Total structure area: 5,546
- Total interior livable area: 5,546 sqft
- Finished area above ground: 3,810
- Finished area below ground: 1,736
Video & virtual tour
Property
Parking
- Total spaces: 4
- Parking features: Attached, Basement, Garage Faces Side
- Attached garage spaces: 4
Features
- Patio & porch: Deck, Covered
Lot
- Size: 0.45 Acres
- Dimensions: 18961
Details
- Parcel number: HP230000000010
Construction
Type & style
- Home type: SingleFamily
- Property subtype: Single Family Residence
Materials
- Stucco
- Roof: Composition
Condition
- Year built: 1985
Utilities & green energy
- Sewer: Public Sewer
- Water: Public
Community & HOA
Community
- Subdivision: King's Forest
HOA
- Has HOA: Yes
- HOA fee: $75 annually
- HOA name: Kings Forest
Location
- Region: Leawood
Financial & listing details
- Price per square foot: $180/sqft
- Tax assessed value: $441,700
- Annual tax amount: $5,588
- Date on market: 8/20/2026
- Listing terms: Cash,Conventional,Private Financing Available
- Ownership: Private
Estimated market value
Not available
Estimated sales range
Not available
Not available
Price history
| Date | Event | Price |
|---|---|---|
| 8/29/2026 | Price change | $998,000-16.8%$180/sqft |
Source:  Heartland MLS as distributed by MLS GRID #2637552 Report a problem Heartland MLS as distributed by MLS GRID #2637552 Report a problem | ||
| 8/20/2026 | Listed for sale | $1,200,000$216/sqft |
Source: Heartland MLS as distributed by MLS GRID #2637552 Report a problem | ||
| 7/22/2010 | Sold | -- |
Source: Public Record Report a problem | ||
Public tax history
| Year | Property taxes | Tax assessment |
|---|---|---|
| 2025 | $5,589 -5% | $50,796 -4.6% |
| 2024 | $5,885 +0.9% | $53,268 +2.6% |
| 2023 | $5,835 +8% | $51,934 +10.3% |
| 2022 | $5,402 | $47,093 +20.1% |
| 2021 | -- | $39,227 +8.5% |
| 2020 | $4,437 | $36,168 +10.7% |
| 2019 | -- | $32,660 +10.2% |
| 2018 | -- | $29,624 -11.3% |
| 2017 | $4,317 +15.8% | $33,384 +15.5% |
| 2016 | $3,727 0% | $28,900 +1.2% |
| 2015 | $3,728 +34.6% | $28,555 +30.7% |
| 2013 | $2,770 -6.5% | $21,850 |
| 2012 | $2,961 -49.1% | $21,850 -51.3% |
| 2010 | $5,814 -3.5% | $44,861 -8% |
| 2009 | $6,023 -3.7% | $48,760 -5% |
| 2008 | $6,257 -0.2% | $51,303 -1.9% |
| 2007 | $6,267 +1% | $52,279 +0.5% |
| 2006 | $6,208 | $52,026 +4.8% |
| 2005 | -- | $49,622 |
Find assessor info on the county website
Monthly payment
Est. payment
Payment breakdown
Explore the cost of this home by adjusting the details. Changes won't be saved.Climate risks
Neighborhood: 66209
Nearby schools
Schools provided by the listing agent
- Middle: Leawood Middle
- High: Blue Valley North
Source: Heartland MLS as distributed by MLS GRID. This data may not be complete. We recommend contacting the local school district to confirm school assignments for this home.
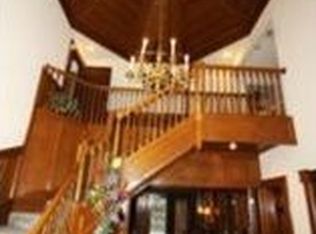
Similar homes
- $999,9955 bd5 ba4.9k sqft3353 W 129th Ter, Leawood, KS 66209For Sale
 MLS ID #2627752, Bryan Huff, Keller Williams Realty Partners Inc.. Heartland MLS as distributed by MLS GRID
 - $999,9994 bd4 ba4k sqft12815 Pembroke Cir, Leawood, KS 66209For Sale
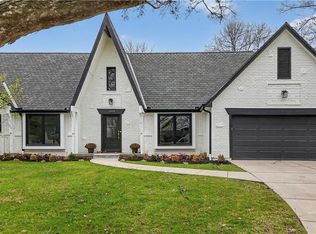 MLS ID #2607738, Zachary Kelly, ReeceNichols - Leawood. Heartland MLS as distributed by MLS GRID
 - $899,0005 bd4 ba3.3k sqft12855 Sagamore Rd, Leawood, KS 66209For Sale
 MLS ID #2632098, Pamela Baker, Weichert, Realtors Welch & Co.. Heartland MLS as distributed by MLS GRID
 - $999,0005 bd6 ba5.7k sqft14109 Meadow Ln, Leawood, KS 66224For Sale
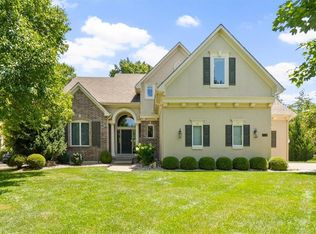 MLS ID #2631475, Malina Group, Keller Williams Realty Partners Inc.. Heartland MLS as distributed by MLS GRID
