Timeless Masterpiece of architectural elegance and historical charm! Nestled in the heart of a picturesque Saddlewood, this beautiful 6-bedroom, 5.1-bathroom 1.5 Story Home is a true craftsmanship. As you approach this enchanting residence, you'll be greeted by a Gorgeous Stamped Circle Driveway and a stately facade with Meticulously Preserved Landscape, including an inviting front porch. Step inside, you'll be greeted by the grandeur of a Soaring Ceiling in the Living Room, where a brick Fireplace adds warmth and character. Natural light floods the space, creating a welcoming and inviting atmosphere. The elegant Formal Dining Room with intricate moldings and wainscoting, are perfect for hosting gatherings or intimate family dinners. The heart of the home is the Chef's Kitchen, Newer SS Appliances with a tasteful fusion of modern amenities and timeless aesthetics. Adjacent to it, a cozy Breakfast Nook bathed in natural light offers the perfect spot to enjoy your morning coffee. Your Furry Friend will love the dog washing station! Enjoy the convenience of a beautiful Main Level Primary Suite with balcony and ensuite with a jetted tub and a separate shower. The remaining 5 Bedrooms are equally inviting and spacious, each offering unique character and charm. An upstairs loft is a perfect haven for leisurely hangouts.There is a Main Level Office and updated Half Bath. Hardwood Floors throughout this exquisite home and 3 Laundry Rooms! The Finished LL of this historic gem boasts 2 Full Bathrooms, spacious Bedrooms, and Huge Recreation area with Wet Bar. It's an entertainer's dream! Beyond the enchanting interiors, the fenced backyard is your own private garden oasis. The landscaped grounds offer a serene escape with a well-manicured lawn, lush foliage, a charming outdoor deck, and gorgeous paver patio. Walking distance to Brookwood Elementary and close to shopping, restaurants, and hwy access. Schedule your viewing today!
Sold
Price Unknown
3515 W 101st Ter, Leawood, KS 66206
6beds
5,000sqft
Single Family Residence
Built in 1978
0.5 Acres Lot
$1,176,100 Zestimate®
$--/sqft
$5,646 Estimated rent
Home value
$1,176,100
$1.06M - $1.32M
$5,646/mo
Zestimate® history
Owner options
List your home for rent
$5,646/mo
Rent Zestimate®
Find your next renter with Zillow Rental Manager. Plus, with online applications, you can quickly screen prospective tenants – for free.
$5,646/mo
Rent Zestimate®
Refinance and save
$350/mo
Est. payment
Refinancing to a lower rate could help reduce your monthly payments and save thousands over the life of the loan.
$350/mo
Est. payment
Explore your selling options
Work with a Zillow partner agent
Leverage their expertise and Zillow's premium Showcase listings to get your home seen by more buyers.
Get startedList with your own agent
Get your home in front of millions of buyers by listing it on Zillow.
Learn how to do itSell it yourself
Take full control of how buyers see your home on Zillow by listing For Sale by Owner (FSBO).
List your homeWhat's special
Wet barHardwood floors throughoutSpacious bedroomsGorgeous paver patioLush foliageHuge recreation area
Zillow last checked:
Listing updated:
Listed by:
Therese Hinds 913-461-7787,
ReeceNichols- Leawood Town Center,
Rob Ellerman Team 816-304-4434,
ReeceNichols - Lees Summit
Bought with:
Laura Belcher, 2013009531
RE/MAX Heritage
Source: Heartland MLS as distributed by MLS GRID,MLS#: 2459771
Facts & features
Interior
Bedrooms & bathrooms
- Bedrooms: 6
- Bathrooms: 6
- Full bathrooms: 5
- 1/2 bathrooms: 1
Primary bedroom
- Features: Walk-In Closet(s), Wood Floor
- Level: Main
Bedroom 1
- Features: Wood Floor
- Level: Second
Bedroom 2
- Features: Wood Floor
- Level: Second
Bedroom 3
- Features: Wood Floor
- Level: Second
Bedroom 4
- Features: Carpet
- Level: Basement
Bedroom 5
- Features: Carpet
- Level: Basement
Primary bathroom
- Features: Shower Only
- Level: Main
Bathroom 2
- Features: Shower Only
- Level: Second
Bathroom 3
- Features: Shower Only
- Level: Second
Bathroom 4
- Features: Shower Only
- Level: Basement
Bathroom 5
- Features: Shower Over Tub
- Level: Basement
Half bath
- Features: Wood Floor
- Level: Main
Laundry
- Level: Main
Laundry
- Level: Basement
Laundry
- Level: Second
Office
- Level: Main
Heating
- Natural Gas
Cooling
- Electric
Appliances
- Included: Dishwasher, Disposal, Exhaust Fan, Refrigerator, Built-In Electric Oven, Free-Standing Electric Oven, Gas Range, Stainless Steel Appliance(s)
- Laundry: Main Level, Multiple Locations
Features
- Ceiling Fan(s), Kitchen Island, Pantry, Walk-In Closet(s), Wet Bar
- Flooring: Carpet, Tile, Wood
- Windows: Skylight(s)
- Basement: Basement BR,Egress Window(s),Finished,Sump Pump
- Number of fireplaces: 1
- Fireplace features: Living Room
Interior area
- Total structure area: 5,000
- Total interior livable area: 5,000 sqft
- Finished area above ground: 3,800
- Finished area below ground: 1,200
Property
Parking
- Total spaces: 2
- Parking features: Attached, Garage Door Opener, Garage Faces Side
- Attached garage spaces: 2
Features
- Patio & porch: Deck, Patio
- Spa features: Bath
- Fencing: Privacy,Wood
Lot
- Size: 0.5 Acres
- Features: City Limits, Corner Lot
Details
- Parcel number: HP950000000033
Construction
Type & style
- Home type: SingleFamily
- Architectural style: Traditional
- Property subtype: Single Family Residence
Materials
- Brick Trim, Frame
- Roof: Composition
Condition
- Year built: 1978
Utilities & green energy
- Sewer: Public Sewer
- Water: Public
Community & HOA
Community
- Security: Smoke Detector(s)
- Subdivision: Saddlewood
HOA
- Has HOA: Yes
- Services included: No Amenities
- HOA fee: $350 annually
- HOA name: Saddlewood HOA, Inc.
Location
- Region: Leawood
Financial & listing details
- Tax assessed value: $966,300
- Annual tax amount: $6,653
- Date on market: 11/14/2023
- Listing terms: Cash,Conventional,VA Loan
- Ownership: Private
- Road surface type: Paved
Price history
| Date | Event | Price |
|---|---|---|
| 12/15/2023 | Sold | -- |
Source:  Heartland MLS as distributed by MLS GRID #2459771 Report a problem Heartland MLS as distributed by MLS GRID #2459771 Report a problem | ||
| 11/22/2023 | Pending sale | $879,000$176/sqft |
Source:  ReeceNichols Real Estate #2459771 Report a problem ReeceNichols Real Estate #2459771 Report a problem | ||
| 11/21/2023 | Listed for sale | $879,000$176/sqft |
Source: ReeceNichols Real Estate #2459771 Report a problem | ||
| 11/16/2023 | Pending sale | $879,000$176/sqft |
Source: Heartland MLS as distributed by MLS GRID #2459771 Report a problem | ||
| 11/14/2023 | Listed for sale | $879,000$176/sqft |
Source: Heartland MLS as distributed by MLS GRID #2459771 Report a problem | ||
Public tax history
| Year | Property taxes | Tax assessment |
|---|---|---|
| 2025 | $11,817 +8% | $111,125 +8.6% |
| 2024 | $10,943 +14.8% | $102,350 +15.2% |
| 2023 | $9,531 +43.3% | $88,884 +42.6% |
| 2022 | $6,653 | $62,342 +1.7% |
| 2021 | -- | $61,330 +1.1% |
| 2020 | $6,844 | $60,651 -8.6% |
| 2019 | -- | $66,390 +2% |
| 2018 | -- | $65,078 +8% |
| 2017 | $6,916 +0.5% | $60,260 +1.8% |
| 2016 | $6,884 +4.2% | $59,214 +3.4% |
| 2015 | $6,608 +1% | $57,293 0% |
| 2013 | $6,542 +4.7% | $57,305 -1% |
| 2012 | $6,248 +2% | $57,903 +8% |
| 2010 | $6,127 +1.8% | $53,602 |
| 2009 | $6,016 +0.9% | $53,602 |
| 2008 | $5,963 +3.4% | $53,602 +3% |
| 2007 | $5,766 -4.7% | $52,038 -6.3% |
| 2006 | $6,048 | $55,510 +18.8% |
| 2005 | -- | $46,736 |
Find assessor info on the county website
Neighborhood: 66206
Nearby homes
- $812,8004 bd3 ba3k sqft3514 W 102nd St, Leawood, KS 66206Off Market
- $1,307,8004 bd4 ba5.2k sqft3509 W 101st Ter, Leawood, KS 66206Off Market
- $950,0004 bd4 ba4.5k sqft3510 W 102nd St, Leawood, KS 66206Pending
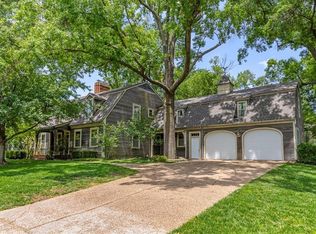
- $--4 bd6 ba4.4k sqft3516 W 101st Ter, Leawood, KS 66206Sold
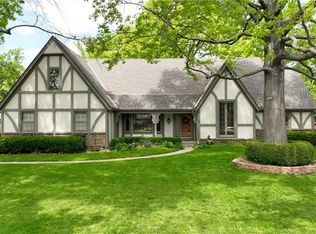
- $1,303,9005 bd5 ba4.8k sqft3512 W 101st Ter, Leawood, KS 66206Off Market
- $--4 bd3 ba3.3k sqft3900 W 102nd St, Overland Park, KS 66207Sold
- $709,4004 bd3 ba3.2k sqft3901 W 101st Ter, Overland Park, KS 66207Off Market
- $1,443,8004 bd4 ba3.3k sqft3907 W 102nd Ter, Overland Park, KS 66206Off Market
Nearby schools
GreatSchools rating
- 10/10Brookwood Elementary SchoolGrades: PK-6Distance: 0.4 mi
- 8/10Indian Woods Middle SchoolGrades: 7-8Distance: 1.5 mi
- 8/10Shawnee Mission South High SchoolGrades: 9-12Distance: 1.4 mi
Schools provided by the listing agent
- Elementary: Brookwood
- Middle: Indian Woods
- High: SM South
Source: Heartland MLS as distributed by MLS GRID. This data may not be complete. We recommend contacting the local school district to confirm school assignments for this home.
Get a cash offer in 3 minutes
Find out how much your home could sell for in as little as 3 minutes with a no-obligation cash offer.
Estimated market value
$1,176,100
Get a cash offer in 3 minutes
Find out how much your home could sell for in as little as 3 minutes with a no-obligation cash offer.
Estimated market value
$1,176,100
- Kansas
- Johnson County
- Leawood
- 66206
- 3515 W 101st Ter
Nearby cities
Nearby zip codes
Other Leawood Topics
