Iconic Saul Ellis colonial in Brighton Place.
Upon entering, you are welcomed by a two story foyer with a beautiful new wood staircase, complete with a custom handrail and spindles.
Continue on into the elegant wood paneled living room. Full of its original character, only the floors in this room have been refinished.
From the living room, you will find the main floor has been opened up to accommodate a much larger kitchen. Features include: Monogram & Samsung smart appliances, large island with double-sided storage, honed marble countertops, oversized cast-iron porcelain sink, custom slate & travertine floors, Venetian plaster vent hood, solid 3” walnut shelves fabricated and installed by a wonderful local carpenter, and a conveniently located butler's pantry that houses a coffee bar and ample storage. ??Step out the French doors in the kitchen to your own private oasis featuring a refreshing salt water pool. The pool comes with premium features such as a gas heater for extended use into the fall and an auto cover for convenience and safety.
Upstairs, the master suite overlooks the pool. New carpet adorns all the bedrooms, and the hallways boast new wood floors. All bathrooms have been tastefully renovated with modern touches, seamlessly blending style and functionality.
The basement has been finished as well. Downstairs you will find a large laundry room right off the stairs, an additional entertainment/movie room, and a small gym. Adjacent to the gym you’ll find a large storage/utility room.
Other notable updates to the property include: new HVAC system, new gutters (with guards) for improved drainage, partial replacement & addition to the driveway, tall privacy fence, tree line for additional privacy, auto-closing garage doors, whole-house water filtration system, and a garden/pool shed for additional storage. ?
Don't miss the chance to embrace the wonderful life this home has to offer!
(Owner/Agent)
Sold
Price Unknown
3900 W 102nd St, Overland Park, KS 66207
4beds
3,392sqft
Single Family Residence
Built in 1981
0.36 Acres Lot
$899,000 Zestimate®
$--/sqft
$4,645 Estimated rent
Home value
$899,000
$854,000 - $944,000
$4,645/mo
Zestimate® history
Owner options
List your home for rent
$4,645/mo
Rent Zestimate®
Find your next renter with Zillow Rental Manager. Plus, with online applications, you can quickly screen prospective tenants – for free.
$4,645/mo
Rent Zestimate®
Refinance and save
Refinancing to a lower rate could help reduce your monthly payments and save thousands over the life of the loan.
Explore your selling options
Work with a Zillow partner agent
Leverage their expertise and Zillow's premium Showcase listings to get your home seen by more buyers.
Get startedList with your own agent
Get your home in front of millions of buyers by listing it on Zillow.
Learn how to do itSell it yourself
Take full control of how buyers see your home on Zillow by listing For Sale by Owner (FSBO).
List your homeWhat's special
Zillow last checked:
Listing updated:
Listed by:
Joshua Rothschild 913-706-2119,
ReeceNichols - Leawood,
KBT Leawood Team 913-239-2069,
ReeceNichols - Leawood
Bought with:
Kathleen Markham, SP00231396
ReeceNichols - Leawood
Source: Heartland MLS as distributed by MLS GRID,MLS#: 2507016
Facts & features
Interior
Bedrooms & bathrooms
- Bedrooms: 4
- Bathrooms: 3
- Full bathrooms: 2
- 1/2 bathrooms: 1
Primary bedroom
- Level: Second
Bedroom 2
- Level: Second
Bedroom 3
- Level: Second
Bedroom 4
- Level: Second
Bathroom 1
- Level: Second
Bathroom 2
- Level: Second
Half bath
- Level: Main
Heating
- Natural Gas, Forced Air
Cooling
- Gas
Appliances
- Included: Dishwasher, Disposal, Dryer, Exhaust Fan, Microwave, Refrigerator, Gas Range, Stainless Steel Appliance(s), Washer, Water Purifier
- Laundry: In Basement, Laundry Room
Features
- Kitchen Island, Painted Cabinets, Smart Thermostat, Wet Bar
- Flooring: Carpet, Tile, Wood
- Windows: Wood Frames
- Basement: Concrete
- Number of fireplaces: 2
- Fireplace features: Family Room, Master Bedroom
Interior area
- Total structure area: 3,392
- Total interior livable area: 3,392 sqft
- Finished area above ground: 2,782
- Finished area below ground: 610
Property
Parking
- Total spaces: 2
- Parking features: Attached, Garage Faces Side
- Attached garage spaces: 2
Features
- Patio & porch: Patio
- Has private pool: Yes
- Pool features: In Ground
- Fencing: Wood
Lot
- Size: 0.36 Acres
Details
- Additional structures: Shed(s)
- Parcel number: NP066000000001
- Special conditions: Owner Agent
Construction
Type & style
- Home type: SingleFamily
- Architectural style: Colonial,Traditional
- Property subtype: Single Family Residence
Materials
- Concrete, Frame, Lap Siding
- Roof: Composition
Condition
- Year built: 1981
Utilities & green energy
- Sewer: Public Sewer
- Water: Public
Community & HOA
Community
- Security: Security System, Smoke Detector(s)
- Subdivision: Brighton Place
HOA
- Has HOA: No
Location
- Region: Overland Park
Financial & listing details
- Tax assessed value: $849,000
- Annual tax amount: $5,573
- Date on market: 9/5/2024
- Ownership: Private
Price history
| Date | Event | Price |
|---|---|---|
| 10/11/2024 | Sold | -- |
Source:  Heartland MLS as distributed by MLS GRID #2507016 Report a problem Heartland MLS as distributed by MLS GRID #2507016 Report a problem | ||
| 9/14/2024 | Pending sale | $849,000$250/sqft |
Source: Heartland MLS as distributed by MLS GRID #2507016 Report a problem | ||
| 9/5/2024 | Listed for sale | $849,000+69.8%$250/sqft |
Source: Heartland MLS as distributed by MLS GRID #2507016 Report a problem | ||
| 9/27/2022 | Sold | -- |
Source: Heartland MLS as distributed by MLS GRID #45001_2398392 Report a problem | ||
| 9/16/2022 | Pending sale | $499,900$147/sqft |
Source: Heartland MLS as distributed by MLS GRID #2398392 Report a problem | ||
| 9/1/2022 | Contingent | $499,900$147/sqft |
Source: Heartland MLS as distributed by MLS GRID #2398392 Report a problem | ||
| 8/12/2022 | Listed for sale | $499,900$147/sqft |
Source: Heartland MLS as distributed by MLS GRID #2398392 Report a problem | ||
Public tax history
| Year | Property taxes | Tax assessment |
|---|---|---|
| 2025 | $9,527 +71.2% | $97,635 +70.8% |
| 2024 | $5,563 -0.2% | $57,166 +0.9% |
| 2023 | $5,573 +8.8% | $56,683 +8% |
| 2022 | $5,122 | $52,474 +19.4% |
| 2021 | -- | $43,954 +2.1% |
| 2020 | $4,396 | $43,045 +5.1% |
| 2019 | -- | $40,952 +0.8% |
| 2018 | -- | $40,618 +3.9% |
| 2017 | $4,074 +6.9% | $39,112 +8.6% |
| 2016 | $3,812 +7.5% | $36,007 +5.4% |
| 2015 | $3,546 +2.5% | $34,155 +2.9% |
| 2013 | $3,460 -0.8% | $33,189 -2% |
| 2012 | $3,488 +923.6% | $33,879 -1.8% |
| 2010 | $341 -90% | $34,512 -2.7% |
| 2009 | $3,422 -4.8% | $35,478 -4.1% |
| 2008 | $3,596 +0.2% | $37,007 -0.5% |
| 2007 | $3,588 +6.2% | $37,203 +2.6% |
| 2006 | $3,379 | $36,271 +4.3% |
| 2005 | -- | $34,764 |
Find assessor info on the county website
Neighborhood: 66207
Nearby homes
- $851,1004 bd3 ba2.9k sqft3904 W 102nd St, Overland Park, KS 66207Off Market
- $702,8004 bd3 ba3.2k sqft3901 W 101st Ter, Overland Park, KS 66207Off Market
- $--4 bd5 ba3.9k sqft3905 W 101st Ter, Overland Park, KS 66207Sold
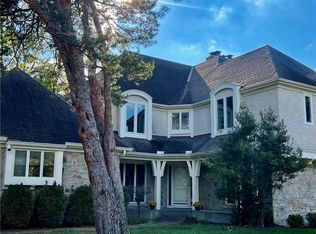
- $715,4002 bd3 ba2.8k sqft3908 W 102nd St, Overland Park, KS 66207Off Market
- $749,9004 bd3 ba2.7k sqft3901 W 102nd St, Overland Park, KS 66207Off Market
- $780,8004 bd4 ba3k sqft3905 W 102nd St, Overland Park, KS 66207Off Market
- $807,7004 bd3 ba3k sqft3514 W 102nd St, Leawood, KS 66206Off Market
- $--6 bd6 ba5k sqft3515 W 101st Ter, Leawood, KS 66206Sold
Nearby schools
GreatSchools rating
- 10/10Brookwood Elementary SchoolGrades: PK-6Distance: 0.5 mi
- 8/10Indian Woods Middle SchoolGrades: 7-8Distance: 1.4 mi
- 8/10Shawnee Mission South High SchoolGrades: 9-12Distance: 1.4 mi
Get a cash offer in 3 minutes
Find out how much your home could sell for in as little as 3 minutes with a no-obligation cash offer.
Estimated market value
$899,000
Get a cash offer in 3 minutes
Find out how much your home could sell for in as little as 3 minutes with a no-obligation cash offer.
Estimated market value
$899,000
- Kansas
- Johnson County
- Overland Park
- 66207
- 3900 W 102nd St
Nearby cities
Nearby neighborhoods
Nearby zip codes
Other Overland Park Topics
