This custom-built Saddlewood gem is loaded with character & craftsmanship! The spacious two-story layout features warm wood floors & an abundance of well-planned storage and relaxing spaces. Kitchen Opens to Family Room w/Built-ins for modern living. Hardwood Floors in Kitchen and Family JUST refinished! Plenty of entertaining space on the main level with the Formal Living & Dining Rooms with warm hardwood floors. The 1st floor office with 3rd Full Bath is tucked in the back of the home with NEW carpet in the office. A unique added 4th Bedroom upstairs is accessible via the back stairway with access to other bedrooms. If you're wanting even more room to grow, a generous, enclosed bonus attic sits above the garage, ready to be transformed into your dream art studio or Upstairs Rec room. Large Primary Suite w/En Suite Bath and Closets is ready for a modern vision! A Beautiful setting w/brick patio & Screened Porch to enjoy the outdoors. For the garage lover - an OVER sized 2 Car Garage (possibly space for 3 CARS) with LOADS of space for tools, toys and maybe a small FUN car! NEW 50-year composition roof (2026). The home also boasts a partially finished basement with a half bath ready for your imagination to refresh. Bring your fresh ideas - you will feel the love in this Grand home!
Pending
$950,000
3510 W 102nd St, Leawood, KS 66206
4beds
4,500sqft
:
Get pre-qualified$6,220/mo
Single Family Residence
Built in 1977
0.39 Acres Lot
$-- Zestimate®
$211/sqft
$35/mo HOA
What's special
Relaxing spacesWarm wood floorsAbundance of well-planned storageSpacious two-story layout
- 37 days |
- 1,615 |
- 57 |
Likely to sell faster than
Zillow last checked:
Listing updated:
Listed by:
Thrive RealEstate KC Team 913-825-7720,
KW KANSAS CITY METRO,
Sara Armer 913-706-9006,
KW KANSAS CITY METRO
Source: Heartland MLS as distributed by MLS GRID,MLS#: 2616343
Facts & features
Interior
Bedrooms & bathrooms
- Bedrooms: 4
- Bathrooms: 4
- Full bathrooms: 3
- 1/2 bathrooms: 1
Dining room
- Description: Formal
Heating
- Forced Air, Zoned
Cooling
- Electric, Zoned
Appliances
- Laundry: Laundry Room, Main Level
Features
- Central Vacuum, Custom Cabinets
- Flooring: Carpet, Tile, Wood
- Windows: Window Coverings
- Basement: Concrete,Finished,Interior Entry
- Attic: Expandable
- Number of fireplaces: 3
- Fireplace features: Family Room, Living Room
Interior area
- Total structure area: 4,500
- Total interior livable area: 4,500 sqft
- Finished area above ground: 4,000
- Finished area below ground: 500
Video & virtual tour
Property
Parking
- Total spaces: 2
- Parking features: Attached
- Attached garage spaces: 2
Features
- Fencing: Wood
Lot
- Size: 0.39 Acres
- Features: Level
Details
- Parcel number: HP950000000052
Construction
Type & style
- Home type: SingleFamily
- Architectural style: Traditional
- Property subtype: Single Family Residence
Materials
- Frame
- Roof: Composition
Condition
- Year built: 1977
Utilities & green energy
- Sewer: Public Sewer
- Water: Public
Community & HOA
Community
- Subdivision: Saddlewood
HOA
- Has HOA: Yes
- HOA fee: $425 annually
- HOA name: Saddlewood
Location
- Region: Leawood
Financial & listing details
- Price per square foot: $211/sqft
- Tax assessed value: $992,300
- Annual tax amount: $12,139
- Date on market: 6/25/2026
- Listing terms: Cash,Conventional
- Ownership: Estate/Trust
Estimated market value
Not available
Estimated sales range
Not available
Not available
Price history
| Date | Event | Price |
|---|---|---|
| 7/14/2026 | Pending sale | $950,000$211/sqft |
Source:  Heartland MLS as distributed by MLS GRID #2616343 Report a problem Heartland MLS as distributed by MLS GRID #2616343 Report a problem | ||
| 6/25/2026 | Listed for sale | $950,000$211/sqft |
Source: Heartland MLS as distributed by MLS GRID #2616343 Report a problem | ||
Public tax history
| Year | Property taxes | Tax assessment |
|---|---|---|
| 2025 | $12,139 +3.9% | $114,115 +4.6% |
| 2024 | $11,679 +1.3% | $109,135 +1.7% |
| 2023 | $11,529 +40.2% | $107,329 +39.6% |
| 2022 | $8,225 | $76,877 +6.7% |
| 2021 | -- | $72,070 +6.2% |
| 2020 | $7,664 | $67,873 +2.5% |
| 2019 | -- | $66,217 +7.2% |
| 2018 | -- | $61,755 +5.3% |
| 2017 | $6,733 +1% | $58,673 +2.3% |
| 2016 | $6,669 +4.2% | $57,373 +3.4% |
| 2015 | $6,400 +6.2% | $55,510 +6.7% |
| 2013 | $6,029 +9% | $52,014 +2.3% |
| 2012 | $5,529 +918.5% | $50,864 +7.2% |
| 2010 | $543 -4.2% | $47,437 -5.8% |
| 2009 | $566 -89.9% | $50,381 +0% |
| 2008 | $5,609 +1.5% | $50,377 +1% |
| 2007 | $5,528 +1.8% | $49,875 |
| 2006 | $5,429 | $49,875 |
| 2005 | -- | $49,875 |
Find assessor info on the county website
Monthly payment
Est. payment
Payment breakdown
Explore the cost of this home by adjusting the details. Changes won't be saved.Climate risks
Neighborhood: 66206
Nearby schools
GreatSchools rating
- 10/10Brookwood Elementary SchoolGrades: PK-6Distance: 0.4 mi
- 8/10Indian Woods Middle SchoolGrades: 7-8Distance: 1.5 mi
- 8/10Shawnee Mission South High SchoolGrades: 9-12Distance: 1.4 mi
Schools provided by the listing agent
- Elementary: Brookwood
- Middle: Indian Woods
- High: SM South
Source: Heartland MLS as distributed by MLS GRID. This data may not be complete. We recommend contacting the local school district to confirm school assignments for this home.
- $806,8004 bd3 ba3k sqft3514 W 102nd St, Leawood, KS 66206Off Market
- $1,273,6004 bd4 ba5.2k sqft3509 W 101st Ter, Leawood, KS 66206Off Market
- $--6 bd6 ba6k sqft3500 W 102nd St, Leawood, KS 66206Sold

- $--6 bd6 ba5k sqft3515 W 101st Ter, Leawood, KS 66206Sold
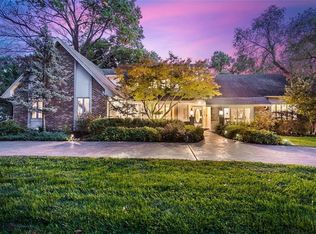
- $1,139,0003 bd4 ba4.5k sqft3507 W 102nd St, Leawood, KS 66206Off Market
- $992,4004 bd4 ba3k sqft3511 W 102nd St, Leawood, KS 66206Off Market
- $1,457,0004 bd4 ba3.3k sqft3907 W 102nd Ter, Overland Park, KS 66206Off Market
- $936,7004 bd4 ba3.3k sqft3505 W 101st Ter, Leawood, KS 66206Off Market
A local agent can set up tours, give advice and negotiate with sellers.
Similar homes
- $800,0005 bd4 ba4k sqft10301 Howe Dr, Leawood, KS 66206For Sale
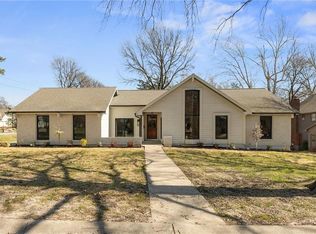 MLS ID #2630912, Brevan Woydziak, House Guys USA, LLC. Heartland MLS as distributed by MLS GRID
 - $750,0004 bd3 ba2.6k sqft10505 Belinder Rd, Leawood, KS 66206For Sale
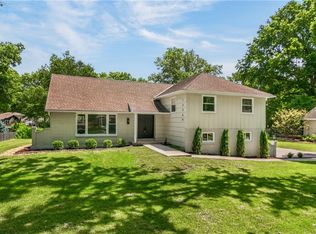 MLS ID #2632042, Ted Frerking, Keller Williams Platinum Prtnr. Heartland MLS as distributed by MLS GRID
 - $775,0005 bd5 ba3.1k sqft2444 W 103rd St, Leawood, KS 66206For Sale
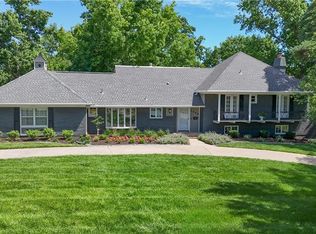 MLS ID #2624269, Renee Haren, Quinn Real Estate Co. Heartland MLS as distributed by MLS GRID
 - $679,0004 bd4 ba3.5k sqft2326 W 95th St, Leawood, KS 66206For Sale
 MLS ID #2626934, Daly O Brien, BHG Kansas City Homes. Heartland MLS as distributed by MLS GRID
 - $799,0003 bd3 ba3k sqft4516 W 125th St, Leawood, KS 66209For SaleMLS ID #2634573, Rebekah Schaaf, ReeceNichols - Overland Park. Heartland MLS as distributed by MLS GRID
- $950,0004 bd5 ba6.1k sqft10052 Hemlock Dr, Overland Park, KS 66212For SaleMLS ID #2597630, Parker Moore, ReeceNichols -The Village. Heartland MLS as distributed by MLS GRID
- $860,0004 bd5 ba4.8k sqft5801 W 130th St, Overland Park, KS 66209For SaleMLS ID #2633196, Jessica Hanchette, ReeceNichols - Leawood. Heartland MLS as distributed by MLS GRID
- $875,0005 bd6 ba4.5k sqft8230 W 99th St, Overland Park, KS 66212For SaleMLS ID #2630446, Wes Shields, Platinum Realty LLC. Heartland MLS as distributed by MLS GRID
- $800,0005 bd5 ba4.4k sqft13212 Fontana St, Leawood, KS 66209For SaleMLS ID #2631833, Gretchen Johnson, NextHome Gadwood Group. Heartland MLS as distributed by MLS GRID
- $869,0005 bd5 ba3.8k sqft13283 Fairway St, Leawood, KS 66209For SaleMLS ID #2629971, Suzy Goldstein, BHG Kansas City Homes. Heartland MLS as distributed by MLS GRID
- $860,0003 bd4 ba3.1k sqft11345 Granada Ct, Leawood, KS 66211For SaleMLS ID #2625819, Thrive RealEstate KC Team, KW KANSAS CITY METRO. Heartland MLS as distributed by MLS GRID
- $750,0003 bd3 ba3.2k sqft12308 Delmar St, Leawood, KS 66209For SaleMLS ID #2624134, Rick Bowers, BHG Kansas City Homes. Heartland MLS as distributed by MLS GRID
- $665,0004 bd4 ba3.8k sqft11904 Aberdeen Rd, Leawood, KS 66209For SaleMLS ID #2621500, Aaron Olla, Real Broker, LLC. Heartland MLS as distributed by MLS GRID
- $699,0003 bd3 ba3.8k sqft12520 Cedar St, Leawood, KS 66209For SaleMLS ID #2622471, Greg Shahan, 395 Realty LLC. Heartland MLS as distributed by MLS GRID
- $799,0004 bd4 ba5.2k sqft4101 E 100th Ter, Kansas City, MO 64137For SaleMLS ID #2563208, Afton Kateusz, ReeceNichols - Lees Summit. Heartland MLS as distributed by MLS GRID
- $870,0004 bd5 ba5.2k sqft14227 Eby St, Overland Park, KS 66221For SaleMLS ID #2619509, Bryan Huff, Keller Williams Realty Partners Inc.. Heartland MLS as distributed by MLS GRID
- $635,0004 bd3 ba2.3k sqft12841 Pembroke Cir, Leawood, KS 66209For SaleMLS ID #2620660, Lonnie Branson, Keller Williams Southland. Heartland MLS as distributed by MLS GRID
- $650,0003 bd3 ba3.9k sqft12313 Pembroke Ln, Leawood, KS 66209For SaleMLS ID #2625125, Alison Zimmerlin, ReeceNichols - Leawood. Heartland MLS as distributed by MLS GRID
- $924,9004 bd5 ba6.3k sqft9920 Skyview Ln, Lenexa, KS 66220For SaleMLS ID #2626084, METRO Team, Sage Sotheby's International Realty. Heartland MLS as distributed by MLS GRID
- $875,0005 bd5 ba5.1k sqft13425 W 128th St, Overland Park, KS 66213For SaleMLS ID #2613758, YFA Team, Your Future Address, LLC. Heartland MLS as distributed by MLS GRID
