MULTIPLE OFFERS RECEIVED. DEADLINE TO SUBMIT IS AUGUST 2ND AT 2PM. Nestled on a quiet cul-de-sac in the highly sought-after Nottingham by the Green, this exceptional two-story home with a pool offers over 5,000 square feet of beautifully finished living space on a picturesque, nearly half-acre lot surrounded by mature trees. Just moments from the golf course, this home combines timeless elegance with outstanding spaces for everyday living and entertaining. A dramatic two-story entry welcomes you with a sweeping curved staircase and rich hardwood floors throughout the main level. French doors open to a private first-floor office while the formal living room and inviting great room each feature a cozy fireplace. Custom built-in shelving adds character to the great room which flows seamlessly into the spacious kitchen featuring granite countertops, island, abundant cabinetry & sunny breakfast room overlooking the backyard oasis. Step outside to your own private retreat, complete with a pool & expansive patio - all set on an impressive nearly half-acre lot that offers both privacy and room to entertain. The upper level includes a large primary suite with a sitting area, oversized walk-in closet, dual vanities & a spacious bathroom. Generously sized secondary bedrooms provide comfortable accommodations for family and guests. The finished walkout lower level is designed for entertaining and flexible living includes a large recreation room, full bar, built-in shelving, 5th bedroom, full bath, dedicated exercise room & craft room with ample storage. With 5 bedrooms, 4.1 baths, 3-car garage, over 5,000 finished square feet + an unbeatable location near the golf course, parks, shopping, and top-rated Olathe schools, this remarkable home offers the perfect blend of luxury, comfort, and functionality in one of Overland Park's most desirable neighborhoods. DON'T MISS THE DRONE VIRTUAL TOUR!
Pending
$750,000
13125 W 127th Pl, Overland Park, KS 66213
5beds
5,389sqft
:
Get pre-qualified$4,898/mo
Single Family Residence
Built in 1998
0.46 Acres Lot
$-- Zestimate®
$139/sqft
$71/mo HOA
What's special
- 12 days |
- 1,952 |
- 131 |
Likely to sell faster than
Zillow last checked:
Listing updated:
Listed by:
Chris Manning 913-593-4300,
ReeceNichols -Johnson County W
Source: Heartland MLS as distributed by MLS GRID,MLS#: 2633466
Facts & features
Interior
Bedrooms & bathrooms
- Bedrooms: 5
- Bathrooms: 5
- Full bathrooms: 4
- 1/2 bathrooms: 1
Primary bedroom
- Level: Second
Bedroom 2
- Level: Second
Bedroom 3
- Level: Second
Bedroom 4
- Level: Second
Bedroom 5
- Level: Lower
Primary bathroom
- Level: Second
Bathroom 2
- Level: Second
Bathroom 3
- Level: Second
Bathroom 4
- Level: Lower
Dining room
- Level: First
Exercise room
- Level: Lower
Great room
- Level: First
Kitchen
- Level: First
Living room
- Level: First
Office
- Level: First
Recreation room
- Level: Lower
Heating
- Natural Gas
Cooling
- Electric
Appliances
- Included: Dishwasher, Disposal, Microwave
- Laundry: Laundry Room, Main Level
Features
- Kitchen Island
- Flooring: Carpet, Tile, Wood
- Basement: Concrete,Full,Walk-Out Access
- Number of fireplaces: 2
- Fireplace features: Great Room, Living Room
Interior area
- Total structure area: 5,389
- Total interior livable area: 5,389 sqft
- Finished area above ground: 3,849
- Finished area below ground: 1,540
Video & virtual tour
Property
Parking
- Total spaces: 3
- Parking features: Attached
- Attached garage spaces: 3
Features
- Patio & porch: Deck, Patio
- Has private pool: Yes
- Pool features: In Ground
- Spa features: Bath
Lot
- Size: 0.46 Acres
- Features: Cul-De-Sac
Details
- Parcel number: Np54240018 0017
Construction
Type & style
- Home type: SingleFamily
- Architectural style: Traditional
- Property subtype: Single Family Residence
Materials
- Stone & Frame, Stucco & Frame
- Roof: Composition
Condition
- Year built: 1998
Details
- Builder name: Prohaska
Utilities & green energy
- Sewer: Public Sewer
- Water: Public
Community & HOA
Community
- Security: Smoke Detector(s)
- Subdivision: Nottingham By The Green
HOA
- Has HOA: Yes
- Amenities included: Clubhouse, Pool, Tennis Court(s)
- Services included: Trash
- HOA fee: $850 annually
Location
- Region: Overland Park
Financial & listing details
- Price per square foot: $139/sqft
- Tax assessed value: $787,500
- Annual tax amount: $9,830
- Date on market: 7/31/2026
- Ownership: Estate/Trust
Estimated market value
Not available
Estimated sales range
Not available
Not available
Price history
| Date | Event | Price |
|---|---|---|
| 8/2/2026 | Pending sale | $750,000$139/sqft |
Source:  Heartland MLS as distributed by MLS GRID #2633466 Report a problem Heartland MLS as distributed by MLS GRID #2633466 Report a problem | ||
| 7/31/2026 | Listed for sale | $750,000$139/sqft |
Source: Heartland MLS as distributed by MLS GRID #2633466 Report a problem | ||
Public tax history
| Year | Property taxes | Tax assessment |
|---|---|---|
| 2025 | $9,830 +11% | $90,563 +12.3% |
| 2024 | $8,858 +1.3% | $80,638 +2.6% |
| 2023 | $8,742 +9.8% | $78,568 +12.2% |
| 2022 | $7,959 | $70,024 +12.1% |
| 2021 | -- | $62,456 +1.1% |
| 2020 | $7,352 | $61,779 +5.6% |
| 2019 | -- | $58,501 +3% |
| 2018 | -- | $56,798 +5.4% |
| 2017 | $6,567 +7.7% | $53,912 +5% |
| 2016 | $6,100 +0.9% | $51,324 |
| 2015 | $6,043 +6% | $51,324 +6.3% |
| 2013 | $5,700 +0.5% | $48,277 -0.2% |
| 2012 | $5,672 +0.7% | $48,380 -1.7% |
| 2010 | $5,632 -1.3% | $49,208 -2.6% |
| 2009 | $5,707 -2% | $50,531 -2.7% |
| 2008 | $5,824 +1.8% | $51,934 -0.5% |
| 2007 | $5,723 +7.1% | $52,221 +4.3% |
| 2006 | $5,345 | $50,083 +2.6% |
| 2005 | -- | $48,795 |
Find assessor info on the county website
Monthly payment
Est. payment
Payment breakdown
Explore the cost of this home by adjusting the details. Changes won't be saved.Climate risks
Neighborhood: 66213
Nearby schools
GreatSchools rating
- 8/10Regency Place Elementary SchoolGrades: PK-5Distance: 0.9 mi
- 8/10California Trail Middle SchoolGrades: 6-8Distance: 0.8 mi
- 9/10Olathe East Sr High SchoolGrades: 9-12Distance: 0.8 mi
Schools provided by the listing agent
- Elementary: Regency Place
- Middle: California Trail
- High: Olathe East
Source: Heartland MLS as distributed by MLS GRID. This data may not be complete. We recommend contacting the local school district to confirm school assignments for this home.
- $694,2004 bd5 ba3.5k sqft12717 Haskins St, Overland Park, KS 66213Off Market
- $666,9004 bd5 ba3.2k sqft12713 Haskins St, Overland Park, KS 66213Off Market
- $959,3005 bd3 ba3.5k sqft13121 W 127th Pl, Overland Park, KS 66213Off Market
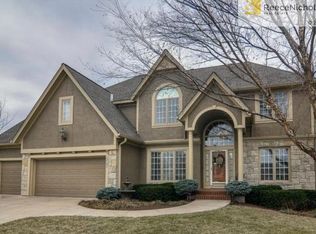
- $880,8005 bd5 ba4.4k sqft13116 W 127th Pl, Overland Park, KS 66213Off Market

- $646,2004 bd3 ba3.4k sqft12721 Haskins St, Overland Park, KS 66213Off Market
- $615,1004 bd3 ba2.9k sqft12709 Haskins St, Overland Park, KS 66213Off Market
- $660,4004 bd3 ba3.4k sqft13112 W 127th Pl, Overland Park, KS 66213Off Market
- $713,6004 bd4 ba3.7k sqft13117 W 127th Pl, Overland Park, KS 66213Off Market
A local agent can set up tours, give advice and negotiate with sellers.
Similar homes
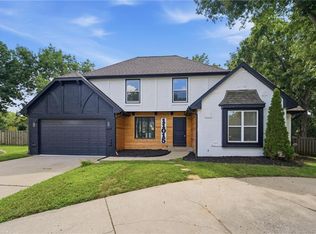
- $760,0007 bd4 ba4.3k sqft11015 W 120th Ter, Overland Park, KS 66213For Sale
 MLS ID #2629518, Bryan Huff, Keller Williams Realty Partners Inc.. Heartland MLS as distributed by MLS GRID
 - $750,0004 bd4 ba3.4k sqft14525 Ballentine St, Overland Park, KS 66221For Sale
 MLS ID #2633536, Kristie Sanchez, ReeceNichols- Leawood Town Center. Heartland MLS as distributed by MLS GRID
 - $570,0005 bd4 ba3.2k sqft12823 Perry St, Overland Park, KS 66213For Sale
 MLS ID #2621707, Aravind Pentapati, Platinum Realty LLC. Heartland MLS as distributed by MLS GRID
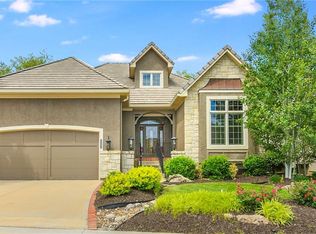
 - $825,0004 bd5 ba4.5k sqft5404 W 124th Ter, Overland Park, KS 66209For Sale
 MLS ID #2636224, The Butler Group, Keller Williams Realty Partners Inc.. Heartland MLS as distributed by MLS GRID
 - $772,0006 bd5 ba4.6k sqft14412 Perry St, Overland Park, KS 66221For SaleMLS ID #2609764, Parker Moore, ReeceNichols -The Village. Heartland MLS as distributed by MLS GRID
- $675,0004 bd5 ba4.5k sqft11813 W 138th St, Overland Park, KS 66221For SaleMLS ID #2630598, Wendy Foil, West Village Realty. Heartland MLS as distributed by MLS GRID
- $775,0005 bd5 ba4.4k sqft10903 W 163rd Ter, Overland Park, KS 66221For SaleMLS ID #2626301, Misty Froelich, Real Broker, LLC. Heartland MLS as distributed by MLS GRID
- $529,9504 bd5 ba3.5k sqft8006 W 122nd Ter, Overland Park, KS 66213For SaleMLS ID #2635338, Rick Binkley, Compass Realty Group. Heartland MLS as distributed by MLS GRID
- $749,9994 bd5 ba4.1k sqft13117 El Monte St, Leawood, KS 66209For SaleMLS ID #2626597, Daniel Buckley, Atlas Real Estate LLC. Heartland MLS as distributed by MLS GRID
- $789,0005 bd5 ba3.7k sqft16102 Overbrook Ln, Stilwell, KS 66085For SaleMLS ID #2635883, Dana Benjamin-Ashner, ReeceNichols - Overland Park. Heartland MLS as distributed by MLS GRID
- $835,0004 bd5 ba5.2k sqft14227 Eby St, Overland Park, KS 66221For SaleMLS ID #2619509, Bryan Huff, Keller Williams Realty Partners Inc.. Heartland MLS as distributed by MLS GRID
- $749,0004 bd4 ba3.7k sqft16720 Grandview St, Overland Park, KS 66085For SaleMLS ID #2622371, Michelle Saporito, Keller Williams Realty Partners Inc.. Heartland MLS as distributed by MLS GRID
- $875,0006 bd5 ba5.5k sqft9019 W 139th Ter, Overland Park, KS 66221For SaleMLS ID #2620128, Jan Madsen, ReeceNichols - Overland Park. Heartland MLS as distributed by MLS GRID
- $537,5004 bd3 ba3.3k sqft8910 W 132nd Ter, Overland Park, KS 66213For SaleMLS ID #2627963, Skyler Taylor, Essential One RE Services Inc. Heartland MLS as distributed by MLS GRID
- $539,5004 bd4 ba3.4k sqft12443 Benson St, Overland Park, KS 66213For SaleMLS ID #2621938, Rose Freeman-Krell, Keller Williams Realty Partners Inc.. Heartland MLS as distributed by MLS GRID
- $749,0006 bd4 ba4.9k sqft808 SW Springwater Ln, Lees Summit, MO 64081For SaleMLS ID #2631937, James Landrum, ReeceNichols - Country Club Plaza. Heartland MLS as distributed by MLS GRID
- $650,0004 bd5 ba3.9k sqft14226 S Shannan Ln, Olathe, KS 66062For SaleMLS ID #2602823, Cory Stewart, Weichert, Realtors Welch & Co.. Heartland MLS as distributed by MLS GRID
- $860,0005 bd6 ba4k sqft9314 W 163rd Ter, Overland Park, KS 66085For SaleMLS ID #2633715, Bala Subramaniam, Blue Valley Living. Heartland MLS as distributed by MLS GRID
- $639,9004 bd3 ba2.8k sqft3706 W 96th St, Overland Park, KS 66206For SaleMLS ID #2635152, SBD Team, SBD Housing Solutions LLC. Heartland MLS as distributed by MLS GRID
- $650,0004 bd5 ba3.9k sqft7560 Eicher Dr, Shawnee, KS 66217For SaleMLS ID #2633624, Kevin Kiehnhoff, Coldwell Banker Regan Realtors. Heartland MLS as distributed by MLS GRID
