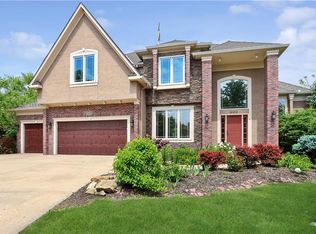
Welcome home to an extraordinary one-owner home in the coveted Deer Valley subdivision where every detail has been curated for elevated living. This stunning 6-bedroom, 4.5-bath masterpiece has been thoughtfully and extensively updated, offering the perfect blend of timeless elegance and modern sophistication. All within the highly acclaimed Blue Valley School District. From the moment you enter, refinished real oak hardwood floors draw you into a breathtaking open-concept great room anchored by a striking fireplace, this home also features a main floor bedroom with new gleaming hardwood floors. The fully remodeled kitchen is nothing short of spectacular, featuring custom designer lighting, a generous walk-in pantry, a gorgeous huge island and premium finishes that will inspire your inner chef. A seamless flow leads to the casual dining area and out to a sprawling newer composite deck, where you'll take in sweeping views of your tree-lined sanctuary. Upstairs, every bedroom is exceptionally spacious with walk-in closets and features brand new carpet. The upper-level laundry adds effortless convenience right where you need it. Bedrooms two and three share an elegant Hollywood bath, while bedroom four offers a true second primary suite. The main primary suite is a private retreat of unparalleled comfort featuring a gracious sitting room, a lavish fully remodeled spa bathroom, and a walk-in closet that dreams are made of. The finished lower level is an entertainer's paradise complete with a sophisticated wet bar, cozy corner fireplace, and direct access to the patio and lush yard beyond. Two HVAC systems ensure year-round comfort throughout every inch of this magnificent home. This prime location makes this not just a home, this is a lifestyle.
Contingent
Price cut: $15K (6/24)
$785,000
16200 Ballentine St, Overland Park, KS 66221
6beds
4,458sqft
:
Get pre-qualified$5,100/mo
Single Family Residence
Built in 2005
0.28 Acres Lot
$-- Zestimate®
$176/sqft
$92/mo HOA
What's special
Striking fireplaceCozy corner fireplaceCasual dining areaTrue second primary suiteBrand new carpetWalk-in closetsSophisticated wet bar
- 63 days |
- 740 |
- 10 |
Zillow last checked:
Listing updated:
Listed by:
Elevated Home Team,
Keller Williams Realty Partners Inc.,
Tina Branine 913-708-8074,
Keller Williams Realty Partners Inc.
Source: Heartland MLS as distributed by MLS GRID,MLS#: 2623995
Facts & features
Interior
Bedrooms & bathrooms
- Bedrooms: 6
- Bathrooms: 5
- Full bathrooms: 4
- 1/2 bathrooms: 1
Primary bedroom
- Features: Carpet, Ceiling Fan(s)
- Level: Upper
Bedroom 2
- Features: Carpet, Ceiling Fan(s), Ceramic Tiles, Double Vanity
- Level: Upper
Bedroom 3
- Features: Carpet, Ceiling Fan(s)
- Level: Upper
Bedroom 4
- Features: Carpet
- Level: Lower
Primary bathroom
- Features: Ceramic Tiles, Double Vanity, Walk-In Closet(s)
- Level: Upper
Bathroom 2
- Features: Ceramic Tiles
- Level: Upper
Bathroom 3
- Features: Ceramic Tiles
- Level: Lower
Dining room
- Level: Main
Other
- Features: Carpet
- Level: Lower
Family room
- Features: All Carpet, Ceiling Fan(s), Fireplace
- Level: Main
Family room
- Features: All Carpet
- Level: Main
Half bath
- Features: Ceramic Tiles
- Level: Main
Kitchen
- Features: Kitchen Island
- Level: Main
Kitchen 2nd
- Features: Ceramic Tiles
- Level: Lower
Laundry
- Features: Luxury Vinyl
- Level: Upper
Office
- Level: Main
Heating
- Natural Gas, Zoned
Cooling
- Electric, Zoned
Appliances
- Laundry: Bedroom Level
Features
- Ceiling Fan(s), Kitchen Island, Pantry, Vaulted Ceiling(s), Walk-In Closet(s), Wet Bar
- Flooring: Carpet, Tile, Wood
- Windows: Window Coverings
- Basement: Finished,Full,Walk-Out Access
- Number of fireplaces: 2
- Fireplace features: Family Room, Great Room
Interior area
- Total structure area: 4,458
- Total interior livable area: 4,458 sqft
- Finished area above ground: 3,158
- Finished area below ground: 1,300
Property
Parking
- Total spaces: 3
- Parking features: Attached, Garage Faces Front
- Attached garage spaces: 3
Features
- Patio & porch: Deck, Patio
Lot
- Size: 0.28 Acres
- Features: City Lot, Level
Details
- Parcel number: NP159500000013
Construction
Type & style
- Home type: SingleFamily
- Architectural style: Traditional
- Property subtype: Single Family Residence
Materials
- Stucco & Frame
- Roof: Composition
Condition
- Year built: 2005
Utilities & green energy
- Sewer: Public Sewer
- Water: Public
Community & HOA
Community
- Subdivision: Deer Valley
HOA
- Has HOA: Yes
- Amenities included: Play Area, Pool, Trail(s)
- Services included: Curbside Recycle, Trash
- HOA fee: $1,100 annually
- HOA name: Deer Valley
Location
- Region: Overland Park
Financial & listing details
- Price per square foot: $176/sqft
- Tax assessed value: $665,800
- Annual tax amount: $7,867
- Date on market: 6/12/2026
- Listing terms: Cash,Conventional,FHA,VA Loan
- Ownership: Private
- Road surface type: Paved
Estimated market value
Not available
Estimated sales range
Not available
Not available
Price history
| Date | Event | Price |
|---|---|---|
| 8/1/2026 | Contingent | $785,000$176/sqft |
Source:  Heartland MLS as distributed by MLS GRID #2623995 Report a problem Heartland MLS as distributed by MLS GRID #2623995 Report a problem | ||
| 7/26/2026 | Listed for sale | $785,000$176/sqft |
Source: Heartland MLS as distributed by MLS GRID #2623995 Report a problem | ||
| 6/30/2026 | Contingent | $785,000$176/sqft |
Source: Heartland MLS as distributed by MLS GRID #2623995 Report a problem | ||
| 6/24/2026 | Price change | $785,000-1.9%$176/sqft |
Source: Heartland MLS as distributed by MLS GRID #2623995 Report a problem | ||
| 6/12/2026 | Listed for sale | $800,000$179/sqft |
Source: Heartland MLS as distributed by MLS GRID #2623995 Report a problem | ||
Public tax history
| Year | Property taxes | Tax assessment |
|---|---|---|
| 2025 | $7,867 +11.1% | $76,567 +11.2% |
| 2024 | $7,080 -2.6% | $68,851 -1.2% |
| 2023 | $7,272 +13.1% | $69,656 +15% |
| 2022 | $6,432 | $60,548 +2% |
| 2021 | -- | $59,363 +1.4% |
| 2020 | $6,590 | $58,558 +10.9% |
| 2019 | -- | $52,808 -0.2% |
| 2018 | -- | $52,888 +8.4% |
| 2017 | $5,825 +0.1% | $48,783 +0.2% |
| 2016 | $5,820 -0.8% | $48,702 -0.4% |
| 2015 | $5,869 +6.2% | $48,886 +1% |
| 2013 | $5,525 -5.2% | $48,392 |
| 2012 | $5,826 +5.5% | $48,392 |
| 2010 | $5,525 +5.6% | $48,392 |
| 2009 | $5,234 -2.6% | $48,392 -3.5% |
| 2008 | $5,371 +11.8% | $50,163 +9.8% |
| 2007 | $4,803 +322.9% | $45,678 +309.2% |
| 2006 | $1,136 | $11,163 +380.7% |
| 2005 | -- | $2,322 |
Find assessor info on the county website
Monthly payment
Est. payment
Payment breakdown
Explore the cost of this home by adjusting the details. Changes won't be saved.Climate risks
Neighborhood: 66221
Nearby schools
GreatSchools rating
- 9/10Timber Creek Elementary SchoolGrades: PK-5Distance: 0.7 mi
- 10/10Aubry Bend Middle SchoolGrades: 6-8Distance: 2.3 mi
- 9/10Blue Valley Southwest High SchoolGrades: 9-12Distance: 2.1 mi
Schools provided by the listing agent
- Elementary: Timber Creek
- Middle: Aubry Bend
- High: Blue Valley Southwest
Source: Heartland MLS as distributed by MLS GRID. This data may not be complete. We recommend contacting the local school district to confirm school assignments for this home.
- $688,1004 bd3 ba2.8k sqft16204 Ballentine St, Overland Park, KS 66221Off Market
- $813,9004 bd4 ba-- sqft16204 Ballentine St, Overland Park, KS 66062Off Market

- $662,9004 bd3 ba3.3k sqft16104 Ballentine St, Overland Park, KS 66221Off Market
- $580,300-- bd-- ba-- sqft7400 E State Rt 2, Freeman, MO 64746Off Market
- $660,9005 bd4 ba3.5k sqft16208 Ballentine St, Overland Park, KS 66221Off Market
- $713,6005 bd4 ba3.5k sqft16208 Ballentine St, Overland Park, KS 66062Off Market
- $609,0004 bd3 ba3.1k sqft16100 Ballentine St, Overland Park, KS 66221Off Market
- $780,6004 bd4 ba3.1k sqft16101 Bluejacket St, Overland Park, KS 66221Off Market
A local agent can set up tours, give advice and negotiate with sellers.
A local lender can help you make sure your offer is ready when you are.
Similar homes
- $772,0006 bd5 ba4.6k sqft14412 Perry St, Overland Park, KS 66221For Sale
 MLS ID #2609764, Parker Moore, ReeceNichols -The Village. Heartland MLS as distributed by MLS GRID
 - $850,0005 bd4 ba3.3k sqft16532 Cody St, Overland Park, KS 66221For Sale
 MLS ID #2633758, Sonya Muller, RE/MAX Realty Suburban Inc. Heartland MLS as distributed by MLS GRID
 - $750,0004 bd4 ba3.4k sqft14525 Ballentine St, Overland Park, KS 66221For Sale
 MLS ID #2633536, Kristie Sanchez, ReeceNichols- Leawood Town Center. Heartland MLS as distributed by MLS GRID
 - $979,0005 bd6 ba4.8k sqft11609 W 158th St, Overland Park, KS 66221For Sale
 MLS ID #2628155, Bourk Johnson Team, Parkway Real Estate LLC. Heartland MLS as distributed by MLS GRID
 - $835,0004 bd5 ba5.2k sqft14227 Eby St, Overland Park, KS 66221For SaleMLS ID #2619509, Bryan Huff, Keller Williams Realty Partners Inc.. Heartland MLS as distributed by MLS GRID
- $860,0005 bd6 ba4k sqft9314 W 163rd Ter, Overland Park, KS 66085For SaleMLS ID #2633715, Bala Subramaniam, Blue Valley Living. Heartland MLS as distributed by MLS GRID
- $875,0006 bd5 ba5.5k sqft9019 W 139th Ter, Overland Park, KS 66221For SaleMLS ID #2620128, Jan Madsen, ReeceNichols - Overland Park. Heartland MLS as distributed by MLS GRID
- $1,000,0005 bd5 ba5.2k sqft9428 W 157th Pl, Overland Park, KS 66221For SaleMLS ID #2622443, Jamie Patton, Platinum Realty LLC. Heartland MLS as distributed by MLS GRID
- $599,0004 bd5 ba3.7k sqft8900 W 148th Ter, Overland Park, KS 66221For SaleMLS ID #2630822, Thomas Johnson, ReeceNichols -The Village. Heartland MLS as distributed by MLS GRID
- $795,0004 bd4 ba3.7k sqft18275 Canterbury Rd, Stilwell, KS 66085For SaleMLS ID #2635851, Dana Benjamin-Ashner, ReeceNichols - Overland Park. Heartland MLS as distributed by MLS GRID
- $825,0004 bd5 ba4.5k sqft5404 W 124th Ter, Overland Park, KS 66209For SaleMLS ID #2636224, The Butler Group, Keller Williams Realty Partners Inc.. Heartland MLS as distributed by MLS GRID
- $640,0004 bd5 ba3.8k sqft8001 W 130th St, Overland Park, KS 66213For SaleMLS ID #2634801, Stephanie Murphy, ReeceNichols - Leawood. Heartland MLS as distributed by MLS GRID
- $949,0004 bd5 ba4.7k sqft5712 W 146th St, Overland Park, KS 66223For SaleMLS ID #2614467, Bala Subramaniam, Blue Valley Living. Heartland MLS as distributed by MLS GRID
- $800,0006 bd5 ba5.8k sqft20215 W 89th Ter, Lenexa, KS 66220For SaleMLS ID #2624986, Jeff Nichols, Platinum Realty LLC. Heartland MLS as distributed by MLS GRID
- $749,9505 bd4 ba4k sqft18518 W 252nd St, Paola, KS 66071For SaleMLS ID #2628234, Zachary Kelly, ReeceNichols - Leawood. Heartland MLS as distributed by MLS GRID
- $595,0004 bd4 ba3.1k sqft5120 W 158th St, Overland Park, KS 66224For SaleMLS ID #2634683, Peter Colpitts, ReeceNichols- Leawood Town Center. Heartland MLS as distributed by MLS GRID
- $605,0005 bd5 ba3.5k sqft16394 W 171st Ter, Olathe, KS 66062For SaleMLS ID #2633245, Brett Budke, ReeceNichols -Johnson County W. Heartland MLS as distributed by MLS GRID
- $875,0003 bd3 ba3.4k sqft18876 W 252nd St, Paola, KS 66071For SaleMLS ID #2636356, Jennifer Karr, KW Diamond Partners. Heartland MLS as distributed by MLS GRID
- $825,0003 bd3 ba3.1k sqft5614 W 131st Ter, Overland Park, KS 66209For SaleMLS ID #2628910, DiscovrKC Team, Real Broker, LLC. Heartland MLS as distributed by MLS GRID
- $640,0005 bd5 ba4.2k sqft11378 S Cook St, Olathe, KS 66061For SaleMLS ID #2635222, Jennifer Fallon, KW KANSAS CITY METRO. Heartland MLS as distributed by MLS GRID
