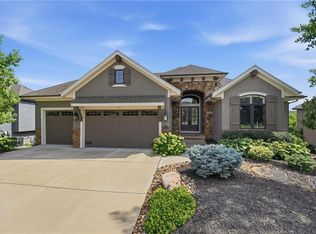
Some homes check the boxes. This one raises the bar. Nestled on a quiet cul-de-sac in the highly sought-after Wyngate community, this exceptional James Engle custom two-story offers over 4,400 square feet of beautifully designed living space with 6 bedrooms, 5 full baths, and an oversized 3-car garage. The showstopping chef's kitchen features quartz countertops, an oversized island, double ovens, a gas cooktop, and an incredible walk-in pantry, flowing seamlessly into the great room with a see-through fireplace and screened-in porch—creating the perfect space for entertaining or relaxing with family. Retreat to the luxurious primary suite with a spa-inspired bath and expansive walk-in closet, while the finished lower level offers two spacious recreation areas, a sixth bedroom, and a full bath for guests or multi-generational living. Step outside to enjoy the BRAND NEW class 3 impact resistant roof, expansive paver patio, fenced backyard, and beautifully landscaped yard. Located in the award-winning Blue Valley School District with walking trail access to all three schools, this isn't just another house—it's the one you've been waiting for.
Seller is related to Listing Agent
Active
$839,950
9405 W 163rd Pl, Overland Park, KS 66085
6beds
4,418sqft
:
Get pre-qualified$5,411/mo
Single Family Residence
Built in 2012
10,524 Square Feet Lot
$-- Zestimate®
$190/sqft
$-- HOA
What's special
- 11 days |
- 1,500 |
- 84 |
Likely to sell faster than
Zillow last checked:
Listing updated:
Listed by:
Melissa Anderson 913-927-3200,
Realty Express
Source: Heartland MLS as distributed by MLS GRID,MLS#: 2630804
Facts & features
Interior
Bedrooms & bathrooms
- Bedrooms: 6
- Bathrooms: 5
- Full bathrooms: 5
Primary bedroom
- Features: Carpet, Ceiling Fan(s), Walk-In Closet(s)
- Level: Second
- Dimensions: 16 x 14
Bedroom 1
- Features: Ceiling Fan(s)
- Level: First
- Dimensions: 13 x 8
Bedroom 2
- Features: Carpet, Walk-In Closet(s)
- Level: Second
- Dimensions: 10 x 13
Bedroom 3
- Features: Carpet, Ceiling Fan(s), Walk-In Closet(s)
- Level: Second
- Dimensions: 11 x 14
Bedroom 4
- Features: Carpet, Ceiling Fan(s), Walk-In Closet(s)
- Level: Second
- Dimensions: 13 x 10
Bedroom 5
- Features: Carpet, Ceiling Fan(s), Walk-In Closet(s)
- Level: Lower
- Dimensions: 12 x 13
Primary bathroom
- Features: Ceramic Tiles, Double Vanity, Shower Only
- Level: Second
- Dimensions: 12 x 16
Bathroom 1
- Features: Ceramic Tiles, Quartz Counter, Shower Only
- Level: First
- Dimensions: 8 x 4
Bathroom 2
- Features: Ceramic Tiles, Quartz Counter, Shower Over Tub
- Level: Second
- Dimensions: 4 x 9
Bathroom 3
- Features: Ceramic Tiles, Quartz Counter, Shower Over Tub
- Level: Second
- Dimensions: 8 x 5
Bathroom 5
- Features: Ceramic Tiles, Quartz Counter, Shower Only
- Level: Lower
- Dimensions: 9 x 5
Breakfast room
- Level: First
- Dimensions: 12 x 9
Dining room
- Level: First
- Dimensions: 13 x 12
Kitchen
- Features: Kitchen Island, Pantry, Quartz Counter
- Level: First
- Dimensions: 14 x 12
Living room
- Features: Ceiling Fan(s), Ceramic Tiles, Fireplace
- Level: First
- Dimensions: 22 x 15
Recreation room
- Features: Carpet, Ceiling Fan(s)
- Level: Lower
- Dimensions: 17 x 14
Heating
- Forced Air, Zoned
Cooling
- Electric, Zoned
Appliances
- Included: Cooktop, Dishwasher, Disposal, Double Oven, Humidifier, Microwave, Stainless Steel Appliance(s), Tankless Water Heater
- Laundry: Bedroom Level, Laundry Room
Features
- Ceiling Fan(s), Kitchen Island, Pantry, Vaulted Ceiling(s), Walk-In Closet(s)
- Flooring: Carpet, Ceramic Tile, Wood
- Basement: Egress Window(s),Radon Mitigation System,Sump Pump
- Number of fireplaces: 1
- Fireplace features: Gas, Great Room, See Through
Interior area
- Total structure area: 4,418
- Total interior livable area: 4,418 sqft
- Finished area above ground: 3,284
- Finished area below ground: 1,134
Property
Parking
- Total spaces: 3
- Parking features: Built-In, Garage Door Opener, Garage Faces Front
- Attached garage spaces: 3
Features
- Patio & porch: Screened
- Spa features: Bath
- Fencing: Metal
Lot
- Size: 10,524 Square Feet
- Features: Cul-De-Sac
Details
- Parcel number: NP94100000 0141
- Other equipment: Back Flow Device
Construction
Type & style
- Home type: SingleFamily
- Architectural style: Traditional
- Property subtype: Single Family Residence
Materials
- Stucco & Frame
- Roof: Composition
Condition
- Year built: 2012
Details
- Builder name: James Engle
Utilities & green energy
- Sewer: Public Sewer
- Water: Public
Community & HOA
Community
- Security: Smoke Detector(s)
- Subdivision: Wyngate
HOA
- Has HOA: Yes
- Amenities included: Clubhouse, Pool
- Services included: Curbside Recycle, Trash
- HOA name: Wyngate
Location
- Region: Overland Park
Financial & listing details
- Price per square foot: $190/sqft
- Tax assessed value: $770,000
- Annual tax amount: $9,120
- Date on market: 7/17/2026
- Ownership: Private
Estimated market value
Not available
Estimated sales range
Not available
Not available
Price history
| Date | Event | Price |
|---|---|---|
| 7/17/2026 | Listed for sale | $839,950+14.3%$190/sqft |
Source:  Heartland MLS as distributed by MLS GRID #2630804 Report a problem Heartland MLS as distributed by MLS GRID #2630804 Report a problem | ||
| 8/29/2022 | Sold | -- |
Source: Heartland MLS as distributed by MLS GRID #2393773 Report a problem | ||
| 7/23/2022 | Pending sale | $735,000$166/sqft |
Source: Heartland MLS as distributed by MLS GRID #2393773 Report a problem | ||
| 7/21/2022 | Listed for sale | $735,000+47%$166/sqft |
Source: Heartland MLS as distributed by MLS GRID #2393773 Report a problem | ||
| 9/7/2016 | Listing removed | $499,950$113/sqft |
Source: New World Realty LLC #2000935 Report a problem | ||
| 7/8/2016 | Price change | $499,950-2.9%$113/sqft |
Source: Keller Williams - Olathe #1988677 Report a problem | ||
| 6/12/2016 | Price change | $515,000-2.6%$117/sqft |
Source: Keller Williams - Olathe #1988677 Report a problem | ||
| 6/6/2016 | Price change | $529,000-1.1%$120/sqft |
Source: Keller Williams - Olathe #1988677 Report a problem | ||
| 5/14/2016 | Price change | $534,900-1.9%$121/sqft |
Source: Keller Williams - Olathe #1988677 Report a problem | ||
| 4/28/2016 | Listed for sale | $545,000$123/sqft |
Source: Keller Williams Diamond Part #1988677 Report a problem | ||
| 11/5/2012 | Sold | -- |
Source: Heartland MLS as distributed by MLS GRID #1774576 Report a problem | ||
Public tax history
| Year | Property taxes | Tax assessment |
|---|---|---|
| 2025 | $9,119 +3.4% | $88,550 +3.6% |
| 2024 | $8,822 -2.8% | $85,480 -1.5% |
| 2023 | $9,079 +26.7% | $86,825 +28.9% |
| 2022 | $7,164 | $67,379 +5.9% |
| 2021 | -- | $63,618 +0.7% |
| 2020 | $7,109 | $63,158 +0.3% |
| 2019 | -- | $62,962 +3.9% |
| 2018 | -- | $60,616 +12% |
| 2017 | -- | $54,107 +4% |
| 2016 | $6,217 +0.6% | $52,014 +1.1% |
| 2015 | $6,179 +4.2% | $51,462 +5% |
| 2013 | $5,929 +666.2% | $48,990 +700.4% |
| 2008 | $774 +659.2% | $6,121 +67911.1% |
| 2007 | $102 | $9 |
Find assessor info on the county website
Monthly payment
Est. payment
Payment breakdown
Explore the cost of this home by adjusting the details. Changes won't be saved.Climate risks
Neighborhood: 66085
Nearby schools
GreatSchools rating
- 7/10Cedar Hills Elementary SchoolGrades: K-5Distance: 0.2 mi
- 8/10Pleasant Ridge Middle SchoolGrades: 6-8Distance: 0.3 mi
- 10/10Blue Valley West High SchoolGrades: 9-12Distance: 0.3 mi
Schools provided by the listing agent
- Elementary: Cedar Hills
- Middle: Pleasant Ridge
- High: Blue Valley West
Source: Heartland MLS as distributed by MLS GRID. This data may not be complete. We recommend contacting the local school district to confirm school assignments for this home.
- $755,0004 bd4 ba3.6k sqft9409 W 163rd Pl, Overland Park, KS 66085Off Market
- $--5 bd6 ba4.6k sqft16340 Hayes St, Overland Park, KS 66085Sold
- $924,4005 bd5 ba3.5k sqft16344 Hayes St, Overland Park, KS 66085Off Market
- $913,9005 bd4 ba3.9k sqft9406 W 164th Ter, Overland Park, KS 66085Off Market
- $725,9005 bd4 ba3k sqft9410 W 164th Ter, Overland Park, KS 66085Off Market
- $720,0005 bd4 ba3k sqft9413 W 163rd Pl, Overland Park, KS 66085Off Market
- $910,0005 bd6 ba4.8k sqft9404 W 163rd Pl, Overland Park, KS 66085For Sale
- $790,7005 bd4 ba3.1k sqft9408 W 163rd Pl, Overland Park, KS 66085Off Market
A local agent can set up tours, give advice and negotiate with sellers.
Similar homes
- $774,9905 bd5 ba2.8k sqft9106 W 165th Ter, Overland Park, KS 66085For Sale
 MLS ID #2626201, Rahul Dedhia, Keller Williams Realty Partners Inc.. Heartland MLS as distributed by MLS GRID
 - $825,0004 bd5 ba4.1k sqft9307 W 155th Ct, Overland Park, KS 66221For Sale
 MLS ID #2629239, Jeff Yacos, Real Broker, LLC. Heartland MLS as distributed by MLS GRID
 - $975,0004 bd4 ba3.9k sqft10423 W 168th Ter, Overland Park, KS 66221For Sale
 MLS ID #2632716, Bryan Huff, Keller Williams Realty Partners Inc.. Heartland MLS as distributed by MLS GRID
 - $785,0006 bd5 ba4.4k sqft16200 Ballentine St, Overland Park, KS 66221For Sale
 MLS ID #2623995, Elevated Home Team, Keller Williams Realty Partners Inc.. Heartland MLS as distributed by MLS GRID
 - $995,0005 bd6 ba4.8k sqft11609 W 158th St, Overland Park, KS 66221For SaleMLS ID #2628155, Bourk Johnson Team, Parkway Real Estate LLC. Heartland MLS as distributed by MLS GRID
- $799,9904 bd4 ba2.8k sqft17521 Carter St, Overland Park, KS 66221New ConstructionMLS ID #2561783, Debbie Fleet, Weichert, Realtors Welch & Co.. Heartland MLS as distributed by MLS GRID
- $775,0003 bd3 ba2.8k sqft10604 W 132nd Pl, Overland Park, KS 66213For SaleMLS ID #2631264, Hendrix Group, Real Broker, LLC. Heartland MLS as distributed by MLS GRID
- $625,0004 bd5 ba3.8k sqft14741 Robinson St, Overland Park, KS 66223For SaleMLS ID #2630723, Krishna Chinnam, Keller Williams Realty Partners Inc.. Heartland MLS as distributed by MLS GRID
- $1,075,0005 bd4 ba3.8k sqft12318 W 169th Ter, Overland Park, KS 66221For SaleMLS ID #2625161, Chris Guerrero, Platinum Realty LLC. Heartland MLS as distributed by MLS GRID
- $765,0004 bd5 ba4.1k sqft13117 El Monte St, Leawood, KS 66209For SaleMLS ID #2626597, Daniel Buckley, Atlas Real Estate LLC. Heartland MLS as distributed by MLS GRID
- $685,0004 bd3 ba3.7k sqft13416 W 172nd St, Overland Park, KS 66221For SaleMLS ID #2628676, Bill Gerue, Weichert, Realtors Welch & Co.. Heartland MLS as distributed by MLS GRID
- $487,0005 bd5 ba3.2k sqft15924 Buena Vista St, Overland Park, KS 66085For SaleMLS ID #2631369, Cindy Sims, EXP Realty LLC. Heartland MLS as distributed by MLS GRID
- $879,0004 bd4 ba4.1k sqft138 S Shore Dr, Lake Winnebago, MO 64034For SaleMLS ID #2630655, Tim Allen, Realty Executives. Heartland MLS as distributed by MLS GRID
- $775,0004 bd6 ba4.6k sqft1005 Wesley Ave, Raymore, MO 64083For SaleMLS ID #2629520, Chad Novotny, EXP Realty LLC. Heartland MLS as distributed by MLS GRID
- $929,9003 bd4 ba3.9k sqft5313 W 124th Ter, Overland Park, KS 66209For SaleMLS ID #2630480, Angela Lofton, ReeceNichols- Leawood Town Center. Heartland MLS as distributed by MLS GRID
- $749,0005 bd5 ba4.8k sqft1019 Coachlight Ct, Lees Summit, MO 64081For SaleMLS ID #2628606, Debbie White, ReeceNichols - Lees Summit. Heartland MLS as distributed by MLS GRID
- $799,9004 bd3 ba3.2k sqft24111 W 121st St, Olathe, KS 66061For SaleMLS ID #2631340, Mark Brewer, Real Broker, LLC. Heartland MLS as distributed by MLS GRID
- $604,9505 bd4 ba2.7k sqft2682 W Park St, Olathe, KS 66061New ConstructionMLS ID #2633578, Marti Prieb Lilja, Keller Williams Realty Partners Inc.. Heartland MLS as distributed by MLS GRID
- $700,0006 bd5 ba3.8k sqft9161 Green Rd, Lenexa, KS 66227For SaleMLS ID #2632238, Kathleen Markham, ReeceNichols - Leawood. Heartland MLS as distributed by MLS GRID
- $834,9505 bd4 ba3.4k sqft6112 Barth Rd, Shawnee, KS 66226For SaleMLS ID #2631708, Marti Prieb Lilja, Keller Williams Realty Partners Inc.. Heartland MLS as distributed by MLS GRID
