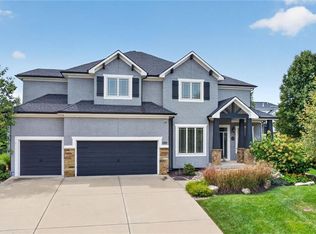
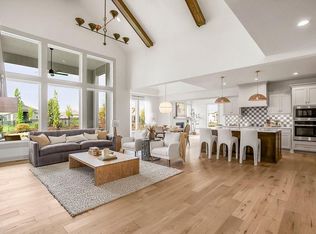
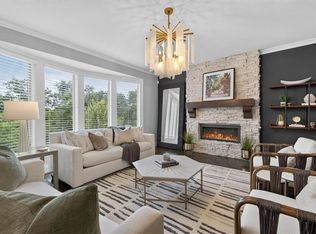
Welcome to Wyngate, where luxury amenities and Blue Valley Schools are in the neighborhood! This Exceptional 2-story by Wheeler Homes, offers more than 4,800 square feet of finished living space plus approximately 400 square feet of additional storage. The open main level is defined by soaring 10+foot ceilings, architectural coffered details, wood beam accents and dual stacked-stone fireplaces in the great room and hearth room.A standout feature is the home’s Five private bedroom suites—each with its own full bath and walk-in closet. The main-level 5th bedroom offers exceptional flexibility as a private executive office, guest suite or in-law quarters.The finished walk-out lower level continues the home’s impressive scale with 9-foot ceilings, a dedicated media area with built-in speakers, wet bar with beverage refrigerator, billiards and game spaces, and abundant storage. The billiards room also offers the potential for a sixth bedroom, with an established 6th full bath nearby.Outdoor living includes a covered deck overlooking the fully fenced backyard and a walk-out patio below. Major recent improvements include a new roof in 2023, exterior paint in 2025 and a fresh interior paint update.Located near Wyngate’s community amenities with trail access connecting to all three Blue Valley schools, this home delivers the space, privacy, flexibility and location expected at the executive level.
Active
$869,000
9404 W 163rd Pl, Overland Park, KS 66085
5beds
4,820sqft
Single Family Residence, Residential
Built in 2012
-- sqft lot
$-- Zestimate®
$180/sqft
$108/mo HOA
What's special
- 16 days
- 967
- 41
Zillow last checked:
Listing updated:
Listed by:
TRISHA FERGUSON 913-709-9058,
COLDWELL BANKER DISTINCTIVE PROPERTIES
Source: LBORMLS as distributed by MLS GRID,MLS#: 166328
Facts & features
Interior
Bedrooms & bathrooms
- Bedrooms: 5
- Bathrooms: 6
- Full bathrooms: 6
Primary bedroom
- Level: Second
- Area: 272
- Dimensions: 17x16
Bedroom 2
- Level: Second
- Area: 143
- Dimensions: 13x11
Bedroom 3
- Level: Second
- Area: 288
- Dimensions: 18x16
Bedroom 4
- Level: Second
- Area: 120
- Dimensions: 12x10
Bedroom 5
- Level: First
- Area: 169
- Dimensions: 13x13
Dining room
- Level: First
- Area: 204
- Dimensions: 17x12
Family room
- Level: First
- Area: 180
- Dimensions: 15x12
Kitchen
- Level: First
- Area: 336
- Dimensions: 21x16
Living room
- Level: First
- Area: 272
- Dimensions: 17x16
Utility room
- Level: Second
- Area: 70
- Dimensions: 10x7
Heating
- Natural Gas, Zoned
Cooling
- Central Air, Zoned
Appliances
- Included: Dishwasher, Wall Oven, Double Oven, Disposal, Refrigerator, Microwave, Bar Fridge, Gas Range, Humidifier
Features
- Eat-in Kitchen, Pantry
- Flooring: Carpet, Hardwood
- Basement: Full,Walk-Out Access,Sump Pump
- Number of fireplaces: 2
- Fireplace features: Two, Gas
Interior area
- Total structure area: 4,820
- Total interior livable area: 4,820 sqft
- Finished area below ground: 1,076
Property
Parking
- Total spaces: 3
- Parking features: Garage Door Opener
- Attached garage spaces: 3
- Details: Attached
Features
- Levels: Two Level
- Patio & porch: Patio, Covered
- Fencing: Fenced,Wrought Iron
Details
- Additional structures: None
- Parcel number: NP941000000129
- Other equipment: Irrigation Equipment
Construction
Type & style
- Home type: SingleFamily
- Property subtype: Single Family Residence, Residential
Materials
- Stucco
- Roof: Composition
Condition
- New construction: No
- Year built: 2012
Details
- Builder name: Wheeler
Utilities & green energy
- Sewer: Public Sewer
- Water: Public
- Utilities for property: Natural Gas Connected, Electricity, Internet
Community & HOA
HOA
- Has HOA: Yes
- Amenities included: Pool, Tennis Court(s), Playground, Clubhouse, Fitness Center
- HOA fee: $1,300 annually
Location
- Region: Overland Park
Financial & listing details
- Price per square foot: $180/sqft
- Tax assessed value: $775,800
- Annual tax amount: $9,188
- Date on market: 8/25/2026
- Listing terms: Cash,New Loan
- Ownership type: Private
- Electric utility on property: Yes
- Road surface type: Hard Surface
Estimated market value
Not available
Estimated sales range
Not available
Not available
Price history
| Date | Event | Price |
|---|---|---|
| 8/27/2026 | Listed for sale | $869,000-0.7%$180/sqft |
Source:  Heartland MLS as distributed by MLS GRID #2638797 Report a problem Heartland MLS as distributed by MLS GRID #2638797 Report a problem | ||
| 8/26/2026 | Listing removed | $875,000$182/sqft |
Source: Heartland MLS as distributed by MLS GRID #2626659 Report a problem | ||
| 8/16/2026 | Contingent | $875,000$182/sqft |
Source:  LBORMLS as distributed by MLS GRID #165877 Report a problem LBORMLS as distributed by MLS GRID #165877 Report a problem | ||
| 8/16/2026 | Pending sale | $875,000$182/sqft |
Source: Heartland MLS as distributed by MLS GRID #2626659 Report a problem | ||
| 8/7/2026 | Price change | $875,000-2.7%$182/sqft |
Source: Heartland MLS as distributed by MLS GRID #2626659 Report a problem | ||
| 7/30/2026 | Price change | $899,000-1.2%$187/sqft |
Source: Heartland MLS as distributed by MLS GRID #2626659 Report a problem | ||
| 7/9/2026 | Listed for sale | $910,000$189/sqft |
Source: Heartland MLS as distributed by MLS GRID #2626659 Report a problem | ||
| 6/24/2026 | Contingent | $910,000$189/sqft |
Source: LBORMLS as distributed by MLS GRID #165877 Report a problem | ||
| 6/24/2026 | Pending sale | $910,000$189/sqft |
Source: Heartland MLS as distributed by MLS GRID #2626659 Report a problem | ||
| 6/19/2026 | Listed for sale | $910,000$189/sqft |
Source: Heartland MLS as distributed by MLS GRID #2626659 Report a problem | ||
| 7/16/2013 | Sold | -- |
Source: Heartland MLS as distributed by MLS GRID #1801272 Report a problem | ||
Public tax history
| Year | Property taxes | Tax assessment |
|---|---|---|
| 2025 | $9,188 +7.3% | $89,217 +7.5% |
| 2024 | $8,564 +4% | $83,018 +5.3% |
| 2023 | $8,237 +3.1% | $78,832 +5% |
| 2022 | $7,991 | $75,095 +3.7% |
| 2021 | -- | $72,439 -7.4% |
| 2020 | $8,152 | $78,212 +1.5% |
| 2019 | -- | $77,050 +6.6% |
| 2018 | -- | $72,277 +4.9% |
| 2017 | -- | $68,885 -1.9% |
| 2016 | $8,397 +6% | $70,207 +6.5% |
| 2015 | $7,918 +5% | $65,895 +301.8% |
| 2013 | $7,543 +879.2% | $16,401 +169.4% |
| 2008 | $770 +655.8% | $6,088 +67544.4% |
| 2007 | $102 | $9 |
Find assessor info on the county website
Monthly payment
Est. payment
Payment breakdown
Explore the cost of this home by adjusting the details. Changes won't be saved.Climate risks
Neighborhood: 66085

Similar homes
- $865,0006 bd6 ba5.1k sqft16805 Bluejacket St, Overland Park, KS 66221For Sale
 MLS ID #2638001, Jackie Stahl, KW Diamond Partners. Heartland MLS as distributed by MLS GRID
 - $840,0005 bd4 ba3.3k sqft16532 Cody St, Overland Park, KS 66221For Sale
 MLS ID #2633758, Sonya Muller, RE/MAX Realty Suburban Inc. Heartland MLS as distributed by MLS GRID
 - $893,5945 bd4 ba3.1k sqft2441 W 177th St, Overland Park, KS 66085New Construction
 Heartland MLS as distributed by MLS GRID
 - $850,0005 bd5 ba3.9k sqft9117 W 178th St, Overland Park, KS 66013For Sale
 MLS ID #2633166, Phil Summerson, BHG Kansas City Homes. Heartland MLS as distributed by MLS GRID
