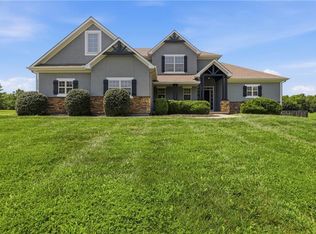
Elegant Lake Winnebago Villa. Experience exceptional low-maintenance living in this stunning 4,100+ sq ft villa thoughtfully designed with timeless elegance & refined finishes. You’ll appreciate the soaring ceilings, extensive crown molding, rich hardwood floors, and exceptional attention to detail. The beautifully appointed gourmet kitchen is the heart of the home, featuring an oversized island, walk-in pantry, abundant cabinetry, and generous counter space. Designed to bring the outdoors in, the open living spaces are filled with natural light and offer a seamless connection to nature. Step onto the covered deck with vaulted ceiling, fan, and peaceful lake views—the perfect setting for morning coffee or evening relaxation. The main level is designed for everyday luxury with a private office featuring custom built-ins, a spacious laundry room w/ sink, cabinetry, and hobby area, a drop zone, and a large 3-car garage with epoxy flooring. The formal living room provides a space for entertaining or quiet relaxation. The expansive owner’s suite offers a private retreat with a raised ceiling accented by crown molding and a spa-inspired ensuite featuring a double vanity, walk-in shower, whirlpool tub, and generous walk-in closet. The finished walkout lower level is ideal for a family or hosting friends with a spacious family room, wet bar, fireplace, and three additional bedrooms and two bathrooms. Step outside to a private patio surrounded by beautiful landscaping and mature trees. Enjoy lake views just steps from resort-style amenities, including the villa swim dock and community boats. Home includes its own private golf cart—perfect for cruising to the dock, pool or AYC. The Villa HOA provides lawn care, leaf removal, community boat dock access, and use of 2 pontoon boats. Enjoy Lake Winnebago lifestyle with boating, sailing, fishing, water skiing, wakeboarding, tennis, pickleball, pool, and dining at Arrowhead Yacht Club.
Active
$879,000
138 S Shore Dr, Lake Winnebago, MO 64034
4beds
4,106sqft
:
Get pre-qualified$6,193/mo
Single Family Residence
Built in 2006
0.3 Acres Lot
$-- Zestimate®
$214/sqft
$356/mo HOA
What's special
- 24 days |
- 1,193 |
- 46 |
Likely to sell faster than
Zillow last checked:
Listing updated:
Listed by:
Tim Allen 816-885-7288,
Realty Executives,
Jana Allen 816-645-5642,
Realty Executives
Source: Heartland MLS as distributed by MLS GRID,MLS#: 2630655
Facts & features
Interior
Bedrooms & bathrooms
- Bedrooms: 4
- Bathrooms: 4
- Full bathrooms: 3
- 1/2 bathrooms: 1
Dining room
- Description: Breakfast Area,Kit/Dining Combo
Heating
- Heat Pump, Heat Strip
Cooling
- Electric, Heat Pump
Appliances
- Included: Cooktop, Dishwasher, Disposal, Exhaust Fan, Microwave, Refrigerator
- Laundry: Laundry Room, Main Level
Features
- Ceiling Fan(s), Kitchen Island, Stained Cabinets, Vaulted Ceiling(s), Wet Bar
- Flooring: Carpet, Wood
- Basement: Egress Window(s),Finished,Walk-Out Access
- Number of fireplaces: 2
- Fireplace features: Basement, Family Room, Living Room
Interior area
- Total structure area: 4,106
- Total interior livable area: 4,106 sqft
- Finished area above ground: 2,178
- Finished area below ground: 1,928
Video & virtual tour
Property
Parking
- Total spaces: 3
- Parking features: Attached, Garage Door Opener
- Attached garage spaces: 3
Features
- Patio & porch: Deck, Patio, Screened
- Spa features: Bath
Lot
- Size: 0.3 Acres
- Dimensions: 100 x 130
- Features: City Lot, Corner Lot
Details
- Parcel number: 0120530
Construction
Type & style
- Home type: SingleFamily
- Architectural style: Traditional
- Property subtype: Single Family Residence
Materials
- Frame, Stucco
- Roof: Tile
Condition
- Year built: 2006
Details
- Builder name: Ben Cerra
Utilities & green energy
- Sewer: Public Sewer, Grinder Pump
- Water: Public
Community & HOA
Community
- Subdivision: Lake Winnebago
HOA
- Has HOA: Yes
- Amenities included: Boat Dock, Community Center, Equestrian Facilities, Pickleball Court(s), Play Area, Pool, Tennis Court(s), Trail(s)
- Services included: All Amenities, Curbside Recycle, Maintenance Grounds, Maintenance Free, Trash
- HOA fee: $4,275 annually
- HOA name: Lake Winnebago HOA/ Villas HOA
Location
- Region: Lake Winnebago
Financial & listing details
- Price per square foot: $214/sqft
- Annual tax amount: $10,185
- Date on market: 7/20/2026
- Listing terms: Cash,Conventional,VA Loan
- Ownership: Private
- Road surface type: Paved
Estimated market value
Not available
Estimated sales range
Not available
Not available
Price history
| Date | Event | Price |
|---|---|---|
| 7/20/2026 | Listed for sale | $879,000+22.9%$214/sqft |
Source:  Heartland MLS as distributed by MLS GRID #2630655 Report a problem Heartland MLS as distributed by MLS GRID #2630655 Report a problem | ||
| 7/8/2021 | Sold | -- |
Source: Heartland MLS as distributed by MLS GRID #2311493 Report a problem | ||
| 5/26/2021 | Pending sale | $715,000$174/sqft |
Source: Heartland MLS as distributed by MLS GRID #2311493 Report a problem | ||
| 5/4/2021 | Contingent | $715,000$174/sqft |
Source: Heartland MLS as distributed by MLS GRID #2311493 Report a problem | ||
| 3/25/2021 | Listed for sale | $715,000$174/sqft |
Source: Heartland MLS as distributed by MLS GRID #2311493 Report a problem | ||
Public tax history
Tax history is unavailable.
Monthly payment
Est. payment
Payment breakdown
Explore the cost of this home by adjusting the details. Changes won't be saved.Climate risks
Neighborhood: 64034
Nearby schools
GreatSchools rating
- 8/10Timber Creek Elementary SchoolGrades: K-5Distance: 4.1 mi
- 4/10Raymore-Peculiar East Middle SchoolGrades: 6-8Distance: 2.3 mi
- NARaymore-Peculiar Ninth Gr CntrGrades: 9Distance: 2.4 mi
Schools provided by the listing agent
- Middle: Raymore-Peculiar East
- High: Raymore-Peculiar
Source: Heartland MLS as distributed by MLS GRID. This data may not be complete. We recommend contacting the local school district to confirm school assignments for this home.
- $873,9004 bd4 ba4.1k sqft138 Southshore Dr, Lake Winnebago, MO 64034Off Market
- $613,3003 bd1 ba1.5k sqft136 Southshore Dr, Lake Winnebago, MO 64034Off Market
- $1,356,5004 bd1 ba2.1k sqft506 S Shore Dr, Greenwood, MO 64034Off Market
- $2,330,1006 bd2 ba3.6k sqft502 S Shore Dr, Greenwood, MO 64034Off Market
- $1,223,0004 bd0 ba2k sqft504 S Shore Dr, Greenwood, MO 64034Off Market
- $1,204,9004 bd1 ba2k sqft529 S Shore Dr, Greenwood, MO 64034Off Market
- $1,798,2005 bd2 ba2.1k sqft500 S Shore Dr, Greenwood, MO 64034Off Market
- $8,430-- bd-- ba-- sqft535 S Shore Dr, Greenwood, MO 64034Off Market
A local agent can set up tours, give advice and negotiate with sellers.
A local lender can help you make sure your offer is ready when you are.
Similar homes
- $625,0003 bd4 ba3.2k sqft113 Teton Rdg, Lake Winnebago, MO 64034For Sale
 MLS ID #2618917, Jana Allen, Realty Executives. Heartland MLS as distributed by MLS GRID
 - $875,0003 bd4 ba2.6k sqft1328 E Walnut St, Raymore, MO 64083For Sale
 MLS ID #2633029, Marian Coast, BHG Kansas City Homes. Heartland MLS as distributed by MLS GRID
 - $785,0004 bd4 ba3.2k sqft17522 Rock Island Rd, Pleasant Hill, MO 64080For Sale
 MLS ID #2634060, Mary Drake, RE/MAX Heritage. Heartland MLS as distributed by MLS GRID
 - $585,0003 bd4 ba3.1k sqft25302 E 130th St, Greenwood, MO 64034For Sale
 MLS ID #2634388, Austin Freed, Keller Williams Platinum Prtnr. Heartland MLS as distributed by MLS GRID
 - $518,5004 bd4 ba3k sqft1000 Bellflower Ln, Greenwood, MO 64034For SaleMLS ID #2630523, Shelby Lopez, EXP Realty LLC. Heartland MLS as distributed by MLS GRID
- $799,0003 bd4 ba4k sqft1010 N Prairie Ln, Raymore, MO 64083For SaleMLS ID #2623183, Jonathan Minerick, homecoin.com. Heartland MLS as distributed by MLS GRID
- $729,9004 bd4 ba3.1k sqft1629 SW Hedgewood Ln, Lees Summit, MO 64081For SaleMLS ID #2631771, Pete Lahner, 360 Realty. Heartland MLS as distributed by MLS GRID
- $826,4084 bd3 ba3k sqft1007 Wilds Pkwy, Greenwood, MO 64034New ConstructionMLS ID #2602544, Leigh Anne Sirna, Realty Executives. Heartland MLS as distributed by MLS GRID
- $892,3354 bd4 ba2.6k sqft1401 Upton Ct, Raymore, MO 64083New ConstructionMLS ID #2634385, Linda L Martin, ReeceNichols - Granada. Heartland MLS as distributed by MLS GRID
- $975,9004 bd4 ba2.8k sqft517 Bentwater Dr, Raymore, MO 64083New ConstructionMLS ID #2611940, Kaleena Menzsa, ReeceNichols - Lees Summit. Heartland MLS as distributed by MLS GRID
- $869,9004 bd4 ba3.2k sqft12730 Overbrook Rd, Leawood, KS 66209For SaleMLS ID #2632029, Brenda Fox, KW Diamond Partners. Heartland MLS as distributed by MLS GRID
- $600,0004 bd5 ba3.3k sqft901 SW Drake Dr, Lees Summit, MO 64082For SaleMLS ID #2610071, Nita Criswell, RE/MAX Elite, REALTORS. Heartland MLS as distributed by MLS GRID
- $950,0005 bd5 ba5.3k sqft33403 E Nebgen Rd, Oak Grove, MO 64075For SaleMLS ID #2631684, Megan Osborn, Fitz Osborn Real Estate LLC. Heartland MLS as distributed by MLS GRID
- $835,0004 bd4 ba3.3k sqft13P NE Lake Shore Dr, Lees Summit, MO 64086For SaleMLS ID #2627872, Bryan Huff, Keller Williams Realty Partners Inc.. Heartland MLS as distributed by MLS GRID
- $650,0004 bd5 ba3.8k sqft5415 W 161st Ter, Overland Park, KS 66085For SaleMLS ID #2636142, Peter Colpitts, ReeceNichols- Leawood Town Center. Heartland MLS as distributed by MLS GRID
- $975,0004 bd4 ba3.9k sqft10423 W 168th Ter, Overland Park, KS 66221For SaleMLS ID #2632716, Bryan Huff, Keller Williams Realty Partners Inc.. Heartland MLS as distributed by MLS GRID
- $749,0006 bd4 ba4.9k sqft808 SW Springwater Ln, Lees Summit, MO 64081For SaleMLS ID #2631937, James Landrum, ReeceNichols - Country Club Plaza. Heartland MLS as distributed by MLS GRID
- $695,0004 bd5 ba3.3k sqft4993 W 129th Pl, Leawood, KS 66209For SaleMLS ID #2636178, Ryan Beckley, Platinum Realty LLC. Heartland MLS as distributed by MLS GRID
- $725,0005 bd5 ba4.8k sqft1019 Coachlight Ct, Lees Summit, MO 64081For SaleMLS ID #2628606, Debbie White, ReeceNichols - Lees Summit. Heartland MLS as distributed by MLS GRID
- $475,0004 bd4 ba3.3k sqft932 Elder Ct, Raymore, MO 64083For SaleMLS ID #2635595, Shelly Mowry, Worth Clark Realty. Heartland MLS as distributed by MLS GRID
