Situated on a beautiful 1-acre lot in the highly sought-after Trophy Estates neighborhood, this well-maintained 3-bedroom, 3.1-bath home offers an ideal blend of space, updates, and functionality. Thoughtfully cared for over the years, the home features an updated kitchen with a double oven, updated flooring, fresh paint, and generous living spaces designed for both everyday living and entertaining. Durable steel siding adds curb appeal along with low-maintenance peace of mind for years to come.
Enjoy peaceful mornings on the covered front porch or unwind on the screened-in back porch overlooking the spacious property. Inside, the functional layout provides plenty of room to spread out, while the finished basement adds even more space for entertaining. Complete with a bar area and built-in Bose stereo system, the lower level is ready for movie nights, game days, gatherings, or simply relaxing at home.
A standout feature is the heated and cooled detached workshop, providing an ideal space for hobbies, projects, a home business, or additional storage. At the back of the property, an additional outbuilding offers even more flexibility for storing vehicles, recreational toys, lawn equipment, or creating extra workspace.
With an updated kitchen, double oven, refreshed flooring and paint, finished basement with a bar and built-in sound system, multiple outbuildings, durable steel siding, and a full acre to enjoy, this Trophy Estates property offers a rare combination of space, versatility, and convenience in one of Greenwood’s most desirable neighborhoods.
Active
$585,000
25302 E 130th St, Greenwood, MO 64034
3beds
3,111sqft
:
Get pre-qualified$3,922/mo
Single Family Residence
Built in 1989
1.05 Acres Lot
$-- Zestimate®
$188/sqft
$-- HOA
What's special
- 5 days |
- 1,563 |
- 108 |
Likely to sell faster than
Zillow last checked:
Listing updated:
Listed by:
Austin Freed 816-825-4999,
Keller Williams Platinum Prtnr
Source: Heartland MLS as distributed by MLS GRID,MLS#: 2634388
Facts & features
Interior
Bedrooms & bathrooms
- Bedrooms: 3
- Bathrooms: 4
- Full bathrooms: 3
- 1/2 bathrooms: 1
Primary bedroom
- Features: All Carpet, Ceiling Fan(s)
- Level: First
- Area: 238 Square Feet
- Dimensions: 17 x 14
Bedroom 2
- Features: Carpet, Ceiling Fan(s)
- Level: Second
- Area: 182 Square Feet
- Dimensions: 14 x 13
Bedroom 3
- Features: All Carpet, Carpet, Ceiling Fan(s)
- Level: Second
- Area: 324 Square Feet
- Dimensions: 18 x 18
Exercise room
- Features: All Carpet
- Level: Basement
- Area: 153 Square Feet
- Dimensions: 9 x 17
Great room
- Features: All Carpet, Ceiling Fan(s), Fireplace
- Level: First
- Area: 368 Square Feet
- Dimensions: 16 x 23
Kitchen
- Features: Pantry
- Level: First
- Area: 252 Square Feet
- Dimensions: 12 x 21
Laundry
- Level: First
- Area: 63 Square Feet
- Dimensions: 9 x 7
Office
- Level: First
- Area: 100 Square Feet
- Dimensions: 10 x 10
Recreation room
- Features: Carpet
- Level: Basement
- Area: 308 Square Feet
- Dimensions: 22 x 14
Heating
- Natural Gas
Cooling
- Attic Fan, Electric
Appliances
- Included: Dishwasher, Disposal, Dryer, Humidifier, Microwave, Washer
- Laundry: Laundry Room, Main Level
Features
- Ceiling Fan(s), Walk-In Closet(s)
- Flooring: Carpet, Luxury Vinyl, Tile
- Windows: Thermal Windows
- Basement: Concrete,Finished
- Number of fireplaces: 1
- Fireplace features: Great Room
Interior area
- Total structure area: 3,111
- Total interior livable area: 3,111 sqft
- Finished area above ground: 2,161
- Finished area below ground: 950
Property
Parking
- Total spaces: 4
- Parking features: Attached, Built-In, Detached, Garage Faces Side, Other
- Attached garage spaces: 4
Features
- Patio & porch: Screened
- Fencing: Metal,Other
Lot
- Size: 1.05 Acres
- Dimensions: 150 x 305
- Features: Acreage, Level
Details
- Additional structures: Outbuilding
- Parcel number: 60700042500000000
Construction
Type & style
- Home type: SingleFamily
- Architectural style: Traditional
- Property subtype: Single Family Residence
Materials
- Board & Batten Siding, Metal Siding
- Roof: Composition
Condition
- Year built: 1989
Utilities & green energy
- Sewer: Public Sewer
- Water: Public
Community & HOA
Community
- Security: Smoke Detector(s)
- Subdivision: Trophy Estates
HOA
- Has HOA: No
Location
- Region: Greenwood
Financial & listing details
- Price per square foot: $188/sqft
- Tax assessed value: $365,010
- Annual tax amount: $4,869
- Date on market: 8/7/2026
- Listing terms: Cash,Conventional,FHA,VA Loan
- Ownership: Private
Estimated market value
Not available
Estimated sales range
Not available
Not available
Price history
| Date | Event | Price |
|---|---|---|
| 8/7/2026 | Listed for sale | $585,000+116.7%$188/sqft |
Source:  Heartland MLS as distributed by MLS GRID #2634388 Report a problem Heartland MLS as distributed by MLS GRID #2634388 Report a problem | ||
| 3/20/2015 | Sold | -- |
Source: Heartland MLS as distributed by MLS GRID #45001_1918178 Report a problem | ||
| 1/16/2015 | Listed for sale | $269,900$87/sqft |
Source: Chartwell Realty LLC #1918178 Report a problem | ||
Public tax history
| Year | Property taxes | Tax assessment |
|---|---|---|
| 2025 | $4,869 +9.2% | $69,352 +8.4% |
| 2024 | $4,461 +1% | $63,990 |
| 2023 | $4,415 +7.4% | $63,990 +22% |
| 2022 | $4,113 +4.6% | $52,441 |
| 2021 | $3,933 +2.9% | $52,441 +6.9% |
| 2020 | $3,821 +2.3% | $49,049 |
| 2019 | $3,734 | $49,049 +6.9% |
| 2018 | $3,734 -3.8% | $45,894 |
| 2017 | $3,880 +5.1% | $45,894 +2.6% |
| 2016 | $3,690 -4% | $44,745 -2.1% |
| 2014 | $3,846 +0.1% | $45,693 |
| 2013 | $3,842 -0.5% | $45,693 |
| 2012 | $3,863 +0.4% | $45,693 |
| 2011 | $3,846 +1.5% | $45,693 |
| 2010 | $3,788 -0.4% | $45,693 |
| 2009 | $3,803 +1.2% | $45,693 -2% |
| 2008 | $3,758 -1.2% | $46,626 |
| 2007 | $3,804 -0.2% | $46,626 |
| 2006 | $3,812 +32.5% | $46,626 |
| 2005 | $2,876 +7.2% | $46,626 +37.2% |
| 2004 | $2,683 +10% | $33,994 |
| 2003 | $2,439 +7.9% | $33,994 +7.7% |
| 2002 | $2,260 +12.2% | $31,574 +4.4% |
| 2001 | $2,015 | $30,244 |
Find assessor info on the county website
Monthly payment
Est. payment
Payment breakdown
Explore the cost of this home by adjusting the details. Changes won't be saved.Climate risks
Neighborhood: 64034
Nearby schools
GreatSchools rating
- 5/10Woodland Elementary SchoolGrades: K-5Distance: 0.5 mi
- 8/10East Trails Middle SchoolGrades: 6-8Distance: 3 mi
- 8/10Lee's Summit Senior High SchoolGrades: 9-12Distance: 4.2 mi
Schools provided by the listing agent
- Elementary: Woodland
- Middle: East Trails
- High: Lee's Summit
Source: Heartland MLS as distributed by MLS GRID. This data may not be complete. We recommend contacting the local school district to confirm school assignments for this home.
- $441,4004 bd2 ba2.1k sqft25308 E 130th St, Greenwood, MO 64034Off Market
- $463,2004 bd2 ba2.2k sqft25208 E 130th St, Greenwood, MO 64034Off Market
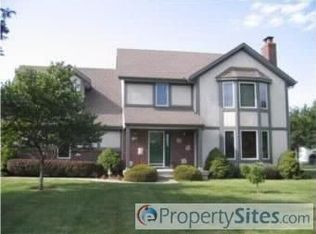
- $412,9003 bd3 ba2.3k sqft25400 E 130th St, Greenwood, MO 64034Off Market

- $467,4004 bd3 ba1.9k sqft25204 E 130th St, Greenwood, MO 64034Off Market
- $424,9003 bd3 ba1.9k sqft25303 E 130th St, Greenwood, MO 64034Off Market
- $475,6004 bd3 ba1.9k sqft25207 E 130th St, Greenwood, MO 64034Off Market
- $420,4004 bd2 ba2k sqft25311 E 130th St, Greenwood, MO 64034Off Market
- $444,5003 bd2 ba1.6k sqft25406 E 130th St, Greenwood, MO 64034Off Market
A local agent can set up tours, give advice and negotiate with sellers.
A local lender can help you make sure your offer is ready when you are.
Similar homes
- $625,0004 bd4 ba3.3k sqft12204 S Bynum Rd, Lone Jack, MO 64070For Sale
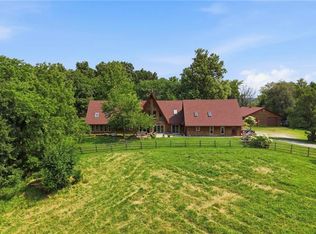 MLS ID #2617494, Timothy Krabiel, Keller Williams Southland. Heartland MLS as distributed by MLS GRID
 - $430,0004 bd3 ba2.6k sqft2389 NW Summerfield Dr, Lees Summit, MO 64081For Sale
 MLS ID #2635113, Rick Bowers, BHG Kansas City Homes. Heartland MLS as distributed by MLS GRID
 - $645,0003 bd4 ba3k sqft2040 SW State Route 150, Lees Summit, MO 64082For Sale
 MLS ID #2616021, Aaron Potter, EXP Realty LLC. Heartland MLS as distributed by MLS GRID
 - $629,9004 bd3 ba2.8k sqft803 Savannah Dr, Greenwood, MO 64034New Construction
 MLS ID #2620379, Leigh Anne Sirna, Realty Executives. Heartland MLS as distributed by MLS GRID
 - $590,0004 bd3 ba2.5k sqft3907 NE Beach Rd, Lees Summit, MO 64064For SaleMLS ID #2629303, Jonathan Minerick, homecoin.com. Heartland MLS as distributed by MLS GRID
- $665,0004 bd5 ba3.3k sqft400 SE Mill Creek Dr, Lees Summit, MO 64063For SaleMLS ID #2634316, Nicky Nickens, ReeceNichols - Lees Summit. Heartland MLS as distributed by MLS GRID
- $575,0004 bd2 ba2.6k sqft2414 N Hoover Rd, Buckner, MO 64016For SaleMLS ID #2635247, Brad Korn, EXP Realty LLC. Heartland MLS as distributed by MLS GRID
- $524,9003 bd3 ba2.8k sqft3817 SW Briarwood Oaks Dr, Blue Springs, MO 64015For SaleMLS ID #2634781, Abbey Mreen, Realty Executives. Heartland MLS as distributed by MLS GRID
- $629,5005 bd2 ba2.6k sqft601 NE Douglas St, Lees Summit, MO 64063For SaleMLS ID #2621566, Carrie Donigan, Platinum Realty LLC. Heartland MLS as distributed by MLS GRID
- $475,0003 bd4 ba2.1k sqft1116 W Hubach Hill Rd, Raymore, MO 64083For SaleMLS ID #2630515, Timothy Krabiel, Keller Williams Southland. Heartland MLS as distributed by MLS GRID
- $580,0005 bd3 ba2.3k sqft16614 S Hadsell Rd, Pleasant Hill, MO 64080For SaleMLS ID #2620216, Linda Shanks, Shanks Real Estate LLC. Heartland MLS as distributed by MLS GRID
- $574,9003 bd3 ba2.4k sqft10604 E 240th St, Peculiar, MO 64078For SaleMLS ID #2619000, Mary Fay, ReeceNichols - Lees Summit. Heartland MLS as distributed by MLS GRID
- $469,0004 bd3 ba3.3k sqft2405 SW Stone Bridge Cir, Lees Summit, MO 64082For SaleMLS ID #2630109, Jake Stoddard, Platinum Realty LLC. Heartland MLS as distributed by MLS GRID
- $375,0003 bd4 ba2.1k sqft625 SE Shiloh Dr, Lees Summit, MO 64063For SaleMLS ID #2634758, Chris Ferris, Realty Executives. Heartland MLS as distributed by MLS GRID
- $490,0004 bd5 ba3.6k sqft400 NW Tennyson Pl, Lees Summit, MO 64081For SaleMLS ID #2625516, Michaela Diebolt, Worth Clark Realty. Heartland MLS as distributed by MLS GRID
- $485,0004 bd5 ba3.2k sqft2924 SW Silverspur Rd, Lees Summit, MO 64081For SaleMLS ID #2632969, Mikki Plaskett, ReeceNichols - Lees Summit. Heartland MLS as distributed by MLS GRID
- $429,9003 bd3 ba3.2k sqft740 NW 1101st Rd, Holden, MO 64040For SaleMLS ID #2634489, Ryan Schroer, Homes by Darcy LLC. Heartland MLS as distributed by MLS GRID
- $650,0004 bd3 ba2.6k sqft38206 E 177th St, Pleasant Hill, MO 64080For SaleMLS ID #2620693, Cathy Pollard, RE/MAX Elite, REALTORS. Heartland MLS as distributed by MLS GRID
- $605,0004 bd3 ba2.1k sqft12860 Sagamore Rd, Leawood, KS 66209For SaleMLS ID #2630868, Jesse Taitt, Keller Williams Realty Partners Inc.. Heartland MLS as distributed by MLS GRID
- $479,0004 bd3 ba2.6k sqft110 C St, Lake Lotawana, MO 64086For SaleMLS ID #2610400, Cathy Tully, United Real Estate Kansas City. Heartland MLS as distributed by MLS GRID
