Escape the hustle without sacrificing convenience! Nestled on just over 5 beautiful acres, this spacious ranch home offers the perfect blend of peaceful country living while remaining just minutes from Highway 50.
Inside, you'll find over 3,200 square feet of living space featuring 3 bedrooms, 2.5 bathrooms, two generous living areas, and an oversized kitchen with a large center island that's perfect for gathering with family and friends. The spacious primary suite provides a comfortable retreat, while the thoughtful layout offers plenty of room to relax, entertain, and make yourself at home.
The walkout basement opens the door to even more possibilities. Already well on its way to completion, the lower level includes three framed rooms that could easily be finished as additional bedrooms, home offices, hobby rooms, or a workout space. With its own private walkout entrance, it also offers incredible potential for a separate living area, making this home an ideal option for multigenerational living, extended guests, or anyone looking for extra flexibility. With the potential for up to six bedrooms, this home is ready to grow with your needs.
Step outside and enjoy over 5 acres of open space with endless possibilities. Whether you've dreamed of a hobby farm, a large garden, a place for kids and pets to roam, or simply enjoying the peace and quiet of country living, you'll have the space to make it happen.
If you've been searching for a home that offers space, privacy, and room to grow, this Holden property deserves a spot at the top of your list. Come see the possibilities for yourself!
Pending
$429,900
740 NW 1101st Rd, Holden, MO 64040
3beds
3,203sqft
Single Family Residence
Built in 1972
5.34 Acres Lot
$-- Zestimate®
$134/sqft
$-- HOA
What's special
- 53 days
- 37
- 1
Zillow last checked:
Listing updated:
Listed by:
Ryan Schroer 816-405-9835,
Homes by Darcy LLC
Source: Heartland MLS as distributed by MLS GRID,MLS#: 2634489
Facts & features
Interior
Bedrooms & bathrooms
- Bedrooms: 3
- Bathrooms: 3
- Full bathrooms: 2
- 1/2 bathrooms: 1
Primary bedroom
- Level: Main
Bedroom 1
- Level: Main
Bedroom 2
- Level: Main
Primary bathroom
- Level: Main
Bathroom 1
- Level: Main
Bathroom 3
- Level: Basement
Heating
- Electric, Wood
Cooling
- Electric
Appliances
- Included: Dishwasher, Refrigerator, Electric Range, Water Softener
- Laundry: In Basement
Features
- Kitchen Island, Pantry
- Flooring: Carpet
- Basement: Full,Interior Entry,Partial
- Number of fireplaces: 1
- Fireplace features: Family Room
Interior area
- Total structure area: 3,203
- Total interior livable area: 3,203 sqft
- Finished area above ground: 2,603
- Finished area below ground: 600
Property
Parking
- Total spaces: 2
- Parking features: Attached, Garage Faces Side
- Attached garage spaces: 2
Features
- Patio & porch: Deck
Lot
- Size: 5.34 Acres
- Features: Acreage
Details
- Parcel number: 056.013000000005.02
Construction
Type & style
- Home type: SingleFamily
- Architectural style: Traditional
- Property subtype: Single Family Residence
Materials
- Brick/Mortar
- Roof: Composition
Condition
- Year built: 1972
Utilities & green energy
- Sewer: Lagoon, Septic Tank
- Water: Rural
Community & HOA
Community
- Subdivision: Other
HOA
- Has HOA: No
Location
- Region: Holden
Financial & listing details
- Price per square foot: $134/sqft
- Tax assessed value: $127,473
- Annual tax amount: $1,485
- Date on market: 8/12/2026
- Ownership: Private
- Road surface type: Gravel
Estimated market value
Not available
Estimated sales range
Not available
Not available
Price history
| Date | Event | Price |
|---|---|---|
| 8/23/2026 | Pending sale | $429,900$134/sqft |
Source:  Heartland MLS as distributed by MLS GRID #2634489 Report a problem Heartland MLS as distributed by MLS GRID #2634489 Report a problem | ||
| 8/12/2026 | Listed for sale | $429,900-3.4%$134/sqft |
Source: Heartland MLS as distributed by MLS GRID #2634489 Report a problem | ||
| 4/7/2026 | Listing removed | $445,000$139/sqft |
Source: Heartland MLS as distributed by MLS GRID #2605135 Report a problem | ||
| 3/4/2026 | Listed for sale | $445,000$139/sqft |
Source: Heartland MLS as distributed by MLS GRID #2605135 Report a problem | ||
| 3/2/2026 | Listing removed | $445,000$139/sqft |
Source: Heartland MLS as distributed by MLS GRID #2586761 Report a problem | ||
| 1/11/2026 | Price change | $445,000-7.3%$139/sqft |
Source: Heartland MLS as distributed by MLS GRID #2586761 Report a problem | ||
| 12/12/2025 | Price change | $479,999-4%$150/sqft |
Source: Heartland MLS as distributed by MLS GRID #2586761 Report a problem | ||
| 11/8/2025 | Listed for sale | $499,999+53.8%$156/sqft |
Source: Heartland MLS as distributed by MLS GRID #2586761 Report a problem | ||
| 8/4/2023 | Sold | -- |
Source: eXp Realty #113522718 Report a problem | ||
| 8/3/2023 | Pending sale | $325,000$101/sqft |
Source: Heartland MLS as distributed by MLS GRID #2436727 Report a problem | ||
| 6/28/2023 | Contingent | $325,000$101/sqft |
Source: Heartland MLS as distributed by MLS GRID #2436727 Report a problem | ||
| 6/23/2023 | Listed for sale | $325,000$101/sqft |
Source: Heartland MLS as distributed by MLS GRID #2436727 Report a problem | ||
| 2/15/2021 | Listing removed | -- |
Source: Zillow Rental Manager Report a problem | ||
| 2/10/2021 | Listed for rent | $1,395 |
Source: Zillow Rental Manager Report a problem | ||
| 6/12/2015 | Sold | -- |
Source: Heartland MLS as distributed by MLS GRID #1927864 Report a problem | ||
Public tax history
| Year | Property taxes | Tax assessment |
|---|---|---|
| 2025 | $1,485 +8.3% | $24,220 +8.7% |
| 2024 | $1,372 | $22,273 |
| 2023 | -- | $22,273 |
Find assessor info on the county website
Monthly payment
Est. payment
Payment breakdown
Explore the cost of this home by adjusting the details. Changes won't be saved.Climate risks
Neighborhood: 64040
Similar homes
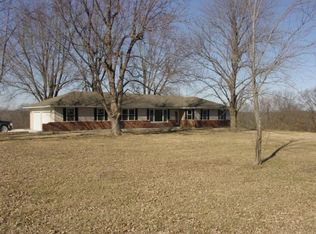
- $415,0004 bd3 ba3.7k sqft510 SW 801st Rd, Holden, MO 64040For Sale
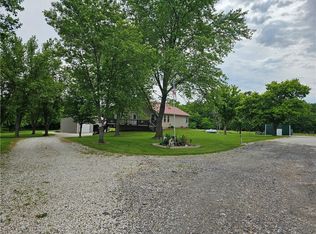 MLS ID #2622554, Mike Watterson, Watterson Realty & Auction. Heartland MLS as distributed by MLS GRID
 - $445,0004 bd2 ba1.9k sqft1313 NW 430th Rd, Holden, MO 64040For Sale
 MLS ID #2636734, Diane Bickle, Kansas City Real Estate, Inc.. Heartland MLS as distributed by MLS GRID
 - $534,9004 bd3 ba1.8k sqft1250 NW 450th Rd, Holden, MO 64040For Sale
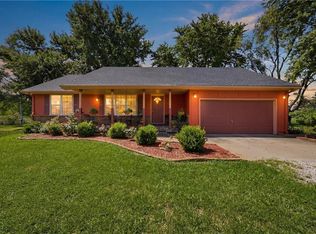 MLS ID #2628594, Kyle Sexton, Blue Bird Real Estate Holden, MO. Heartland MLS as distributed by MLS GRID
 - $350,0003 bd2 ba1.8k sqft1411 NW 200th Rd, Holden, MO 64040For Sale
 MLS ID #2633586, Carlene Villaruel, Platinum Realty LLC. Heartland MLS as distributed by MLS GRID
