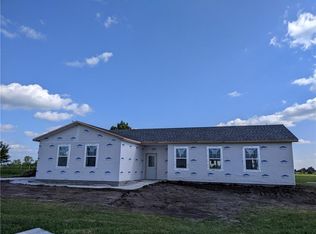
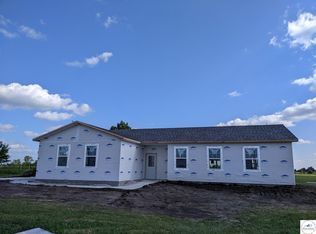
Price improvement on this modern country living, nearly-new ranch home on 3.3 beautiful acres. Offering approximately 1,950 square feet, 4 bedrooms, 2 baths, and wheelchair-ready accessibility, this all-electric home combines thoughtful design, quality finishes, and the freedom of acreage living.
The inviting living room features a sleek, flush-mounted electric fireplace and flows seamlessly into the spacious kitchen, complete with granite countertops, stainless steel appliances, and an oversized center island. Both bathrooms feature beautiful tile shower walls extending to the ceiling. Thermal-pane windows throughout are complemented by high-end inset blinds at the patio slider and quality mini blinds throughout.
Enjoy the outdoors from two wonderful spaces: an oversized back patio perfect for watching the sunrise and a covered front porch ideal for relaxing while taking in the sunset. The leveled yard features buried gutter downspouts, professional landscaping, and a Rain Bird drip irrigation system. Durable vinyl siding and stucco provide a virtually maintenance-free exterior.
A rare country-living luxury is the oversized ATTACHED 3-car garage, offering plenty of room for vehicles, equipment, hobbies, and storage.
Less than ¼ mile from the blacktop, this property offers the peace and privacy of the country with everyday convenience. Modern comfort, exceptional acreage, thoughtful accessibility, and an oversized attached 3-car garage—country living done right!
Active
Price cut: $17K (9/15)
$445,000
1313 NW 430th Rd, Holden, MO 64040
4beds
1,950sqft
Single Family Residence
Built in 2024
3.3 Acres Lot
$-- Zestimate®
$228/sqft
$-- HOA
What's special
Leveled yardSleek flush-mounted electric fireplaceGranite countertopsAll-electric homeQuality mini blinds throughoutSpacious kitchenStainless steel appliances
- 26 days
- 587
- 46
Zillow last checked:
Listing updated:
Listed by:
Diane Bickle 816-985-8300,
Kansas City Real Estate, Inc.
Source: Heartland MLS as distributed by MLS GRID,MLS#: 2636734
Facts & features
Interior
Bedrooms & bathrooms
- Bedrooms: 4
- Bathrooms: 2
- Full bathrooms: 2
Primary bedroom
- Features: Ceiling Fan(s), Walk-In Closet(s)
- Level: First
- Dimensions: 17.5 x 16.6
Bedroom 2
- Features: Ceiling Fan(s)
- Level: First
- Dimensions: 11.5 x 13.8
Bedroom 3
- Features: Ceiling Fan(s), Luxury Vinyl
- Level: First
- Dimensions: 11.5 x 11.5
Bedroom 4
- Features: Ceiling Fan(s), Luxury Vinyl
- Level: First
- Dimensions: 16 x 8
Primary bathroom
- Features: Ceramic Tiles, Luxury Vinyl, Shower Only
- Level: First
- Dimensions: 8.9 x 8.11
Bathroom 2
- Features: Ceramic Tiles, Shower Over Tub
- Level: First
- Dimensions: 7.2 x 5
Dining room
- Features: Luxury Vinyl
- Level: First
- Dimensions: 8.5 x 16.6
Kitchen
- Features: Kitchen Island, Pantry
- Level: First
- Dimensions: 15.1 x 16.6
Living room
- Features: Ceiling Fan(s), Fireplace, Luxury Vinyl
- Level: First
- Dimensions: 14.11 x 16.1
Utility room
- Level: First
- Dimensions: 20 x 7.2
Heating
- Electric
Cooling
- Electric, Heat Pump
Appliances
- Included: Microwave, Refrigerator, Electric Range, Stainless Steel Appliance(s)
- Laundry: Electric Dryer Hookup, Main Level
Features
- Ceiling Fan(s), Kitchen Island, Pantry, Walk-In Closet(s)
- Flooring: Luxury Vinyl
- Windows: Thermal Windows
- Basement: Slab/Raised Wood
- Number of fireplaces: 1
- Fireplace features: Electric, Living Room
Interior area
- Total structure area: 1,950
- Total interior livable area: 1,950 sqft
- Finished area above ground: 1,950
- Finished area below ground: 0
Property
Parking
- Total spaces: 3
- Parking features: Attached, Garage Faces Side
- Attached garage spaces: 3
Features
- Patio & porch: Patio
Lot
- Size: 3.3 Acres
- Features: Acreage
Details
- Parcel number: 058.034000000020.08
Construction
Type & style
- Home type: SingleFamily
- Architectural style: Contemporary
- Property subtype: Single Family Residence
Materials
- Stucco, Vinyl Siding
- Roof: Composition
Condition
- Year built: 2024
Utilities & green energy
- Sewer: Lagoon
- Water: Rural
Community & HOA
Community
- Subdivision: Other
HOA
- Has HOA: No
Location
- Region: Holden
Financial & listing details
- Price per square foot: $228/sqft
- Tax assessed value: $254,877
- Annual tax amount: $3,809
- Date on market: 9/3/2026
- Listing terms: Cash,Conventional,FHA,VA Loan
- Ownership: Private
- Road surface type: Gravel
Estimated market value
Not available
Estimated sales range
Not available
Not available
Price history
| Date | Event | Price |
|---|---|---|
| 9/15/2026 | Price change | $445,000-3.7%$228/sqft |
Source:  Heartland MLS as distributed by MLS GRID #2636734 Report a problem Heartland MLS as distributed by MLS GRID #2636734 Report a problem | ||
| 9/3/2026 | Listed for sale | $462,000$237/sqft |
Source: Heartland MLS as distributed by MLS GRID #2636734 Report a problem | ||
Public tax history
| Year | Property taxes | Tax assessment |
|---|---|---|
| 2025 | $3,083 +10040.1% | $48,427 +10095.2% |
| 2024 | $30 | $475 |
Find assessor info on the county website
Monthly payment
Est. payment
Payment breakdown
Explore the cost of this home by adjusting the details. Changes won't be saved.Climate risks
Neighborhood: 64040
Nearby schools
Schools provided by the listing agent
- Elementary: Holden
Source: Heartland MLS as distributed by MLS GRID. This data may not be complete. We recommend contacting the local school district to confirm school assignments for this home.
Similar homes
- $534,9004 bd3 ba1.8k sqft1250 NW 450th Rd, Holden, MO 64040For Sale
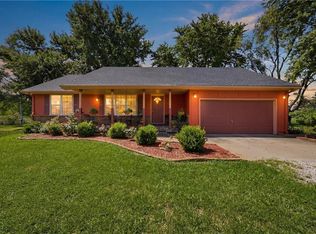 MLS ID #2628594, Kyle Sexton, Blue Bird Real Estate Holden, MO. Heartland MLS as distributed by MLS GRID
 - $414,9003 bd2 ba1.7k sqft1082 NW 150th Rd, Holden, MO 64040For Sale
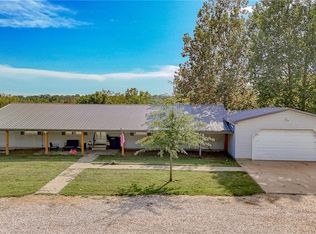 MLS ID #2642044, Sierra Jackson, Homes by Darcy LLC. Heartland MLS as distributed by MLS GRID
 - $435,0003 bd2 ba1.6k sqft74 SW 131st Hwy, Holden, MO 64040New Construction
 MLS ID #2637928, Krista Mclennan, Elite Realty. Heartland MLS as distributed by MLS GRID
 - $450,0003 bd2 ba1.8k sqft1153 SW 385th Rd, Holden, MO 64040New Construction
 MLS ID #2640216, Ask Cathy Team, Keller Williams Platinum Prtnr. Heartland MLS as distributed by MLS GRID
