Brand-New Quality Construction by JSW Homes on 3 Level Acres! Enjoy the perfect combination of modern comfort, quality craftsmanship, and peaceful country living at 1884 NW 550 Rd in Kingsville! This beautifully designed 3-bedroom, 2-bath home offers 1,839 sq. ft. of thoughtfully planned single-level living with an inviting open floor plan. The spacious kitchen features custom cabinetry, a large center island, and a walk-in pantry, making it ideal for everyday living and entertaining. The adjoining living area is highlighted by a cozy gas fireplace, creating a warm and welcoming atmosphere. The primary suite offers a private retreat with a double vanity, beautifully tiled walk-in shower, and an impressive oversized walk-in closet. Relax on the covered front porch or enjoy the outdoors from the back patio. Situated on 3 level acres with room for a future outbuilding, this property offers the space and flexibility to enjoy country living your way. A wonderful opportunity to enjoy the benefits of brand-new construction, all on one level, modern finishes, and plenty of room to spread out!
Active
$500,000
1884 NW 550th Rd, Kingsville, MO 64061
3beds
1,839sqft
Single Family Residence
Built in 2026
3 Acres Lot
$-- Zestimate®
$272/sqft
$-- HOA
What's special
Cozy gas fireplaceCovered front porchModern finishesSpacious kitchenDouble vanityImpressive oversized walk-in closetInviting open floor plan
- 17 days
- 728
- 59
Zillow last checked:
Listing updated:
Listed by:
Karen Lux 816-697-4000,
Realty Executives,
Kealyn Wilkinson 816-566-4344,
Realty Executives
Source: Heartland MLS as distributed by MLS GRID,MLS#: 2645994
Facts & features
Interior
Bedrooms & bathrooms
- Bedrooms: 3
- Bathrooms: 2
- Full bathrooms: 2
Primary bedroom
- Features: Ceiling Fan(s), Luxury Vinyl, Walk-In Closet(s)
- Level: Main
- Dimensions: 15 x 14
Bedroom 2
- Features: Ceiling Fan(s), Luxury Vinyl
- Level: Main
- Dimensions: 11 x 11
Bedroom 3
- Features: Ceiling Fan(s), Luxury Vinyl
- Level: Main
- Dimensions: 13 x 11
Primary bathroom
- Features: Double Vanity, Luxury Vinyl, Shower Only
- Level: Main
- Dimensions: 11 x 6
Bathroom 2
- Features: Luxury Vinyl, Shower Over Tub
- Level: Main
- Dimensions: 9 x 5.5
Dining room
- Features: Luxury Vinyl
- Level: Main
- Dimensions: 11 x 11
Kitchen
- Features: Built-in Features, Kitchen Island, Luxury Vinyl, Pantry
- Level: Main
- Dimensions: 19 x 14
Living room
- Features: Ceiling Fan(s), Fireplace, Luxury Vinyl
- Level: Main
- Dimensions: 15 x 13
Heating
- Heatpump/Gas
Cooling
- Heat Pump
Features
- Custom Cabinets, Kitchen Island, Pantry, Walk-In Closet(s)
- Flooring: Luxury Vinyl
- Basement: Slab
- Number of fireplaces: 1
- Fireplace features: Gas, Living Room
Interior area
- Total structure area: 1,839
- Total interior livable area: 1,839 sqft
- Finished area above ground: 1,839
- Finished area below ground: 0
Video & virtual tour
Property
Parking
- Total spaces: 2
- Parking features: Attached, Garage Faces Side
- Attached garage spaces: 2
Features
- Patio & porch: Patio
Lot
- Size: 3 Acres
- Features: Acreage
Details
- Parcel number: 047.026000000009.02
Construction
Type & style
- Home type: SingleFamily
- Architectural style: Craftsman,Traditional
- Property subtype: Single Family Residence
Materials
- Frame, Wood Siding
- Roof: Composition
Condition
- New Construction
- New construction: Yes
- Year built: 2026
Details
- Builder name: JSW Homes
Utilities & green energy
- Sewer: Septic Tank
- Water: Private Meter
Community & HOA
Community
- Subdivision: Kiowa Hills
HOA
- Has HOA: No
Location
- Region: Kingsville
Financial & listing details
- Price per square foot: $272/sqft
- Annual tax amount: $30
- Date on market: 10/9/2026
- Listing terms: Cash,Conventional,FHA,VA Loan
- Ownership: Private
- Road surface type: Paved
Estimated market value
Not available
Estimated sales range
Not available
Not available
Price history
| Date | Event | Price |
|---|---|---|
| 10/9/2026 | Listed for sale | $500,000$272/sqft |
Source:  Heartland MLS as distributed by MLS GRID #2645994 Report a problem | ||
Public tax history
Tax history is unavailable.
Monthly payment
Est. payment
Payment breakdown
Explore the cost of this home by adjusting the details. Changes won't be saved.Climate risks
Neighborhood: 64061
Nearby schools
Schools provided by the listing agent
- Elementary: Holden
- Middle: Holden
- High: Holden
Source: Heartland MLS as distributed by MLS GRID. This data may not be complete. We recommend contacting the local school district to confirm school assignments for this home.

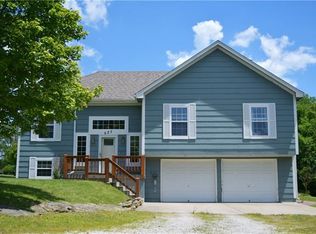
Similar homes
- $425,0003 bd1 ba1.4k sqft56 NW 1821st Rd, Kingsville, MO 64061For Sale
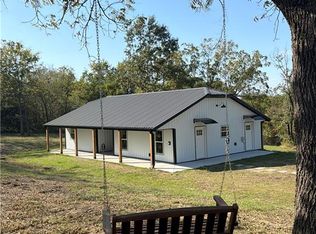 MLS ID #2647336, John Eads, RE/MAX Premier Properties. Heartland MLS as distributed by MLS GRID
- $645,0004 bd3 ba2.2k sqft1910 NW 600th Rd, Kingsville, MO 64061For Sale
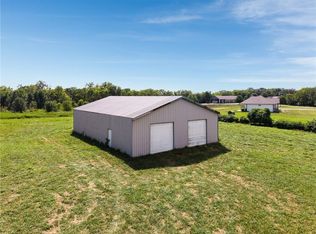 MLS ID #2637735, Tina Nickerson, 1st Class Real Estate KC. Heartland MLS as distributed by MLS GRID
- $430,0003 bd2 ba1.8k sqft1671 SW 300th Rd, Kingsville, MO 64061For Sale
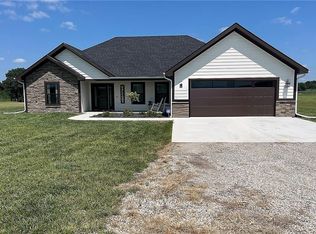 MLS ID #2631579, Jan Soper, Realty ONE Group Metro Home Pros. Heartland MLS as distributed by MLS GRID
- $585,9004 bd3 ba2.4k sqft23210 Old Cyclone School Rd, Lees Summit, MO 64064For Sale
 MLS ID #2648393, Elizabeth Ramirez, Realty ONE Group Esteem. Heartland MLS as distributed by MLS GRID
