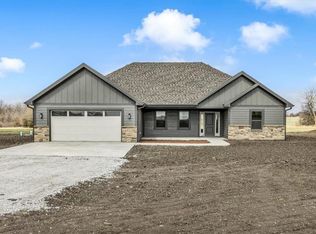
Like new inside and out! Enter this nearly new home and step into an expansive open living area with soaring 12' ceilings. The kitchen features stainless steel appliances, granite countertops, two pantry spaces and a large island. 9' ceilings are throughout the rest of the home. The spacious primary suite includes a long double vanity area, large shower and generous walk-in closet. Two more substantial-sized bedrooms share a hall bath. An oversized two-car garage provides additional storage for vehicles and more. This great ranch home is situated on 4 acres on the outskirts of Kingsville--just minutes away from Holden and only 15 minutes to Pleasant Hill. Enjoy modern living with views of fields from your front porch and back patio. This is a great opportunity to live in a new, contemporary home while enjoying the peacefulness of country living. This is a "must see" property!
Pending
$430,000
1671 SW 300th Rd, Kingsville, MO 64061
3beds
1,850sqft
Single Family Residence
Built in 2024
4 Acres Lot
$-- Zestimate®
$232/sqft
$-- HOA
What's special
- 73 days
- 360
- 7
Likely to sell faster than
Zillow last checked:
Listing updated:
Listed by:
Jan Soper 913-221-5523,
Realty ONE Group Metro Home Pros
Source: Heartland MLS as distributed by MLS GRID,MLS#: 2631579
Facts & features
Interior
Bedrooms & bathrooms
- Bedrooms: 3
- Bathrooms: 2
- Full bathrooms: 2
Primary bedroom
- Features: Carpet, No Drapes, Walk-In Closet(s)
- Level: Main
Bedroom 2
- Features: Carpet, No Drapes
Bedroom 3
- Features: Carpet, No Drapes
Primary bathroom
- Features: Ceramic Tiles, Double Vanity, Granite Counters, Shower Only
Bathroom 2
- Features: Ceramic Tiles, Granite Counters, Shower Over Tub
Dining room
- Features: Luxury Vinyl, No Drapes
- Level: Main
Great room
- Features: Luxury Vinyl, No Drapes
- Level: Main
Kitchen
- Features: Granite Counters, Kitchen Island, Luxury Vinyl, Pantry
- Level: Main
Heating
- Natural Gas
Cooling
- Electric
Appliances
- Included: Dishwasher, Disposal, Microwave, Electric Range, Stainless Steel Appliance(s)
- Laundry: Main Level
Features
- Kitchen Island, Painted Cabinets, Pantry, Walk-In Closet(s)
- Flooring: Carpet, Luxury Vinyl, Tile
- Basement: Slab
- Has fireplace: No
Interior area
- Total structure area: 1,850
- Total interior livable area: 1,850 sqft
- Finished area above ground: 1,850
Property
Parking
- Total spaces: 2
- Parking features: Attached, Garage Faces Front
- Attached garage spaces: 2
Features
- Patio & porch: Patio
Lot
- Size: 4 Acres
- Features: Acreage, Level
Details
- Parcel number: 173.006000000001.00
Construction
Type & style
- Home type: SingleFamily
- Architectural style: Contemporary
- Property subtype: Single Family Residence
Materials
- Brick/Mortar
- Roof: Composition
Condition
- Year built: 2024
Utilities & green energy
- Sewer: Lagoon, Private Sewer, Septic Tank
- Water: Rural - Verify
Community & HOA
Community
- Subdivision: Other
HOA
- Has HOA: No
Location
- Region: Kingsville
Financial & listing details
- Price per square foot: $232/sqft
- Annual tax amount: $2,272
- Date on market: 7/17/2026
- Listing terms: Cash,Conventional,FHA,USDA Loan
- Ownership: Private
- Road surface type: Gravel
Estimated market value
Not available
Estimated sales range
Not available
Not available
Price history
| Date | Event | Price |
|---|---|---|
| 9/12/2026 | Pending sale | $430,000$232/sqft |
Source:  Heartland MLS as distributed by MLS GRID #2631579 Report a problem Heartland MLS as distributed by MLS GRID #2631579 Report a problem | ||
| 7/17/2026 | Listed for sale | $430,000$232/sqft |
Source: Heartland MLS as distributed by MLS GRID #2631579 Report a problem | ||
| 2/1/2026 | Listing removed | $430,000$232/sqft |
Source: Heartland MLS as distributed by MLS GRID #2579280 Report a problem | ||
| 11/6/2025 | Price change | $430,000-1.1%$232/sqft |
Source: Heartland MLS as distributed by MLS GRID #2579280 Report a problem | ||
| 10/9/2025 | Listed for sale | $435,000+4.7%$235/sqft |
Source: Heartland MLS as distributed by MLS GRID #2579280 Report a problem | ||
| 7/26/2024 | Sold | -- |
Source: Heartland MLS as distributed by MLS GRID #2474698 Report a problem | ||
| 6/7/2024 | Pending sale | $415,500$225/sqft |
Source: Heartland MLS as distributed by MLS GRID #2474698 Report a problem | ||
| 3/25/2024 | Price change | $415,500-10.6%$225/sqft |
Source: Heartland MLS as distributed by MLS GRID #2474698 Report a problem | ||
| 2/26/2024 | Listed for sale | $465,000$251/sqft |
Source: Heartland MLS as distributed by MLS GRID #2474698 Report a problem | ||
Public tax history
Tax history is unavailable.
Monthly payment
Est. payment
Payment breakdown
Explore the cost of this home by adjusting the details. Changes won't be saved.Climate risks
Neighborhood: 64061
Nearby schools
Schools provided by the listing agent
- Elementary: Kingsville
- Middle: Kingsville
- High: Kingsville
Source: Heartland MLS as distributed by MLS GRID. This data may not be complete. We recommend contacting the local school district to confirm school assignments for this home.
Similar homes

- $365,0003 bd2 ba2.1k sqft1641 NW 100th Rd, Kingsville, MO 64061For Sale
 MLS ID #2606920, Moxie Collums Collums, Real Broker, LLC. Heartland MLS as distributed by MLS GRID

 - $460,0004 bd3 ba2k sqft530 NW 1891st Rd, Kingsville, MO 64061For Sale
 MLS ID #2628295, Hightower Heritage Team, Jason Mitchell Real Estate Mis. Heartland MLS as distributed by MLS GRID
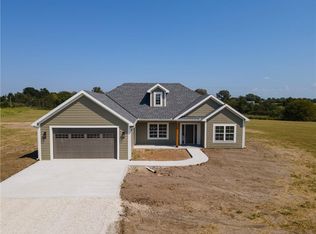
 - $450,0003 bd2 ba1.8k sqft1153 SW 385th Rd, Holden, MO 64040New Construction
 MLS ID #2640216, Ask Cathy Team, Keller Williams Platinum Prtnr. Heartland MLS as distributed by MLS GRID
 - $310,0003 bd1 ba1.8k sqft360 NW West Hwy, Kingsville, MO 64061For Sale
 MLS ID #2631971, Kim Cooper, ReeceNichols - Lees Summit. Heartland MLS as distributed by MLS GRID
