New Straight Ranch plan, newly completed. Spacious and open floor plan with walk-in closets & vaulted ceilings for all bedrooms. Quality built home with Pella windows, large 5x10 master bedroom closet. garage openers, large closets in spare bedrooms. Taxes are estimated. HOA transfer fee $100.
P
Active
$420,000
701 SE 21st St, Oak Grove, MO 64075
3beds
1,376sqft
Single Family Residence
Built in 2026
10,573 Square Feet Lot
$-- Zestimate®
$305/sqft
$8/mo HOA
What's special
Walk-in closetsPella windows
- 98 days
- 91
- 7
Zillow last checked:
Listing updated:
Listed by:
Jenell Boley Crooks, PC Crooks 816-985-5586,
Platinum Realty LLC,
Karen Johnson 816-550-0544,
Platinum Realty LLC
Source: Heartland MLS as distributed by MLS GRID,MLS#: 2623115
Facts & features
Interior
Bedrooms & bathrooms
- Bedrooms: 3
- Bathrooms: 2
- Full bathrooms: 2
Primary bedroom
- Features: All Carpet, Ceiling Fan(s), Walk-In Closet(s)
- Level: First
- Dimensions: 15 x 14
Bedroom 2
- Features: All Carpet, Walk-In Closet(s)
- Level: First
Bedroom 3
- Features: Walk-In Closet(s)
- Level: First
Primary bathroom
- Features: Ceramic Tiles, Double Vanity, Shower Only
- Level: First
Bathroom 2
- Features: Luxury Vinyl, Shower Over Tub
- Level: First
Great room
- Features: Ceiling Fan(s), Fireplace, Luxury Vinyl
- Level: First
- Dimensions: 17 x 15
Kitchen
- Features: Kitchen Island, Luxury Vinyl, Pantry
- Level: First
- Dimensions: 21 x 11
Heating
- Forced Air
Cooling
- Electric
Appliances
- Laundry: Laundry Room, Main Level
Features
- Ceiling Fan(s), Kitchen Island, Painted Cabinets, Pantry, Stained Cabinets, Walk-In Closet(s)
- Flooring: Carpet, Ceramic Tile, Luxury Vinyl
- Basement: Concrete,Egress Window(s),Full,Interior Entry,Unfinished
- Number of fireplaces: 1
- Fireplace features: Living Room
Interior area
- Total structure area: 1,376
- Total interior livable area: 1,376 sqft
- Finished area above ground: 1,376
- Finished area below ground: 0
Property
Parking
- Total spaces: 2
- Parking features: Attached, Garage Faces Front
- Attached garage spaces: 2
Lot
- Size: 10,573 Square Feet
- Features: City Lot
Details
- Parcel number: 39100941100000000
Construction
Type & style
- Home type: SingleFamily
- Architectural style: Traditional
- Property subtype: Single Family Residence
Materials
- Frame
- Roof: Composition
Condition
- New Construction
- New construction: Yes
- Year built: 2026
Utilities & green energy
- Sewer: Public Sewer
- Water: Public
Community & HOA
Community
- Subdivision: Creekside
HOA
- Has HOA: Yes
- HOA fee: $100 annually
- HOA name: Creekside Association
Location
- Region: Oak Grove
Financial & listing details
- Price per square foot: $305/sqft
- Tax assessed value: $3,960
- Annual tax amount: $6,100
- Date on market: 5/29/2026
- Listing terms: Cash,Conventional,FHA,VA Loan
- Ownership: Private
Estimated market value
Not available
Estimated sales range
Not available
Not available
Price history
| Date | Event | Price |
|---|---|---|
| 5/29/2026 | Listed for sale | $420,000$305/sqft |
Source:  Heartland MLS as distributed by MLS GRID #2623115 Report a problem Heartland MLS as distributed by MLS GRID #2623115 Report a problem | ||
| 5/29/2026 | Listing removed | $420,000$305/sqft |
Source: Heartland MLS as distributed by MLS GRID #2576803 Report a problem | ||
| 9/20/2025 | Listed for sale | $420,000$305/sqft |
Source: Heartland MLS as distributed by MLS GRID #2576803 Report a problem | ||
Public tax history
| Year | Property taxes | Tax assessment |
|---|---|---|
| 2025 | $59 -86.6% | $752 -86.7% |
| 2024 | $438 +1% | $5,641 |
| 2023 | $434 +803.3% | $5,641 +889.6% |
| 2022 | $48 | $570 |
Find assessor info on the county website
Monthly payment
Est. payment
Payment breakdown
Explore the cost of this home by adjusting the details. Changes won't be saved.Climate risks
Neighborhood: 64075
Nearby schools
Schools provided by the listing agent
- Elementary: Oak Grove
- Middle: Oak Grove
- High: Oak Grove
Source: Heartland MLS as distributed by MLS GRID. This data may not be complete. We recommend contacting the local school district to confirm school assignments for this home.

Similar homes
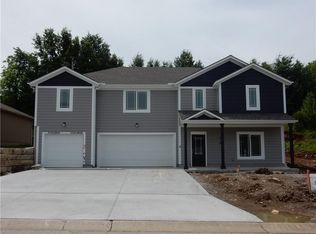
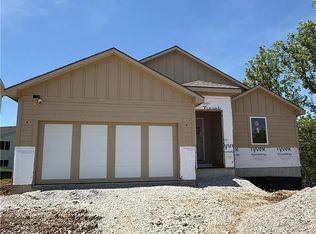
- $428,9003 bd2 ba1.4k sqft612 SE 21st St, Oak Grove, MO 64075New Construction
 MLS ID #2623103, Jenell Boley Crooks, PC Crooks, Platinum Realty LLC. Heartland MLS as distributed by MLS GRID
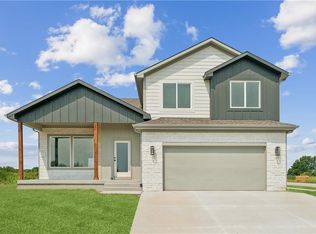
 - $419,9004 bd3 ba1.6k sqft2200 SE Oak Ridge Dr, Oak Grove, MO 64075New Construction
 MLS ID #2623111, Jenell Boley Crooks, PC Crooks, Platinum Realty LLC. Heartland MLS as distributed by MLS GRID
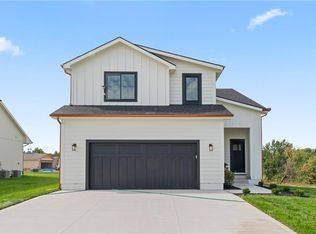
 - $414,5003 bd3 ba1.8k sqft2004 SE Oak Ridge Dr, Oak Grove, MO 64075New Construction
 MLS ID #2623109, Jenell Boley Crooks, PC Crooks, Platinum Realty LLC. Heartland MLS as distributed by MLS GRID
 - $385,9004 bd3 ba2k sqft2112 SE Oak Ridge Dr, Oak Grove, MO 64075New Construction
 MLS ID #2623113, Jenell Boley Crooks, PC Crooks, Platinum Realty LLC. Heartland MLS as distributed by MLS GRID
