Oaks of Edgewood – Welcome Home Center Come visit us Tuesday–Saturday from 10 AM–5 PM!
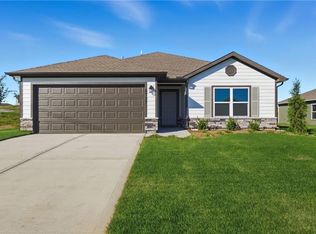
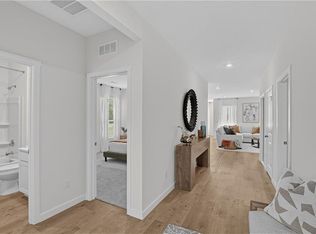
Our model home features the Fenway floor plan, a thoughtfully designed 3-bedroom ranch home built on a slab. With an open-concept layout and beautiful features throughout, the Fenway is a very popular floor plan that we are also building on other available homesites.
Stop by for a snack and refreshment, tour the model, and let our New Home Consultant help guide you through your home-buying journey!
We can't wait to welcome you home! ???
Active
$347,550
1604 SW 9th St, Oak Grove, MO 64075
3beds
1,446sqft
Single Family Residence
Built in 2026
9,148 Square Feet Lot
$-- Zestimate®
$240/sqft
$23/mo HOA
What's special
Open-concept layoutBeautiful features throughout
- 72 days
- 51
- 2
Zillow last checked:
Listing updated:
Listed by:
Lennar Team,
Platinum Realty LLC,
Tricia Kuehn 913-335-5172,
Platinum Realty LLC
Source: Heartland MLS as distributed by MLS GRID,MLS#: 2633376
Facts & features
Interior
Bedrooms & bathrooms
- Bedrooms: 3
- Bathrooms: 2
- Full bathrooms: 2
Primary bedroom
- Features: All Carpet
- Level: Main
- Dimensions: 12 x 13
Bedroom 2
- Features: All Carpet
- Level: Main
- Dimensions: 11 x 10
Bedroom 3
- Features: All Carpet
- Level: Main
- Dimensions: 11 x 10
Primary bathroom
- Features: Luxury Vinyl
- Level: Main
Bathroom 2
- Features: Luxury Vinyl
- Level: Main
Breakfast room
- Level: Main
Kitchen
- Features: Luxury Vinyl
- Level: Main
Laundry
- Level: Main
Living room
- Features: Luxury Vinyl
- Level: Main
Heating
- Natural Gas
Cooling
- Electric
Appliances
- Included: Dishwasher, Disposal, Microwave, Refrigerator, Electric Range, Stainless Steel Appliance(s)
- Laundry: Laundry Room, Main Level
Features
- Kitchen Island, Pantry, Smart Thermostat, Walk-In Closet(s)
- Flooring: Carpet, Luxury Vinyl
- Basement: Slab
- Has fireplace: No
Interior area
- Total structure area: 1,446
- Total interior livable area: 1,446 sqft
- Finished area above ground: 1,446
- Finished area below ground: 0
Property
Parking
- Total spaces: 2
- Parking features: Attached, Garage Door Opener
- Attached garage spaces: 2
Features
- Patio & porch: Covered
Lot
- Size: 9,148 Square Feet
- Features: City Limits
Details
- Parcel number: 38900542600000000
Construction
Type & style
- Home type: SingleFamily
- Property subtype: Single Family Residence
Materials
- Stone Veneer, Wood Siding
- Roof: Composition
Condition
- Model-Not For Sale
- New construction: Yes
- Year built: 2026
Details
- Builder model: Fenway
- Builder name: Lennar
Utilities & green energy
- Sewer: Public Sewer
- Water: Public
Green energy
- Energy efficient items: Appliances, Doors, Windows
Community & HOA
Community
- Security: Smoke Detector(s)
- Subdivision: Oaks of Edgewood
HOA
- Has HOA: Yes
- Amenities included: Clubhouse, Pool
- Services included: Management
- HOA fee: $280 annually
Location
- Region: Oak Grove
Financial & listing details
- Price per square foot: $240/sqft
- Annual tax amount: $5,108
- Date on market: 7/24/2026
- Listing terms: Cash,Conventional,FHA,USDA Loan,VA Loan
- Ownership: Other
- Road surface type: Paved
Estimated market value
Not available
Estimated sales range
Not available
Not available
Price history
| Date | Event | Price |
|---|---|---|
| 7/24/2026 | Listed for sale | $347,550$240/sqft |
Source:  Heartland MLS as distributed by MLS GRID #2633376 Report a problem Heartland MLS as distributed by MLS GRID #2633376 Report a problem | ||
Public tax history
Tax history is unavailable.
Monthly payment
Est. payment
Payment breakdown
Explore the cost of this home by adjusting the details. Changes won't be saved.Climate risks
Neighborhood: 64075
- $337,9004 bd2 ba1.4k sqft1608 SW 9th St, Oak Grove, MO 64075Pending

- $309,9914 bd2 ba1.4k sqft1602 SW 10th Ter, Oak Grove, MO 64075New Construction
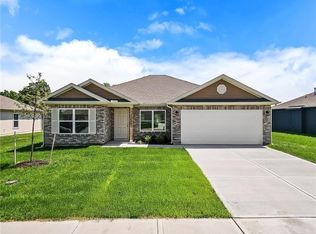
- from $337,9004 bd2 ba1.4k sqftRc Carnegie II Plan, Oaks of Edgewood, Oak Grove, MO 64075New Construction
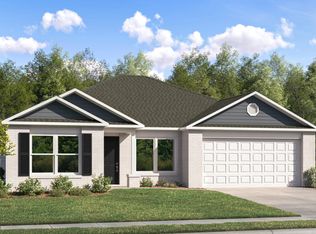
- from $347,5504 bd2 ba1.4k sqftRc Bridgeport Plan, Oaks of Edgewood, Oak Grove, MO 64075New Construction
Similar homes
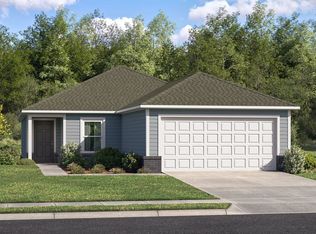
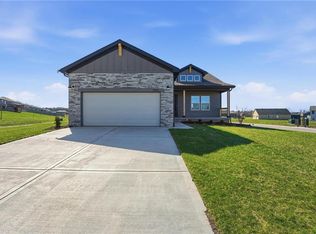
- $362,8813 bd2 ba1.5k sqft1501 SW 9th St, G7jkiq Oak Grove, MO 64075New Construction
 Heartland MLS as distributed by MLS GRID
 - $319,9913 bd2 ba1.4k sqft1612 SW 9th St, Oak Grove, MO 64075New Construction
 Heartland MLS as distributed by MLS GRID
 - $349,9913 bd2 ba1.7k sqft605 SW Edgewood Meadows Dr, Oak Grove, MO 64075New Construction
 Heartland MLS as distributed by MLS GRID
 - $309,9914 bd2 ba1.4k sqft1602 SW 10th Ter, Oak Grove, MO 64075New ConstructionHeartland MLS as distributed by MLS GRID
