Fresh, bright, and better than new! This beautifully maintained 3-bedroom, 2-bath home sits on 10 peaceful, treed acres and offers the best of both worlds—modern finishes and an established setting with room to enjoy the outdoors. Built just three years ago, the home features LVP flooring throughout the main living areas, granite countertops, main-level laundry, and plenty of natural light. The spacious primary suite offers a comfortable retreat, with a gorgeous bath featuring a large pebble-floored shower. Two other main-floor bedrooms provide flexibility for family members, guests or office space. Outside, the acreage with this property really shines. Imagine enjoying your morning coffee on the spacious deck while looking out over the trees, or spending a Saturday morning tending the raised garden or checking on the chickens. And if gardening and chickens aren't your thing, there's still plenty of room to dream—additional outbuildings, hobbies, animals, or simply enjoying the freedom that comes with having a little more elbow room. An assumable mortgage may provide an additional opportunity for a qualified buyer, and the property is USDA-eligible for qualified financing. Add in the low Johnson County real estate taxes, and this is a pretty compelling combination: a newer, move-in-ready home, ten beautiful acres, privacy, and room to make the property your own. If you've been looking for a place where you can spread out without giving up the comfort of a newer home, this one is worth a look.
Active
$460,000
272 NW 1201st Rd, Holden, MO 64040
3beds
1,394sqft
Single Family Residence
Built in 2023
9.67 Acres Lot
$-- Zestimate®
$330/sqft
$-- HOA
What's special
Ten beautiful acresGranite countertopsModern finishesFresh brightSpacious primary suiteTwo other main-floor bedroomsRaised garden
- 11 days
- 565
- 75
Zillow last checked:
Listing updated:
Listed by:
Cheryl Beal 816-560-4520,
ReeceNichols - Lees Summit
Source: Heartland MLS as distributed by MLS GRID,MLS#: 2650645
Facts & features
Interior
Bedrooms & bathrooms
- Bedrooms: 3
- Bathrooms: 2
- Full bathrooms: 2
Primary bedroom
- Features: All Carpet, Ceiling Fan(s)
- Level: Main
- Dimensions: 15 x 13
Bedroom 2
- Features: All Carpet, Ceiling Fan(s)
- Level: Main
- Dimensions: 12 x 10
Bedroom 3
- Features: Carpet, Ceiling Fan(s)
- Level: Main
- Dimensions: 10 x 11
Primary bathroom
- Features: Ceramic Tiles, Shower Only
- Level: Main
Bathroom 2
- Features: Ceramic Tiles, Shower Over Tub
- Level: Main
Kitchen
- Features: Granite Counters, Kitchen Island, Luxury Vinyl
- Level: Main
- Dimensions: 13 x 17
Laundry
- Level: Main
Living room
- Features: Ceiling Fan(s), Luxury Vinyl
- Level: Main
- Dimensions: 14 x 17
Heating
- Forced Air
Cooling
- Electric
Appliances
- Included: Dishwasher, Disposal, Microwave, Refrigerator, Electric Range
- Laundry: Main Level
Features
- Ceiling Fan(s), Kitchen Island, Painted Cabinets, Pantry, Vaulted Ceiling(s)
- Flooring: Carpet, Luxury Vinyl
- Windows: Thermal Windows
- Basement: Slab
- Has fireplace: No
Interior area
- Total structure area: 1,394
- Total interior livable area: 1,394 sqft
- Finished area above ground: 1,394
- Finished area below ground: 0
Property
Parking
- Total spaces: 2
- Parking features: Attached, Garage Faces Front
- Attached garage spaces: 2
Features
- Patio & porch: Deck
Lot
- Size: 9.67 Acres
- Features: Acreage, Many Trees, Wooded
Details
- Parcel number: 141.011000000009.03
Construction
Type & style
- Home type: SingleFamily
- Architectural style: Traditional
- Property subtype: Single Family Residence
Materials
- Board & Batten Siding, Stone & Frame
- Roof: Composition
Condition
- Year built: 2023
Utilities & green energy
- Sewer: Lagoon
- Water: Public
Community & HOA
Community
- Subdivision: Other
HOA
- Has HOA: No
Location
- Region: Holden
Financial & listing details
- Price per square foot: $330/sqft
- Annual tax amount: $1,883
- Date on market: 11/7/2026
- Listing terms: Assumable,Cash,Conventional,FHA,USDA Loan,VA Loan
- Ownership: Private
- Road surface type: Gravel
Estimated market value
Not available
Estimated sales range
Not available
Not available
Price history
| Date | Event | Price |
|---|---|---|
| 11/7/2026 | Listed for sale | $460,000+22.7%$330/sqft |
Source:  Heartland MLS as distributed by MLS GRID #2650645 Report a problem | ||
| 1/22/2024 | Sold | -- |
Source: Heartland MLS as distributed by MLS GRID #2454955 Report a problem | ||
| 12/31/2023 | Pending sale | $375,000$269/sqft |
Source: Heartland MLS as distributed by MLS GRID #2454955 Report a problem | ||
| 12/27/2023 | Price change | $375,000-6.3%$269/sqft |
Source: Heartland MLS as distributed by MLS GRID #2454955 Report a problem | ||
| 9/18/2023 | Listed for sale | $400,000$287/sqft |
Source: Heartland MLS as distributed by MLS GRID #2454955 Report a problem | ||
Public tax history
Tax history is unavailable.
Monthly payment
Est. payment
Payment breakdown
Explore the cost of this home by adjusting the details. Changes won't be saved.Climate risks
Neighborhood: 64040
Similar homes
- $489,9004 bd3 ba1.8k sqft1250 NW 450th Rd, Holden, MO 64040For Sale
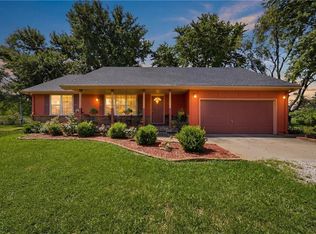 MLS ID #2628594, Kyle Sexton, Blue Bird Real Estate Holden, MO. Heartland MLS as distributed by MLS GRID
- $442,5003 bd2 ba1.8k sqft1153 SW 385th Rd, Holden, MO 64040New Construction
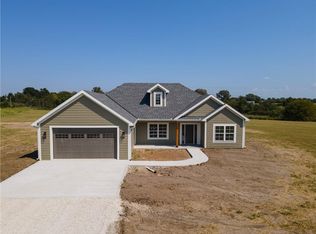 MLS ID #2640216, Ask Cathy Team, Keller Williams Platinum Prtnr. Heartland MLS as distributed by MLS GRID
- $399,9004 bd2 ba1.9k sqft1313 NW 430th Rd, Holden, MO 64040For Sale
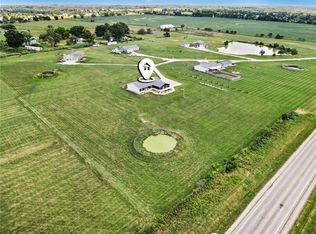 MLS ID #2636734, Diane Bickle, Kansas City Real Estate, Inc.. Heartland MLS as distributed by MLS GRID
- $325,0003 bd2 ba1.8k sqft1411 NW 200th Rd, Holden, MO 64040For Sale
 MLS ID #2633586, Carlene Villaruel, Platinum Realty LLC. Heartland MLS as distributed by MLS GRID
