Country Living on 3.03 Acres in the Holden School District!
Looking for a little acreage without sacrificing convenience? This charming 2-bedroom, 1-bathroom home sits on 3.03 beautiful acres and offers the perfect combination of peaceful country living and easy accessibility!
Inside, you’ll find two bedrooms plus an additional versatile bonus room that could be used as a home office, hobby room, or flex space to fit your needs.
One of the standout features of this property is the oversized garage, featuring both a 7-foot and an 8-foot garage door, offering plenty of room for vehicles, tools, storage, or hobbies!
Step outside and enjoy the beauty of your own 3.03-acre property, complete with mature trees, including apple trees, pear trees, and gorgeous sugar maples! The property also features a pond, adding to the peaceful country setting and giving you even more reasons to enjoy the outdoors.
Location is another major perk! Situated on a blacktop road just off Highway 50, this property offers an easy commute while still providing the space and privacy of country living. All of this in the desirable Holden School District!
Whether you’re looking for your first home, wanting to downsize without giving up your outdoor space, or simply dreaming of a little acreage to call your own, this property is worth a look!
Active
$314,999
463 NW 1601st Rd, Kingsville, MO 64061
2beds
1,100sqft
Single Family Residence
Built in 1989
3.03 Acres Lot
$-- Zestimate®
$286/sqft
$-- HOA
What's special
Versatile bonus room
- 5 days
- 358
- 22
Likely to sell faster than
Zillow last checked:
Listing updated:
Listed by:
Krista Mclennan 660-441-2747,
Elite Realty
Source: Heartland MLS as distributed by MLS GRID,MLS#: 2650410
Facts & features
Interior
Bedrooms & bathrooms
- Bedrooms: 2
- Bathrooms: 1
- Full bathrooms: 1
Bedroom 1
- Features: Carpet, Ceiling Fan(s)
- Level: Second
Bedroom 2
- Features: Ceiling Fan(s), Carpet
Heating
- Has Heating (Unspecified Type)
Cooling
- Electric
Features
- Basement: Other
- Has fireplace: No
Interior area
- Total structure area: 1,100
- Total interior livable area: 1,100 sqft
- Finished area above ground: 1,100
Property
Parking
- Total spaces: 2
- Parking features: Attached
- Attached garage spaces: 2
Lot
- Size: 3.03 Acres
Details
- Additional structures: Shed(s)
- Parcel number: 05903200000000305
Construction
Type & style
- Home type: SingleFamily
- Property subtype: Single Family Residence
Materials
- Lap Siding
- Roof: Metal
Condition
- Year built: 1989
Utilities & green energy
- Water: PWS Dist
Community & HOA
Community
- Subdivision: None
HOA
- Has HOA: No
Location
- Region: Kingsville
Financial & listing details
- Price per square foot: $286/sqft
- Tax assessed value: $62,686
- Annual tax amount: $758
- Date on market: 11/7/2026
- Ownership: Private
Estimated market value
Not available
Estimated sales range
Not available
Not available
Price history
| Date | Event | Price |
|---|---|---|
| 11/7/2026 | Listed for sale | $314,999+6.8%$286/sqft |
Source:  Heartland MLS as distributed by MLS GRID #2650410 Report a problem | ||
| 10/28/2026 | Listing removed | -- |
Source: Owner Report a problem | ||
| 10/18/2026 | Price change | $294,999-1.7%$268/sqft |
Source: Owner Report a problem | ||
| 10/15/2026 | Price change | $299,9990%$273/sqft |
Source: Owner Report a problem | ||
| 10/14/2026 | Listed for sale | $300,000+100%$273/sqft |
Source: Owner Report a problem | ||
| 9/3/2019 | Sold | -- |
Source: Heartland MLS as distributed by MLS GRID #45001_2179949 Report a problem | ||
| 7/29/2019 | Pending sale | $150,000$136/sqft |
Source: Keller Williams Platinum Partners #2179949 Report a problem | ||
| 7/25/2019 | Listed for sale | $150,000$136/sqft |
Source: Keller Williams Platinum Prtnr #2179949 Report a problem | ||
Public tax history
| Year | Property taxes | Tax assessment |
|---|---|---|
| 2025 | $758 +8.1% | $11,910 +8.7% |
| 2024 | $701 | $10,957 |
| 2023 | -- | $10,957 +4.2% |
| 2022 | -- | $10,516 |
| 2021 | -- | $10,516 +4.4% |
| 2020 | $661 | $10,075 |
| 2019 | -- | $10,075 |
| 2017 | -- | $10,075 |
| 2016 | -- | $10,075 |
| 2015 | $644 +0.1% | $10,075 |
| 2014 | $644 -0.2% | $10,075 -0.2% |
| 2012 | $645 0% | $10,094 |
| 2011 | $645 | $10,094 |
| 2010 | $645 +3.6% | $10,094 |
| 2009 | $622 | $10,094 |
Find assessor info on the county website
Monthly payment
Est. payment
Payment breakdown
Explore the cost of this home by adjusting the details. Changes won't be saved.Climate risks
Neighborhood: 64061
Nearby schools
Schools provided by the listing agent
- Elementary: Holden
- Middle: Holden
- High: Holden
Source: Heartland MLS as distributed by MLS GRID. This data may not be complete. We recommend contacting the local school district to confirm school assignments for this home.
Similar homes
- $399,9003 bd1 ba1.4k sqft56 NW 1821st Rd, Kingsville, MO 64061For Sale
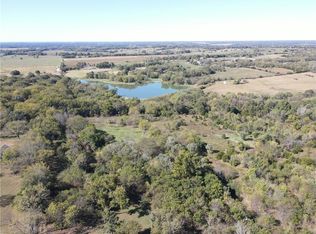 MLS ID #2647336, John Eads, RE/MAX Premier Properties. Heartland MLS as distributed by MLS GRID
- $319,0003 bd3 ba1.5k sqft2541 SE Winchester Dr, Lees Summit, MO 64063For Sale
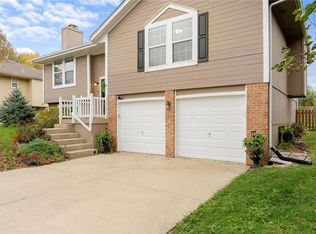 MLS ID #2650234, Mindy Methner, ReeceNichols - Lees Summit. Heartland MLS as distributed by MLS GRID
- $314,7003 bd2 ba1.6k sqft606 S Johnson Dr, Odessa, MO 64076For Sale
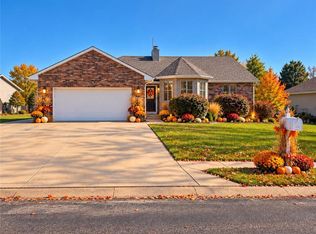 MLS ID #2649087, Cindy Middleton, RE/MAX Premier Properties. Heartland MLS as distributed by MLS GRID
- $275,0003 bd2 ba1.3k sqft831 SW 500th Rd, Holden, MO 64040For Sale
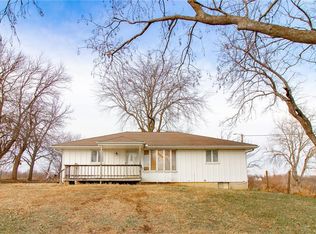 MLS ID #2648043, Amy Anderson, Homes by Darcy LLC. Heartland MLS as distributed by MLS GRID
