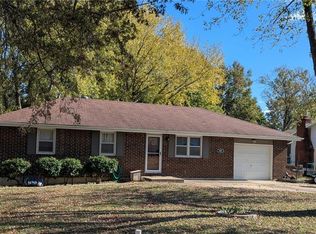
THIS ONE CHECKS ALL THE BOXES! Charming raised ranch with beautiful hardwood floors throughout and BIG-TICKET UPDATES already DONE!
Why worry about costly improvements when so much has already been taken care of? This home boasts a beautifully updated bathroom, fresh interior paint, newer roof, two new windows, added insulation, newer electrical and updated plumbing — including a NEW sewer line all the way to the street! It also has had foundation repair with transferrable warranty and a newer sump pump. Also, a new side door off kitchen and it has electric running to shed.
HUGE YARD - it includes both the house lot and the lot directly next (west) side of house. *See last photo of map showing both lots. Fencing is a year old and is only partial.
The expensive stuff? ALREADY DONE! All that’s missing is YOU!
Buy with added confidence knowing a PRE-LISTING HOME INSPECTION REPORT IS AVAILABLE UPON REQUEST!
Don’t miss your opportunity to make this one HOME!
Location is awesome! Near city amenities, with all the small town feel!
Owner is daughter and son-in-law of listing agent.
Coming soon 11/12
$214,990
407 E 9th St, Holden, MO 64040
3beds
1,264sqft
Single Family Residence
Built in 1964
0.47 Acres Lot
$-- Zestimate®
$170/sqft
$-- HOA
What's special
- --
- on Zillow
- 165
- views
- 13
- saves
Zillow last checked:
Listed by:
Marlene Haley 816-210-4212,
Platinum Realty LLC
Source: Heartland MLS as distributed by MLS GRID,MLS#: 2650762
Facts & features
Interior
Bedrooms & bathrooms
- Bedrooms: 3
- Bathrooms: 1
- Full bathrooms: 1
Primary bedroom
- Level: First
Bedroom 2
- Level: First
Bedroom 3
- Level: First
Bathroom 1
- Level: First
Great room
- Level: First
Heating
- Forced Air
Cooling
- Attic Fan, Electric
Appliances
- Laundry: In Basement
Features
- Ceiling Fan(s), Painted Cabinets
- Basement: Concrete,Unfinished
- Has fireplace: No
Interior area
- Total structure area: 1,264
- Total interior livable area: 1,264 sqft
- Finished area above ground: 1,264
- Finished area below ground: 0
Property
Parking
- Total spaces: 1
- Parking features: Basement
- Attached garage spaces: 1
Features
- Fencing: Metal,Partial
Lot
- Size: 0.47 Acres
Details
- Additional structures: Shed(s)
- Parcel number: 17101103048000200
Construction
Type & style
- Home type: SingleFamily
- Architectural style: Traditional
- Property subtype: Single Family Residence
Materials
- Frame
- Roof: Composition
Condition
- Year built: 1964
Utilities & green energy
- Sewer: Public Sewer
- Water: Public
Community & HOA
Community
- Subdivision: Other
HOA
- Has HOA: No
Location
- Region: Holden
Financial & listing details
- Price per square foot: $170/sqft
- Tax assessed value: $80,214
- Annual tax amount: $1,033
- Date on market: 11/12/2026
- Listing terms: Cash,Conventional,FHA,VA Loan
- Ownership: Private
Estimated market value
Not available
Estimated sales range
Not available
Not available
Price history
| Date | Event | Price |
|---|---|---|
| 9/11/2023 | Sold | -- |
Source:  Heartland MLS as distributed by MLS GRID #2436273 Report a problem | ||
| 7/10/2023 | Contingent | $169,900$134/sqft |
Source: Heartland MLS as distributed by MLS GRID #2436273 Report a problem | ||
| 6/15/2023 | Listed for sale | $169,900$134/sqft |
Source: Heartland MLS as distributed by MLS GRID #2436273 Report a problem | ||
Public tax history
| Year | Property taxes | Tax assessment |
|---|---|---|
| 2025 | $1,033 +8.6% | $15,241 +9.2% |
| 2024 | $951 | $13,951 |
| 2023 | -- | $13,951 +4.4% |
| 2022 | -- | $13,357 |
| 2021 | -- | $13,357 +4.7% |
| 2020 | $868 -0.8% | $12,762 |
| 2019 | $874 | $12,762 |
| 2017 | $874 | $12,762 |
| 2016 | $874 +1% | $12,762 |
| 2015 | $866 +0% | $12,762 |
| 2014 | $865 +0.1% | $12,762 |
| 2012 | $865 +0.1% | $12,762 |
| 2011 | $864 | $12,762 |
| 2010 | $864 +3.6% | $12,762 |
| 2009 | $834 | $12,762 |
Find assessor info on the county website
Monthly payment
Est. payment
Payment breakdown
Explore the cost of this home by adjusting the details. Changes won't be saved.Climate risks
Neighborhood: 64040
Similar homes
- $209,9003 bd2 ba1.5k sqft1407 S Pine St, Holden, MO 64040For Sale
 MLS ID #2650553, Lisa Hight, Pride of America Realty. Heartland MLS as distributed by MLS GRID
- $165,0003 bd3 ba1.8k sqft900 S Main St, Holden, MO 64040For Sale
 MLS ID #2651099, Brent Brown, EXP Realty LLC. Heartland MLS as distributed by MLS GRID
- $155,9002 bd1 ba1k sqft202 E 4th St, Holden, MO 64040For Sale
 MLS ID #2650504, Kaley Heiman, Platinum Realty LLC. Heartland MLS as distributed by MLS GRID
- $179,9003 bd2 ba1.3k sqft701 S Pine St, Holden, MO 64040For Sale
 MLS ID #2623306, Darcy Roach, Homes by Darcy LLC. Heartland MLS as distributed by MLS GRID
- $213,7783 bd1 ba1.3k sqft27217 S Obannon Rd, Garden City, MO 64747For Sale
 MLS ID #104553, Stacey Shanks, EXP Realty LLC. WCAR MO
- $215,0004 bd1 ba1.2k sqft708 Vest Dr, Warrensburg, MO 64093For SaleMLS ID #104476, Megan Spencer, Elite Realty. WCAR MO
