If you’re looking for an amazing home and a small town less than one hour from Kansas City, that’s totally updated move and ready then check out this one. This is a true ranch home that sits on a nice corner lot. It has a living room, formal dining room, kitchen with new appliances, stove, dishwasher, and refrigerator, and a partial basement. Sellers in the process of finishing installing a nice deep driveway with a 12 x 20 carport. Updates include a new metal roof, new metal siding, high-efficiency furnace and central air, water heater, plumbing, electrical and new breaker box. All new lighting, paint, appliances, waterline from meter to house. All new bathroom, carpeting, and mostly newer, thermal windows. All new doors throughout has a nice covered front porch..
Active
Price cut: $15K (7/10)
$175,000
607 S Pine St, Holden, MO 64040
2beds
1,102sqft
Single Family Residence
Built in 1900
6,824 Square Feet Lot
$-- Zestimate®
$159/sqft
$-- HOA
What's special
- 279 days
- 247
- 13
Zillow last checked:
Listing updated:
Listed by:
Anita Covert 816-365-2316,
RE/MAX Elite, REALTORS
Source: Heartland MLS as distributed by MLS GRID,MLS#: 2589371
Facts & features
Interior
Bedrooms & bathrooms
- Bedrooms: 2
- Bathrooms: 1
- Full bathrooms: 1
Bedroom 1
- Features: All Carpet
- Level: Main
- Dimensions: 12 x 11
Bedroom 2
- Features: All Carpet
- Level: Main
- Dimensions: 12 x 10
Bathroom 1
- Features: Other, Shower Over Tub
- Level: Main
- Dimensions: 8 x 6
Dining room
- Features: All Carpet
- Level: Main
- Dimensions: 15 x 11
Kitchen
- Features: Wood Floor
- Level: Main
- Dimensions: 10 x 10
Laundry
- Features: Wood Floor
- Level: Main
- Dimensions: 9 x 7
Living room
- Features: Carpet
- Level: Main
- Dimensions: 15 x 15
Heating
- Forced Air
Cooling
- Electric
Appliances
- Included: Dishwasher, Refrigerator, Electric Range, Free-Standing Electric Oven
- Laundry: Main Level, Off The Kitchen
Features
- Flooring: Carpet, Other, Wood
- Windows: Thermal Windows
- Basement: Other,Partial
- Has fireplace: No
Interior area
- Total structure area: 1,102
- Total interior livable area: 1,102 sqft
- Finished area above ground: 1,102
- Finished area below ground: 0
Property
Parking
- Total spaces: 1
- Parking features: Carport
- Garage spaces: 1
- Has carport: Yes
Features
- Patio & porch: Porch
Lot
- Size: 6,824 Square Feet
- Features: Corner Lot
Details
- Parcel number: 171.011003026005.00
Construction
Type & style
- Home type: SingleFamily
- Architectural style: Other
- Property subtype: Single Family Residence
Materials
- Metal Siding, Other
- Roof: Metal
Condition
- Year built: 1900
Utilities & green energy
- Sewer: Public Sewer
- Water: Public
Community & HOA
Community
- Subdivision: Other
HOA
- Has HOA: No
Location
- Region: Holden
Financial & listing details
- Price per square foot: $159/sqft
- Tax assessed value: $11,878
- Annual tax amount: $143
- Date on market: 12/3/2025
- Listing terms: Cash,Conventional,USDA Loan
- Ownership: Investor
Estimated market value
Not available
Estimated sales range
Not available
Not available
Price history
| Date | Event | Price |
|---|---|---|
| 7/10/2026 | Price change | $175,000-7.9%$159/sqft |
Source:  Heartland MLS as distributed by MLS GRID #2589371 Report a problem Heartland MLS as distributed by MLS GRID #2589371 Report a problem | ||
| 2/10/2026 | Price change | $189,950-2.6%$172/sqft |
Source: Heartland MLS as distributed by MLS GRID #2589371 Report a problem | ||
| 12/3/2025 | Listed for sale | $195,000$177/sqft |
Source: Heartland MLS as distributed by MLS GRID #2589371 Report a problem | ||
Public tax history
| Year | Property taxes | Tax assessment |
|---|---|---|
| 2025 | $153 +6.9% | $2,257 +7.5% |
| 2024 | $143 -0.6% | $2,099 |
| 2023 | $144 | $2,099 +3.6% |
| 2022 | -- | $2,026 |
| 2021 | -- | $2,026 +3.8% |
| 2020 | $133 -0.8% | $1,952 |
| 2019 | $134 | $1,952 |
| 2017 | $134 | $1,952 |
| 2016 | $134 +0.5% | $1,952 |
| 2015 | $133 +0% | $1,952 -0.5% |
| 2014 | $133 -42.5% | $1,962 -42.5% |
| 2012 | $231 +0% | $3,412 |
| 2011 | $231 | $3,412 |
| 2010 | $231 +3.6% | $3,412 |
| 2009 | $223 | $3,412 |
Find assessor info on the county website
Monthly payment
Est. payment
Payment breakdown
Explore the cost of this home by adjusting the details. Changes won't be saved.Climate risks
Neighborhood: 64040
Nearby schools
Schools provided by the listing agent
- Elementary: Holden
- Middle: Holden
- High: Holden
Source: Heartland MLS as distributed by MLS GRID. This data may not be complete. We recommend contacting the local school district to confirm school assignments for this home.
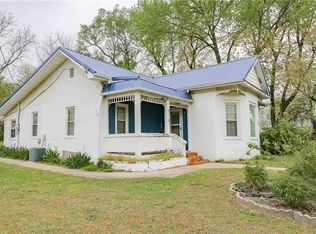
Similar homes
- $184,9003 bd2 ba1.3k sqft701 S Pine St, Holden, MO 64040For Sale
 MLS ID #2623306, Darcy Roach, Homes by Darcy LLC. Heartland MLS as distributed by MLS GRID
 - $229,9003 bd2 ba952 sqft210 W 19th St, Holden, MO 64040For Sale
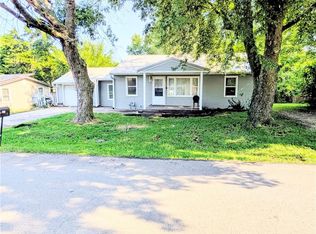 MLS ID #2633490, Brent Brown, EXP Realty LLC. Heartland MLS as distributed by MLS GRID
 - $114,9003 bd2 ba1.4k sqft608 E 10th St, Holden, MO 64040For Sale
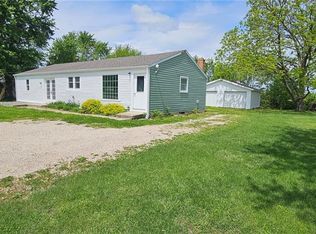 MLS ID #2618545, Mike Watterson, Watterson Realty & Auction. Heartland MLS as distributed by MLS GRID
 - $--3 bd2 ba1.2k sqft126 N Taylor St, Pleasant Hill, MO 64080Auction
 Auction.com 2
 - $199,9003 bd2 ba1.5k sqft808 S State Route F, Garden City, MO 64747For Sale
 MLS ID #103785, Stacey Shanks, EXP Realty LLC. WCAR MO
