Perfection. This home shows like a model home with wide-plank light wood floors, open floor plan, huge granite kitchen island, walk-in pantry, 12-foot ceilings, dedicated office with custom built-ins, main floor lovely primary suite and laundry; 2 bedrooms up each with an ensuite bathroom and bonus loft/family room/hangout area; and the basement is finished with a large rec room/bar area, a large bedroom with ensuite and walk-in closet, and tons of storage space. The cherry on top is the inground pool with waterfall feature, covered deck and patio area that backs to trees. Lovely!!
Active
$665,000
400 SE Mill Creek Dr, Lees Summit, MO 64063
4beds
3,339sqft
Single Family Residence
Built in 2016
9,354 Square Feet Lot
$-- Zestimate®
$199/sqft
$63/mo HOA
What's special
- 14 days |
- 1,672 |
- 127 |
Likely to sell faster than
Zillow last checked:
Listing updated:
Listed by:
Nicky Nickens 816-204-8914,
ReeceNichols - Lees Summit,
KBTLeesSummit Team 816-524-7272,
ReeceNichols - Lees Summit
Source: Heartland MLS as distributed by MLS GRID,MLS#: 2634316
Facts & features
Interior
Bedrooms & bathrooms
- Bedrooms: 4
- Bathrooms: 5
- Full bathrooms: 4
- 1/2 bathrooms: 1
Primary bedroom
- Level: Main
Bedroom 2
- Level: Second
Bedroom 3
- Level: Second
Bedroom 4
- Level: Basement
Primary bathroom
- Level: Main
Bathroom 2
- Level: Second
Bathroom 3
- Level: Second
Bathroom 4
- Level: Basement
Breakfast room
- Level: Main
Other
- Level: Second
Great room
- Level: Main
Half bath
- Level: Main
Kitchen
- Level: Main
Laundry
- Level: Main
Office
- Level: Main
Recreation room
- Level: Basement
Heating
- Natural Gas
Cooling
- Electric
Appliances
- Included: Cooktop, Dishwasher, Disposal, Exhaust Fan, Microwave, Built-In Oven, Stainless Steel Appliance(s)
- Laundry: Laundry Room, Main Level
Features
- Ceiling Fan(s), Kitchen Island, Painted Cabinets, Pantry, Smart Thermostat, Walk-In Closet(s), Wet Bar
- Flooring: Carpet, Luxury Vinyl, Tile, Wood
- Windows: Thermal Windows
- Basement: Basement BR,Egress Window(s),Finished,Full,Walk-Out Access
- Number of fireplaces: 2
- Fireplace features: Basement, Gas, Great Room
Interior area
- Total structure area: 3,339
- Total interior livable area: 3,339 sqft
- Finished area above ground: 2,339
- Finished area below ground: 1,000
Property
Parking
- Total spaces: 3
- Parking features: Attached, Garage Door Opener, Garage Faces Front
- Attached garage spaces: 3
Features
- Patio & porch: Patio, Porch
- Has private pool: Yes
- Pool features: In Ground
- Spa features: Bath
- Fencing: Metal
Lot
- Size: 9,354 Square Feet
- Features: Adjoin Greenspace
Details
- Parcel number: 60240114000000000
Construction
Type & style
- Home type: SingleFamily
- Architectural style: Craftsman,Traditional
- Property subtype: Single Family Residence
Materials
- Frame, Stone Trim, Wood Siding
- Roof: Composition
Condition
- Year built: 2016
Utilities & green energy
- Sewer: Public Sewer
- Water: Public
Community & HOA
Community
- Security: Fire Alarm, Smart Door Lock, Smoke Detector(s)
- Subdivision: Mill Creek Of Summit Mill
HOA
- Has HOA: Yes
- Amenities included: Pool
- Services included: All Amenities, Curbside Recycle, Trash
- HOA fee: $750 annually
Location
- Region: Lees Summit
Financial & listing details
- Price per square foot: $199/sqft
- Tax assessed value: $536,930
- Annual tax amount: $7,417
- Date on market: 8/2/2026
- Listing terms: Cash,Conventional,FHA,VA Loan
- Exclusions: See Sellers Disclosure
- Ownership: Private
- Road surface type: Paved
Estimated market value
Not available
Estimated sales range
Not available
Not available
Price history
| Date | Event | Price |
|---|---|---|
| 8/2/2026 | Listed for sale | $665,000$199/sqft |
Source:  Heartland MLS as distributed by MLS GRID #2634316 Report a problem Heartland MLS as distributed by MLS GRID #2634316 Report a problem | ||
| 10/4/2016 | Sold | -- |
Source: Agent Provided Report a problem | ||
Public tax history
| Year | Property taxes | Tax assessment |
|---|---|---|
| 2025 | $7,417 +5% | $102,017 +4.3% |
| 2024 | $7,064 +0.7% | $97,831 |
| 2023 | $7,013 +12.6% | $97,831 +26.8% |
| 2022 | $6,227 -2% | $77,140 |
| 2021 | $6,356 +3.9% | $77,140 +4.9% |
| 2020 | $6,119 +2.8% | $73,545 |
| 2019 | $5,952 | $73,545 +2.9% |
| 2018 | $5,952 -6.9% | $71,478 |
| 2017 | $6,393 +379.3% | $71,478 +370.8% |
| 2016 | $1,334 | $15,181 |
Find assessor info on the county website
Monthly payment
Est. payment
Payment breakdown
Explore the cost of this home by adjusting the details. Changes won't be saved.Climate risks
Neighborhood: 64063
Nearby schools
GreatSchools rating
- 7/10Highland Park Elementary SchoolGrades: K-5Distance: 0.3 mi
- 8/10East Trails Middle SchoolGrades: 6-8Distance: 2.5 mi
- 8/10Lee's Summit Senior High SchoolGrades: 9-12Distance: 3.1 mi
Schools provided by the listing agent
- Elementary: Highland Park
- Middle: East Trails
- High: Lee's Summit
Source: Heartland MLS as distributed by MLS GRID. This data may not be complete. We recommend contacting the local school district to confirm school assignments for this home.
- $625,0004 bd3 ba3k sqft404 SE Mill Creek Dr, Lees Summit, MO 64063Pending

- $--5 bd4 ba2.8k sqft405 SE Mill Creek Cir, Lees Summit, MO 64063Sold
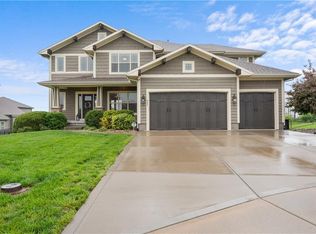
- $573,4004 bd3 ba1.7k sqft420 SE Mill Creek Dr, Lees Summit, MO 64063Off Market
- $--6 bd5 ba4.2k sqft324 SE Mill Creek Dr, Lees Summit, MO 64063Sold
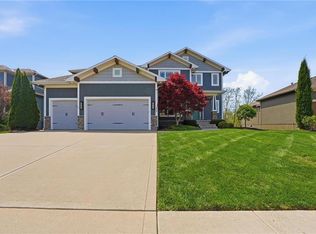
- $649,4004 bd3 ba1.7k sqft320 SE Mill Creek Dr, Lees Summit, MO 64063Off Market
- $547,6004 bd3 ba2.3k sqft401 SE Mill Creek Cir, Lees Summit, MO 64063Off Market
- $579,8004 bd3 ba2.4k sqft421 SE Mill Creek Dr, Lees Summit, MO 64063Off Market
- $585,5006 bd5 ba2.4k sqft313 SE Mill Creek Dr, Lees Summit, MO 64063Off Market
A local agent can set up tours, give advice and negotiate with sellers.
A local lender can help you make sure your offer is ready when you are.
Similar homes
- $494,9005 bd5 ba3.6k sqft512 SE Canterbury Ln, Lees Summit, MO 64063For Sale
 MLS ID #2631058, Brenton Bell, Asher Real Estate LLC. Heartland MLS as distributed by MLS GRID
 - $599,0005 bd2 ba2.6k sqft601 NE Douglas St, Lees Summit, MO 64063For Sale
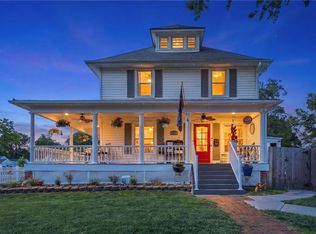 MLS ID #2621566, Carrie Donigan, Platinum Realty LLC. Heartland MLS as distributed by MLS GRID
 - $589,9005 bd5 ba3.8k sqft500 NE Woodpark Ln, Lees Summit, MO 64086For Sale
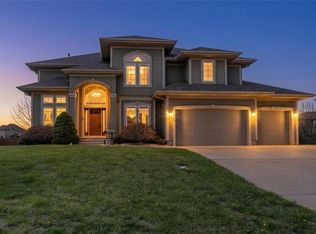 MLS ID #2612774, Jake Thompson, Realty Professionals Heartland. Heartland MLS as distributed by MLS GRID
 - $685,0004 bd3 ba3.3k sqft1908 NE Catalina Ave, Lees Summit, MO 64064For Sale
 MLS ID #2621293, Ray Homes KC Team, Compass Realty Group. Heartland MLS as distributed by MLS GRID
 - $625,0004 bd5 ba3.3k sqft508 SW Lake Side Dr, Blue Springs, MO 64064For SaleMLS ID #2628184, Brittni DeMoro, Real Broker, LLC. Heartland MLS as distributed by MLS GRID
- $585,0003 bd4 ba3.1k sqft25302 E 130th St, Greenwood, MO 64034For SaleMLS ID #2634388, Austin Freed, Keller Williams Platinum Prtnr. Heartland MLS as distributed by MLS GRID
- $690,0004 bd5 ba3k sqft1100 NE Goshen Ct, Lees Summit, MO 64064For SaleMLS ID #2603725, Karen Poletis, Weichert Realtors - Generations. Heartland MLS as distributed by MLS GRID
- $590,0004 bd3 ba2.5k sqft3907 NE Beach Rd, Lees Summit, MO 64064For SaleMLS ID #2629303, Jonathan Minerick, homecoin.com. Heartland MLS as distributed by MLS GRID
- $498,0004 bd3 ba3.1k sqft4817 SW Marguerite St, Blue Springs, MO 64015For SaleMLS ID #2636271, Angela Moyer, RE/MAX Innovations. Heartland MLS as distributed by MLS GRID
- $749,0006 bd5 ba4.5k sqft4333 SE Trotter Dr, Lees Summit, MO 64082For SaleMLS ID #2635066, Genia Birchfield, RE/MAX Elite, REALTORS. Heartland MLS as distributed by MLS GRID
- $350,0004 bd4 ba3k sqft1128 NE Columbus St, Lees Summit, MO 64086For SaleMLS ID #2636488, Kristin Malfer, Compass Realty Group. Heartland MLS as distributed by MLS GRID
- $539,0005 bd4 ba2.8k sqft104 SW Greenbriar Dr, Blue Springs, MO 64064For SaleMLS ID #2634430, Matt Turnbough, Platinum Realty LLC. Heartland MLS as distributed by MLS GRID
- $774,9005 bd5 ba3.7k sqft9103 SW 12th St, Blue Springs, MO 64064For SaleMLS ID #2622854, Nick Huscroft, Chosen Realty LLC. Heartland MLS as distributed by MLS GRID
- $355,0003 bd3 ba2.1k sqft1623 SE Silkwood Ln, Lees Summit, MO 64063For SaleMLS ID #2629636, Laura Pistorius, Real Broker, LLC. Heartland MLS as distributed by MLS GRID
- $584,9995 bd5 ba3.5k sqft2707 SW 9th Ter, Lees Summit, MO 64081For SaleMLS ID #2629061, Nicole Westhoff, ReeceNichols - Lees Summit. Heartland MLS as distributed by MLS GRID
- $565,0004 bd4 ba2.6k sqft13768 Lookout Dr, Kansas City, MO 64139For SaleMLS ID #2633576, Jeff Yacos, Real Broker, LLC. Heartland MLS as distributed by MLS GRID
- $565,0004 bd5 ba4.6k sqft5605 NE Misty Meadow Pl, Lees Summit, MO 64064For SaleMLS ID #2634440, Thomas Martin, KW Diamond Partners. Heartland MLS as distributed by MLS GRID
- $740,0005 bd5 ba4.8k sqft5739 NE Timber Hills Dr, Lees Summit, MO 64064For SaleMLS ID #2622216, Paul Roberts, Paul L Roberts Jr. Heartland MLS as distributed by MLS GRID
- $619,5005 bd4 ba2.8k sqft1224 Kingsland Cir, Raymore, MO 64083For SaleMLS ID #2634789, Amy Loy, Keller Williams Realty Partners Inc.. Heartland MLS as distributed by MLS GRID
- $490,0004 bd5 ba3.6k sqft400 NW Tennyson Pl, Lees Summit, MO 64081For SaleMLS ID #2625516, Michaela Diebolt, Worth Clark Realty. Heartland MLS as distributed by MLS GRID
