Welcome to a beautifully maintained 4-bedroom, 5-bathroom residence offering over 3,000 square feet of comfortable living space. This traditional-style home features fresh exterior and interior paint, brand-new carpet, and updated landscaping, making it truly turn-key for its next owners.
Step inside to an inviting layout with a mix of elegant wood, tile, and new carpet flooring. The main level and upper floors boast abundant natural light, spacious rooms perfect for everyday living and entertaining, and modern stainless steel appliances including a dishwasher, disposal, electric range, plus convenient amenities like a humidifier and water purifier. A cozy fireplace adds warmth to gatherings, while the finished daylight basement with 5th non-conforming bedroom and 4th full bathroom provides excellent additional living and recreation space.
Outside, enjoy a covered front porch for relaxing evenings and a deck/patio area ideal for backyard barbecues. The three-car garage offers plenty of parking and storage. This home sits in a vibrant, family-friendly neighborhood known for its strong community spirit, tree-lined streets, and fantastic amenities — including two community pools, scenic parks, a fishing pond, extensive walking trails, and year-round events like summer gatherings, holiday fireworks, and spectacular Christmas lights. Welcome Home!
Active
$625,000
508 SW Lake Side Dr, Blue Springs, MO 64064
4beds
3,323sqft
:
Get pre-qualified$4,226/mo
Single Family Residence
Built in 2013
9,555 Square Feet Lot
$-- Zestimate®
$188/sqft
$73/mo HOA
What's special
Tree-lined streetsBrand-new carpetModern stainless steel appliancesHumidifier and water purifierElectric rangeUpdated landscapingAbundant natural light
- 22 days |
- 992 |
- 30 |
Zillow last checked:
Listing updated:
Listed by:
Brittni DeMoro 816-244-9970,
Real Broker, LLC
Source: Heartland MLS as distributed by MLS GRID,MLS#: 2628184
Facts & features
Interior
Bedrooms & bathrooms
- Bedrooms: 4
- Bathrooms: 5
- Full bathrooms: 4
- 1/2 bathrooms: 1
Primary bedroom
- Features: Carpet, Ceiling Fan(s)
- Level: Second
- Area: 210 Square Feet
- Dimensions: 14 x 15
Bedroom 2
- Features: Carpet, Ceiling Fan(s)
- Level: Second
- Area: 132 Square Feet
- Dimensions: 12 x 11
Bedroom 3
- Features: Carpet, Ceiling Fan(s)
- Level: Second
- Area: 132 Square Feet
- Dimensions: 12 x 11
Bedroom 4
- Features: Carpet, Ceiling Fan(s)
- Level: Second
- Area: 132 Square Feet
- Dimensions: 12 x 11
Primary bathroom
- Features: Ceramic Tiles, Double Vanity, Walk-In Closet(s)
- Level: Second
- Area: 120 Square Feet
- Dimensions: 10 x 12
Bathroom 1
- Features: Ceramic Tiles, Granite Counters, Shower Over Tub
- Level: Second
- Area: 45 Square Feet
- Dimensions: 9 x 5
Bathroom 1
- Features: Ceramic Tiles, Double Vanity, Granite Counters, Shower Over Tub
- Level: Second
Bathroom 1
- Features: Ceramic Tiles, Granite Counters, Shower Only
- Level: Basement
- Area: 56 Square Feet
- Dimensions: 7 x 8
Breakfast room
- Features: Wood Floor
- Level: First
- Area: 187 Square Feet
- Dimensions: 11 x 17
Dining room
- Features: Wood Floor
- Level: First
- Area: 120 Square Feet
- Dimensions: 12 x 10
Family room
- Features: Built-in Features, Carpet, Ceiling Fan(s), Fireplace
- Level: First
- Area: 255 Square Feet
- Dimensions: 17 x 15
Half bath
- Features: Wood Floor
- Level: First
- Area: 35 Square Feet
- Dimensions: 7 x 5
Kitchen
- Features: Granite Counters, Kitchen Island, Pantry, Wood Floor
- Level: First
- Area: 210 Square Feet
- Dimensions: 14 x 15
Laundry
- Features: Built-in Features, Ceramic Tiles
- Level: Second
- Area: 64 Square Feet
- Dimensions: 8 x 8
Other
- Features: Carpet
- Level: Basement
- Area: 156 Square Feet
- Dimensions: 12 x 13
Recreation room
- Features: Built-in Features, Carpet
- Level: Basement
- Area: 459 Square Feet
- Dimensions: 27 x 17
Heating
- Forced Air
Cooling
- Electric
Appliances
- Included: Dishwasher, Disposal, Humidifier, Stainless Steel Appliance(s), Water Purifier
- Laundry: Laundry Room, Upper Level
Features
- Ceiling Fan(s), Custom Cabinets, Kitchen Island, Pantry, Stained Cabinets, Walk-In Closet(s)
- Flooring: Carpet, Tile, Wood
- Doors: Storm Door(s)
- Windows: Storm Window(s)
- Basement: Daylight,Finished,Sump Pump
- Number of fireplaces: 1
- Fireplace features: Gas, Great Room
Interior area
- Total structure area: 3,323
- Total interior livable area: 3,323 sqft
- Finished area above ground: 2,314
- Finished area below ground: 1,009
Video & virtual tour
Property
Parking
- Total spaces: 3
- Parking features: Attached, Garage Door Opener, Garage Faces Front
- Attached garage spaces: 3
Features
- Patio & porch: Deck
- Spa features: Bath
Lot
- Size: 9,555 Square Feet
- Features: City Lot, Level
Details
- Parcel number: 54330230300000000
Construction
Type & style
- Home type: SingleFamily
- Architectural style: Traditional
- Property subtype: Single Family Residence
Materials
- Stucco, Wood Siding
- Roof: Composition
Condition
- Year built: 2013
Details
- Builder model: Preston Ridge V
- Builder name: Summit Custom Homes
Utilities & green energy
- Sewer: Public Sewer
- Water: Public
Community & HOA
Community
- Security: Smoke Detector(s)
- Subdivision: Lakeside at Chapman Farms
HOA
- Has HOA: Yes
- Amenities included: Play Area, Pool, Trail(s)
- Services included: Other, Trash
- HOA fee: $875 annually
Location
- Region: Blue Springs
Financial & listing details
- Price per square foot: $188/sqft
- Tax assessed value: $490,780
- Annual tax amount: $8,332
- Date on market: 7/17/2026
- Listing terms: Cash,Conventional,FHA,VA Loan
- Ownership: Private
Estimated market value
Not available
Estimated sales range
Not available
Not available
Price history
| Date | Event | Price |
|---|---|---|
| 7/16/2026 | Listed for sale | $625,000+62.3%$188/sqft |
Source:  Heartland MLS as distributed by MLS GRID #2628184 Report a problem Heartland MLS as distributed by MLS GRID #2628184 Report a problem | ||
| 10/26/2020 | Sold | -- |
Source: Heartland MLS as distributed by MLS GRID #2238668 Report a problem | ||
| 9/18/2020 | Pending sale | $385,000$116/sqft |
Source: ReeceNichols - Blue Springs #2238668 Report a problem | ||
| 8/21/2020 | Listed for sale | $385,000+5.8%$116/sqft |
Source: ReeceNichols - Blue Springs #2238668 Report a problem | ||
| 9/8/2018 | Sold | -- |
Source: Agent Provided Report a problem | ||
| 7/8/2018 | Pending sale | $364,000$110/sqft |
Source: Keller Williams Platinum Partners #2113014 Report a problem | ||
| 7/4/2018 | Price change | $364,000-1.4%$110/sqft |
Source: Keller Williams Platinum Partners #2113014 Report a problem | ||
| 6/22/2018 | Price change | $369,000-1.6%$111/sqft |
Source: Keller Williams Platinum Partners #2113014 Report a problem | ||
| 6/15/2018 | Listed for sale | $375,000+13.6%$113/sqft |
Source: Keller Williams Platinum #2113014 Report a problem | ||
| 11/28/2017 | Listing removed | $330,000$99/sqft |
Source: ReeceNichols Leawood #2072590 Report a problem | ||
| 10/4/2017 | Listed for sale | $330,000+0%$99/sqft |
Source: ReeceNichols Leawood #2072590 Report a problem | ||
| 8/31/2017 | Listing removed | $329,950$99/sqft |
Source: Overland Park #2041084 Report a problem | ||
| 8/8/2017 | Price change | $329,950-1.5%$99/sqft |
Source: Overland Park #2041084 Report a problem | ||
| 5/26/2017 | Price change | $334,950-2.9%$101/sqft |
Source: Overland Park #2041084 Report a problem | ||
| 5/13/2017 | Listed for sale | $345,000+10.6%$104/sqft |
Source: Keller Williams Realty Partner #2041084 Report a problem | ||
| 3/31/2014 | Sold | -- |
Source: Agent Provided Report a problem | ||
| 6/22/2013 | Listed for sale | $311,950$94/sqft |
Source: Reece and Nichols Realtors #1837021 Report a problem | ||
Public tax history
| Year | Property taxes | Tax assessment |
|---|---|---|
| 2025 | $7,372 +15% | $93,248 +15% |
| 2024 | $6,413 +1% | $81,086 |
| 2023 | $6,352 -4.8% | $81,086 +7.8% |
| 2022 | $6,669 +4% | $75,240 |
| 2021 | $6,411 +7.2% | $75,240 +12% |
| 2020 | $5,981 +2.4% | $67,177 |
| 2019 | $5,838 | $67,177 +14.9% |
| 2018 | $5,838 +3.3% | $58,465 |
| 2017 | $5,651 +4.6% | $58,465 +2.6% |
| 2016 | $5,405 +759.3% | $57,000 +1438.5% |
| 2014 | $629 +0% | $3,705 |
| 2013 | $629 -0.3% | $3,705 |
| 2012 | $630 +1.4% | $3,705 +18.2% |
| 2011 | $621 +0.7% | $3,135 -13.7% |
| 2010 | $617 +464.1% | $3,631 |
| 2009 | $109 | $3,631 +194% |
| 2008 | -- | $1,235 |
Find assessor info on the county website
Monthly payment
Est. payment
Payment breakdown
Explore the cost of this home by adjusting the details. Changes won't be saved.Climate risks
Neighborhood: 64064
Nearby schools
GreatSchools rating
- 8/10Mason Elementary SchoolGrades: K-5Distance: 1 mi
- 7/10Bernard C. Campbell Middle SchoolGrades: 6-8Distance: 4.3 mi
- 8/10Lee's Summit North High SchoolGrades: 9-12Distance: 5.9 mi
Schools provided by the listing agent
- Elementary: Mason Lee's Summit
- Middle: Bernard Campbell
- High: Lee's Summit North
Source: Heartland MLS as distributed by MLS GRID. This data may not be complete. We recommend contacting the local school district to confirm school assignments for this home.
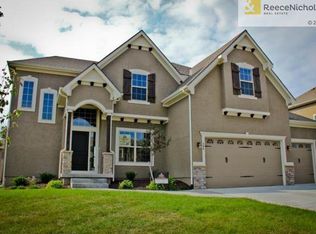
- $503,3005 bd4 ba2.4k sqft504 SW Lake Side Dr, Blue Springs, MO 64064Off Market
- $456,9004 bd3 ba2.2k sqft512 SW Lake Side Dr, Blue Springs, MO 64064Off Market
- $458,8004 bd3 ba-- sqft8709 SW Lakeside Ave, Blue Springs, MO 64064Off Market
- $493,4004 bd4 ba2.8k sqft509 SW Lake Side Ct, Blue Springs, MO 64064Off Market
- $504,100-- bd4 ba-- sqft505 SW Lake Side Ct, Blue Springs, MO 64064Off Market
- $546,2004 bd3 ba2.8k sqft505 SW Lake Side Ct, Blue Springs, MO 64014Off Market
- $460,4004 bd2 ba2.1k sqft516 SW Lake Side Dr, Blue Springs, MO 64064Off Market
- $483,6004 bd3 ba2.4k sqft500 SW Lake Side Dr, Blue Springs, MO 64064Off Market
A local agent can set up tours, give advice and negotiate with sellers.
A local lender can help you make sure your offer is ready when you are.
Similar homes
- $550,0004 bd4 ba3.2k sqft8804 SE 1st St, Blue Springs, MO 64064For Sale
 MLS ID #2613992, Ask Cathy Team, Keller Williams Platinum Prtnr. Heartland MLS as distributed by MLS GRID
 - $518,1085 bd4 ba2.7k sqft351 SW Chavis Dr, Blue Springs, MO 64064New Construction
 Heartland MLS as distributed by MLS GRID
 - $522,0004 bd3 ba2.7k sqft131 SE Briar Valley Ln, Blue Springs, MO 64064For Sale
 MLS ID #2625476, Shelby Lopez, EXP Realty LLC. Heartland MLS as distributed by MLS GRID
 - $665,0004 bd5 ba3.3k sqft400 SE Mill Creek Dr, Lees Summit, MO 64063For Sale
 MLS ID #2634316, Nicky Nickens, ReeceNichols - Lees Summit. Heartland MLS as distributed by MLS GRID
 - $585,0004 bd5 ba4.6k sqft5605 NE Misty Meadow Pl, Lees Summit, MO 64064For SaleMLS ID #2634440, Thomas Martin, KW Diamond Partners. Heartland MLS as distributed by MLS GRID
- $575,0004 bd4 ba3.6k sqft2401 SW Whispering Creek Ct, Blue Springs, MO 64015For SaleMLS ID #2623912, Ask Cathy Team, Keller Williams Platinum Prtnr. Heartland MLS as distributed by MLS GRID
- $575,0004 bd3 ba2.8k sqft2833 NE Parkview Ln, Lees Summit, MO 64086For SaleMLS ID #2633443, Vicki Shepherd, Realty Executives. Heartland MLS as distributed by MLS GRID
- $453,3864 bd4 ba2.4k sqft354 SW Chavis Dr, Blue Springs, MO 64064New ConstructionHeartland MLS as distributed by MLS GRID
- $340,0004 bd4 ba2k sqft8816 SW 9th St, Blue Springs, MO 64064For SaleMLS ID #2612714, Shani Overfelt, Coldwell Banker Distinctive Pr. Heartland MLS as distributed by MLS GRID
- $585,0003 bd4 ba3.1k sqft25302 E 130th St, Greenwood, MO 64034For SaleMLS ID #2634388, Austin Freed, Keller Williams Platinum Prtnr. Heartland MLS as distributed by MLS GRID
- $475,0004 bd4 ba2.4k sqft1021 SE Scarlet Ct, Blue Springs, MO 64014For SaleMLS ID #2632187, Rachel Harrington, RE/MAX Elite, REALTORS. Heartland MLS as distributed by MLS GRID
- $699,0004 bd5 ba2.7k sqft4005 NE Apple Grove Dr, Lees Summit, MO 64064New ConstructionMLS ID #2562908, Kelly Shumway, Weichert, Realtors Welch & Co.. Heartland MLS as distributed by MLS GRID
- $534,9504 bd4 ba3.4k sqft249 NE Misty Meadow Dr, Lees Summit, MO 64064For SaleMLS ID #2618176, Anita Cordell, Real Broker, LLC. Heartland MLS as distributed by MLS GRID
- $550,0003 bd5 ba3k sqft4142 NE Hampstead Dr, Lees Summit, MO 64064For SaleMLS ID #2622091, Tricia Vulje, ReeceNichols-KCN. Heartland MLS as distributed by MLS GRID
- $525,0004 bd3 ba2.5k sqft701 SW Elizabeth St, Blue Springs, MO 64015For SaleMLS ID #2634751, Jenny Nagel, ReeceNichols - Lees Summit. Heartland MLS as distributed by MLS GRID
- $489,0004 bd4 ba3.2k sqft3010 S Bradford Ln, Blue Springs, MO 64015For SaleMLS ID #2635444, Jenn Chism, Real Broker, LLC-MO. Heartland MLS as distributed by MLS GRID
- $565,0004 bd4 ba2.6k sqft13768 Lookout Dr, Kansas City, MO 64139For SaleMLS ID #2633576, Jeff Yacos, Real Broker, LLC. Heartland MLS as distributed by MLS GRID
- $619,5005 bd4 ba2.8k sqft1224 Kingsland Cir, Raymore, MO 64083For SaleMLS ID #2634789, Amy Loy, Keller Williams Realty Partners Inc.. Heartland MLS as distributed by MLS GRID
- $505,0004 bd3 ba2.8k sqft4000 NW Cimarron St, Lees Summit, MO 64064For SaleMLS ID #2628990, Kathryn Brinkmeyer, Real Broker, LLC-MO. Heartland MLS as distributed by MLS GRID
- $485,0004 bd4 ba3.5k sqft3409 NW Nautical Ct, Blue Springs, MO 64015For SaleMLS ID #2627340, Sue Shores, Realty ONE Group Esteem. Heartland MLS as distributed by MLS GRID
