Stunning Reverse on incredible private lot backing to treed greenspace. This former model home offers upgrades throughout. Lush lawn & landscape has full irrigation. Welcoming front porch opens to gorgeous open main level with wide plank wood floors from entry through great room, dining & kitchen. Great room with gas fireplace, mantle & TV hookup above, custom shades flank fireplace offering views of private backyard. Kitchen offers 5 burner gas cooktop with vented hood above, large center island, fantastic walk-in pantry. Dining area has large windows and door out to screened in covered deck with stairs down to large covered patio & open patio with custom firepit. Backyard is fenced and backs to greenspace with many mature trees. Primary suite is a true retreat with door out to screened in deck, large windows with views of backyard, custom blackout shade as well. The private bath is tiled with separate granite topped vanities, large tiled shower and jetted tub, the walk-in closet offers tons of storage. 2nd bedroom or office on main level & full bath has large tiled shower with bench. Handy mud room/drop zone at entry coming in from the garage, has large laundry room as well. Lower level has full walkout. Large family room has wet bar with custom cabinets & granite top, 2 spacious bedrooms with walk-in closets share hall bath with tub/shower. Large covered patio adds to entertaining space, with additional open patio with gas firepit and low stone wall. Exterior of home painted June 2026. Garage floor has epoxy finish (done before move-in). Rare opportunity for privacy and large reverse with ample unfinished storage space remaining in lower level.
Pending
$625,000
404 SE Mill Creek Dr, Lees Summit, MO 64063
4beds
3,013sqft
:
Get pre-qualified$4,215/mo
Single Family Residence
Built in 2015
9,354 Square Feet Lot
$-- Zestimate®
$207/sqft
$62/mo HOA
What's special
- 28 days |
- 472 |
- 31 |
Zillow last checked:
Listing updated:
Listed by:
Denise Sanker 816-679-8336,
ReeceNichols - Lees Summit,
Rob Ellerman Team 816-304-4434,
ReeceNichols - Lees Summit
Source: Heartland MLS as distributed by MLS GRID,MLS#: 2630546
Facts & features
Interior
Bedrooms & bathrooms
- Bedrooms: 4
- Bathrooms: 3
- Full bathrooms: 3
Primary bedroom
- Features: Carpet
- Level: First
- Area: 210 Square Feet
- Dimensions: 14 x 15
Bedroom 2
- Features: Carpet
- Level: First
- Area: 182 Square Feet
- Dimensions: 14 x 13
Bedroom 3
- Features: Carpet
- Level: Lower
- Area: 182 Square Feet
- Dimensions: 13 x 14
Bedroom 4
- Features: Carpet
- Level: Lower
- Area: 169 Square Feet
- Dimensions: 13 x 13
Primary bathroom
- Features: Ceramic Tiles, Double Vanity, Separate Shower And Tub
- Level: First
Bathroom 2
- Features: Ceramic Tiles, Shower Only
- Level: First
Bathroom 3
- Features: Ceramic Tiles
- Level: Lower
Dining room
- Level: First
- Area: 140 Square Feet
- Dimensions: 14 x 10
Family room
- Features: Carpet, Wet Bar
- Level: Lower
Great room
- Features: Carpet
- Level: First
- Area: 306 Square Feet
- Dimensions: 17 x 18
Kitchen
- Features: Kitchen Island, Pantry
- Level: First
- Area: 210 Square Feet
- Dimensions: 14 x 15
Heating
- Forced Air
Cooling
- Electric
Appliances
- Included: Cooktop, Dishwasher, Disposal, Exhaust Fan, Humidifier, Microwave, Gas Range, Stainless Steel Appliance(s)
- Laundry: Laundry Room, Main Level
Features
- Ceiling Fan(s), Custom Cabinets, Kitchen Island, Pantry, Vaulted Ceiling(s), Walk-In Closet(s), Wet Bar
- Flooring: Carpet, Tile, Wood
- Doors: Storm Door(s)
- Windows: Thermal Windows
- Basement: Finished,Full,Walk-Out Access
- Number of fireplaces: 1
- Fireplace features: Gas, Great Room
Interior area
- Total structure area: 3,013
- Total interior livable area: 3,013 sqft
- Finished area above ground: 1,813
- Finished area below ground: 1,200
Video & virtual tour
Property
Parking
- Total spaces: 3
- Parking features: Attached
- Attached garage spaces: 3
Features
- Patio & porch: Patio, Porch, Screened
- Exterior features: Fire Pit
- Spa features: Bath
- Fencing: Metal
Lot
- Size: 9,354 Square Feet
- Dimensions: 72 x 130
- Features: City Lot
Details
- Parcel number: 60240113900000000
- Other equipment: Back Flow Device
Construction
Type & style
- Home type: SingleFamily
- Architectural style: Traditional
- Property subtype: Single Family Residence
Materials
- Stone Trim, Stucco & Frame
- Roof: Composition
Condition
- Year built: 2015
Details
- Builder model: The Hillsdale
- Builder name: Summit Custom Homes
Utilities & green energy
- Sewer: Public Sewer
- Water: Public
Community & HOA
Community
- Security: Smoke Detector(s)
- Subdivision: Mill Creek Of Summit Mill
HOA
- Has HOA: Yes
- Amenities included: Pool
- Services included: All Amenities, Trash
- HOA fee: $748 annually
- HOA name: Mill Creek of Summit Mill
Location
- Region: Lees Summit
Financial & listing details
- Price per square foot: $207/sqft
- Tax assessed value: $482,420
- Annual tax amount: $5,998
- Date on market: 7/11/2026
- Listing terms: Cash,Conventional,FHA,VA Loan
- Exclusions: See Disclosures
- Ownership: Private
- Road surface type: Paved
Estimated market value
Not available
Estimated sales range
Not available
Not available
Price history
| Date | Event | Price |
|---|---|---|
| 7/14/2026 | Pending sale | $625,000$207/sqft |
Source:  Heartland MLS as distributed by MLS GRID #2630546 Report a problem Heartland MLS as distributed by MLS GRID #2630546 Report a problem | ||
| 7/11/2026 | Listed for sale | $625,000$207/sqft |
Source: Heartland MLS as distributed by MLS GRID #2630546 Report a problem | ||
| 8/25/2016 | Sold | -- |
Source: Heartland MLS as distributed by MLS GRID #1948641 Report a problem | ||
Public tax history
| Year | Property taxes | Tax assessment |
|---|---|---|
| 2025 | $5,998 +0% | $91,660 +10.4% |
| 2024 | $5,995 +0.7% | $83,032 |
| 2023 | $5,952 -8.3% | $83,032 +3.3% |
| 2022 | $6,488 -2% | $80,370 |
| 2021 | $6,622 +4% | $80,370 +5% |
| 2020 | $6,367 +2.8% | $76,522 |
| 2019 | $6,193 | $76,522 +1.3% |
| 2018 | $6,193 -8.4% | $75,563 |
| 2017 | $6,758 +419.7% | $75,563 +410.5% |
| 2016 | $1,300 | $14,801 |
Find assessor info on the county website
Monthly payment
Est. payment
Payment breakdown
Explore the cost of this home by adjusting the details. Changes won't be saved.Climate risks
Neighborhood: 64063
Nearby schools
GreatSchools rating
- 7/10Highland Park Elementary SchoolGrades: K-5Distance: 0.3 mi
- 8/10East Trails Middle SchoolGrades: 6-8Distance: 2.5 mi
- 8/10Lee's Summit Senior High SchoolGrades: 9-12Distance: 3.2 mi
Schools provided by the listing agent
- Elementary: Highland Park
- Middle: Pleasant Lea
- High: Lee's Summit
Source: Heartland MLS as distributed by MLS GRID. This data may not be complete. We recommend contacting the local school district to confirm school assignments for this home.
- $665,0004 bd5 ba3.3k sqft400 SE Mill Creek Dr, Lees Summit, MO 64063For Sale

- $570,8004 bd3 ba1.7k sqft420 SE Mill Creek Dr, Lees Summit, MO 64063Off Market
- $584,5004 bd3 ba2.6k sqft424 SE Mill Creek Dr, Lees Summit, MO 64063Off Market
- $--5 bd4 ba2.8k sqft405 SE Mill Creek Cir, Lees Summit, MO 64063Sold
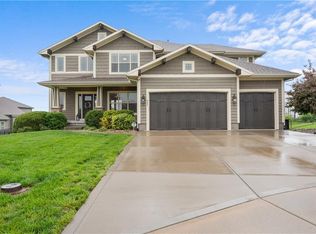
- $577,2004 bd3 ba2.4k sqft421 SE Mill Creek Dr, Lees Summit, MO 64063Off Market
- $543,7004 bd3 ba2.3k sqft401 SE Mill Creek Cir, Lees Summit, MO 64063Off Market
- $--6 bd5 ba4.2k sqft324 SE Mill Creek Dr, Lees Summit, MO 64063Sold
- $646,4004 bd3 ba1.7k sqft320 SE Mill Creek Dr, Lees Summit, MO 64063Off Market
A local agent can set up tours, give advice and negotiate with sellers.
A local lender can help you make sure your offer is ready when you are.
Similar homes
- $575,0004 bd3 ba2.8k sqft2833 NE Parkview Ln, Lees Summit, MO 64086For Sale
 MLS ID #2633443, Vicki Shepherd, Realty Executives. Heartland MLS as distributed by MLS GRID
 - $619,9994 bd5 ba3.3k sqft2634 SW River Trail Rd, Lees Summit, MO 64082For Sale
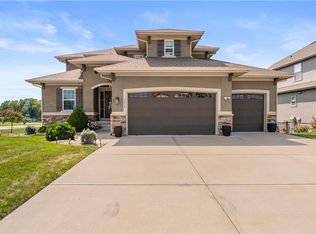 MLS ID #2635052, Mindy Methner, ReeceNichols - Lees Summit. Heartland MLS as distributed by MLS GRID
 - $569,9004 bd5 ba3.1k sqft2821 NE Parkview Ln, Lees Summit, MO 64086For Sale
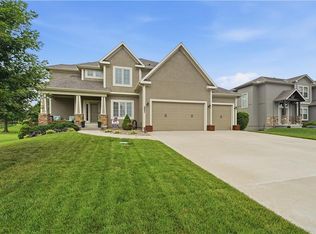 MLS ID #2625037, Aaron Pann, Keller Williams Platinum Prtnr. Heartland MLS as distributed by MLS GRID
 - $589,9005 bd5 ba3.8k sqft500 NE Woodpark Ln, Lees Summit, MO 64086For Sale
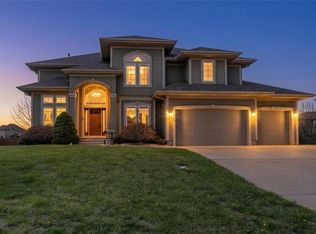 MLS ID #2612774, Jake Thompson, Realty Professionals Heartland. Heartland MLS as distributed by MLS GRID
 - $675,0005 bd6 ba3.9k sqft2907 NE Viewpark Pl, Lees Summit, MO 64086For SaleMLS ID #2627321, Sharon Graham, Platinum Realty LLC. Heartland MLS as distributed by MLS GRID
- $650,0005 bd5 ba4.2k sqft324 NW Bradford St, Lees Summit, MO 64064For SaleMLS ID #2634981, THOMAS REAL ESTATE GROUP, ReeceNichols - Leawood. Heartland MLS as distributed by MLS GRID
- $525,0004 bd3 ba2.6k sqft1821 NE Ravenwood Dr, Lees Summit, MO 64086For SaleMLS ID #2631215, Dierdre Rogers, ReeceNichols - Lees Summit. Heartland MLS as distributed by MLS GRID
- $650,0004 bd3 ba2.8k sqft202 NW Joshua Dr, Lees Summit, MO 64081For SaleMLS ID #2617127, Elizabeth Knipp, ReeceNichols - Lees Summit. Heartland MLS as distributed by MLS GRID
- $649,9005 bd5 ba3.6k sqft104 SW Shores Dr, Blue Springs, MO 64064For SaleMLS ID #2627932, Ask Cathy Team, Keller Williams Platinum Prtnr. Heartland MLS as distributed by MLS GRID
- $635,0005 bd4 ba2.8k sqft3008 SW Arboridge Dr, Lees Summit, MO 64082For SaleMLS ID #2626722, Billie Bauer, Keller Williams Realty Partners Inc.. Heartland MLS as distributed by MLS GRID
- $729,9004 bd4 ba3.1k sqft1629 SW Hedgewood Ln, Lees Summit, MO 64081For SaleMLS ID #2631771, Pete Lahner, 360 Realty. Heartland MLS as distributed by MLS GRID
- $543,0005 bd4 ba2.8k sqft104 SW Greenbriar Dr, Blue Springs, MO 64064For SaleMLS ID #2634430, Matt Turnbough, Platinum Realty LLC. Heartland MLS as distributed by MLS GRID
- $569,0004 bd3 ba2.5k sqft1717 SW 26th Ter, Lees Summit, MO 64082For SaleMLS ID #2623694, Jeffrey Eklund, Keller Williams Realty Partners Inc.. Heartland MLS as distributed by MLS GRID
- $579,9004 bd3 ba2.9k sqft1122 SW Cheshire Dr, Lees Summit, MO 64083For SaleMLS ID #2632843, Kristina Jo Stricklin, RE/MAX Heritage. Heartland MLS as distributed by MLS GRID
- $699,0005 bd3 ba3.8k sqft9300 SW Tsunami Ct, Lee's Summit, MO 64064For SaleMLS ID #2625506, Karen Johnson, Platinum Realty LLC. Heartland MLS as distributed by MLS GRID
- $625,0003 bd4 ba3.2k sqft113 Teton Rdg, Lake Winnebago, MO 64034For SaleMLS ID #2618917, Jana Allen, Realty Executives. Heartland MLS as distributed by MLS GRID
- $525,0004 bd3 ba2.5k sqft701 SW Elizabeth St, Blue Springs, MO 64015For SaleMLS ID #2634751, Jenny Nagel, ReeceNichols - Lees Summit. Heartland MLS as distributed by MLS GRID
- $575,0004 bd4 ba3.6k sqft2401 SW Whispering Creek Ct, Blue Springs, MO 64015For SaleMLS ID #2623912, Ask Cathy Team, Keller Williams Platinum Prtnr. Heartland MLS as distributed by MLS GRID
- $520,0004 bd5 ba3.3k sqft2605 Winterview Cir, Lees Summit, MO 64081For SaleMLS ID #2619803, Lisa Sapenaro, Keller Williams KC North. Heartland MLS as distributed by MLS GRID
- $559,0005 bd5 ba3.2k sqft1412 SW Whistle Dr, Lees Summit, MO 64082For SaleMLS ID #2620942, Lana Mount, Keller Williams Realty Partners Inc.. Heartland MLS as distributed by MLS GRID
