MOTIVATED SELLERS Nestled on 8.93 acres in the highly sought-after Grain Valley School District, this one-of-a-kind property offers the perfect combination of space, privacy, and flexibility. This well-maintained home features 5 bedrooms, 4 full bathrooms, and 1 half bathroom, providing plenty of comfortable living space designed for both everyday living and entertaining.
One of the standout features of this property is the thoughtfully designed mother-in-law quarters, added by the seller. This private living space includes its own full kitchen, spacious living room, bedroom, full bathroom, and separate entrance through the garage, making it ideal for multi-generational living, guests, or anyone needing a private space to call their own.
The outdoor amenities are just as impressive. A 40' x 30' outbuilding features a full concrete floor, electricity, and a water source conveniently located directly behind the building—perfect for storage, hobbies, a workshop, or equipment. Equestrian enthusiasts will appreciate the horse barn, complete with three stalls, a tack room with concrete floor, electricity, and a water source inside the barn, offering everything needed to accommodate horses or livestock.
You'll love the peaceful country setting while still being just a short drive from schools, shopping, restaurants, and highway access. Properties like this—with acreage, versatile living space, quality outbuildings, and a true separate living quarters—rarely come available. Don't miss your chance to make this property yours!
Contingent
Price cut: $30K (8/29)
$875,000
33403 E Nebgen Rd, Oak Grove, MO 64075
5beds
5,339sqft
Single Family Residence
Built in 1996
8.93 Acres Lot
$-- Zestimate®
$164/sqft
$-- HOA
What's special
Thoughtfully designed mother-in-law quartersWell-maintained homePrivate living space
- 52 days
- 1,040
- 43
Zillow last checked:
Listing updated:
Listed by:
Megan Osborn 816-309-6256,
Fitz Osborn Real Estate LLC
Source: Heartland MLS as distributed by MLS GRID,MLS#: 2631684
Facts & features
Interior
Bedrooms & bathrooms
- Bedrooms: 5
- Bathrooms: 5
- Full bathrooms: 4
- 1/2 bathrooms: 1
Dining room
- Description: Eat-In Kitchen,Formal
Heating
- Forced Air
Cooling
- Electric
Appliances
- Included: Dishwasher, Disposal, Built-In Oven
- Laundry: Main Level, Off The Kitchen
Features
- Ceiling Fan(s), Kitchen Island, Pantry, Vaulted Ceiling(s), Walk-In Closet(s)
- Flooring: Carpet, Wood
- Windows: Wood Frames
- Basement: Finished,Walk-Up Access
- Number of fireplaces: 1
- Fireplace features: Gas, Hearth Room, Living Room
Interior area
- Total structure area: 5,339
- Total interior livable area: 5,339 sqft
- Finished area above ground: 3,451
- Finished area below ground: 1,888
Video & virtual tour
Property
Parking
- Total spaces: 3
- Parking features: Attached
- Attached garage spaces: 3
Features
- Patio & porch: Patio
- Fencing: Wood
Lot
- Size: 8.93 Acres
- Features: Acreage, Many Trees, Wooded
Details
- Additional structures: Barn(s), Outbuilding
- Parcel number: 40800041500000000
Construction
Type & style
- Home type: SingleFamily
- Architectural style: Traditional
- Property subtype: Single Family Residence
Materials
- Board & Batten Siding, Stone Veneer
- Roof: Composition
Condition
- Year built: 1996
Utilities & green energy
- Water: Public
Community & HOA
Community
- Security: Smoke Detector(s)
- Subdivision: Other
HOA
- Has HOA: No
Location
- Region: Oak Grove
Financial & listing details
- Price per square foot: $164/sqft
- Tax assessed value: $488,000
- Annual tax amount: $5,888
- Date on market: 8/4/2026
- Listing terms: Cash,Conventional,FHA,VA Loan
- Ownership: Private
- Road surface type: Paved
Estimated market value
Not available
Estimated sales range
Not available
Not available
Price history
| Date | Event | Price |
|---|---|---|
| 9/20/2026 | Contingent | $875,000$164/sqft |
Source:  Heartland MLS as distributed by MLS GRID #2631684 Report a problem Heartland MLS as distributed by MLS GRID #2631684 Report a problem | ||
| 8/29/2026 | Price change | $875,000-3.3%$164/sqft |
Source: Heartland MLS as distributed by MLS GRID #2631684 Report a problem | ||
| 8/13/2026 | Price change | $905,000-4.7%$170/sqft |
Source: Heartland MLS as distributed by MLS GRID #2631684 Report a problem | ||
| 8/4/2026 | Listed for sale | $950,000+111.1%$178/sqft |
Source: Heartland MLS as distributed by MLS GRID #2631684 Report a problem | ||
| 9/9/2019 | Sold | -- |
Source: Heartland MLS as distributed by MLS GRID #2176759 Report a problem | ||
| 8/7/2019 | Pending sale | $450,000$84/sqft |
Source: ReeceNichols Blue Springs #2176759 Report a problem | ||
| 8/2/2019 | Price change | $450,000-2%$84/sqft |
Source: ReeceNichols Blue Springs #2176759 Report a problem | ||
| 7/28/2019 | Price change | $459,000-1.3%$86/sqft |
Source: ReeceNichols Blue Springs #2176759 Report a problem | ||
| 7/13/2019 | Listed for sale | $465,000$87/sqft |
Source: ReeceNichols Blue Springs #2176759 Report a problem | ||
| 5/21/2012 | Sold | -- |
Source: Heartland MLS as distributed by MLS GRID #1740106 Report a problem | ||
Public tax history
| Year | Property taxes | Tax assessment |
|---|---|---|
| 2025 | $5,889 -7.9% | $90,799 +2.1% |
| 2024 | $6,393 +4.3% | $88,955 +0% |
| 2023 | $6,128 +19.3% | $88,954 +32.6% |
| 2022 | $5,139 +2.8% | $67,069 |
| 2021 | $4,997 +15.1% | $67,069 +14.7% |
| 2020 | $4,342 +2.5% | $58,459 |
| 2019 | $4,235 | $58,459 +12.8% |
| 2018 | $4,235 +2.9% | $51,809 |
| 2017 | $4,115 +6.3% | $51,809 +3.4% |
| 2016 | $3,870 -0.6% | $50,095 +0% |
| 2014 | $3,895 | $50,077 |
Find assessor info on the county website
Monthly payment
Est. payment
Payment breakdown
Explore the cost of this home by adjusting the details. Changes won't be saved.Climate risks
Neighborhood: 64075
Nearby schools
Schools provided by the listing agent
- Elementary: Stony Point
- Middle: South Middle School
- High: Grain Valley
Source: Heartland MLS as distributed by MLS GRID. This data may not be complete. We recommend contacting the local school district to confirm school assignments for this home.
Similar homes
- $824,9005 bd4 ba4.5k sqft7514 S Buckner Tarsney Rd, Grain Valley, MO 64029For Sale
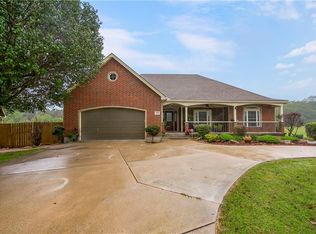 MLS ID #2632471, Shelby Hickman, Platinum Realty LLC. Heartland MLS as distributed by MLS GRID
 - $885,0004 bd5 ba4.6k sqft30704 E Adams Cemetery Rd, Grain Valley, MO 64029For Sale
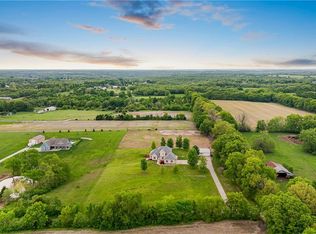 MLS ID #2621357, Brad Harris, Real Broker, LLC. Heartland MLS as distributed by MLS GRID
 - $920,0005 bd5 ba5.4k sqft4301 SE Willow Place Ct, Blue Springs, MO 64014For Sale
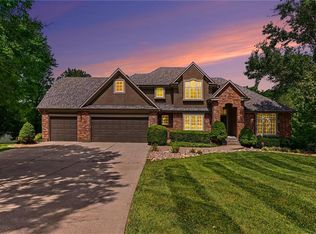 MLS ID #2631489, Mickey Gaume, BHG Kansas City Homes. Heartland MLS as distributed by MLS GRID
 - $810,0008 bd6 ba5.5k sqft6513 SE Ryan Rd, Blue Springs, MO 64014For Sale
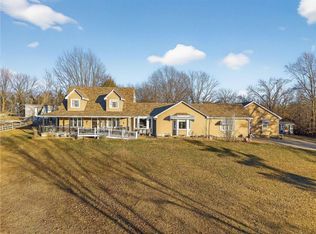 MLS ID #2623622, Kasie Humphrey, 1st Class Real Estate KC. Heartland MLS as distributed by MLS GRID
