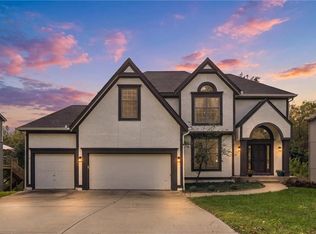
SELLER TO OFFER $5000.00 CONCESSION WITH ACCEPTABLE OFFER! Hard To Find Floor Plan! 4 Bedroom (All With Walk-In Closets) 4.5 Bath, Newer High Efficiency HVAC System (Zoned Heating/Cooling), Water Heater, Water Softener & Smart Thermostat! Newer Insulated Steel Doors for 3-Car Garage! Newer Windows! Hardwood Floors! Rounded Staircase Greets You Upon Entry! Well-Appointed Primary Suite W/French Doors, Tray Ceiling, Walk-In Closet & Updated Primary Bath w/ HEATED Floors & Soaker Tub! Convenient Bedroom-Level Laundry Room! Updated Stainless Steel Appliances & New Dishwasher! Custom Granite Countertops & Under Cabinet Lighting Showcase The Horseshoe Island With Pendant Lighting & Tile Backsplash! Cozy Hearth Room With Fireplace & Built-In Shelves! Entertainer's Delight With Formal Dining Room Featuring Built-In China Cabinet, Elegant Contoured Wall & Crown Molding! Formal Living Room W/ Vaulted Ceilings! Surround Sound System Wired In Family Room, Exterior Deck And Basement So You Can Hear The Game From Anywhere! Finished Walk-Out Basement (To Patio & Professionally Landscaped Yard With Fire Pit Area) Equipped With Wet Bar, Full Bath, Family Room & Additional Space For A Pool Table! Thoughtfully Crafted Geometric Shaped Windows Cast Abundant Lighting Throughout Including Views of the Backyard Creek & Shade Trees!! Spacious Deck Overlooks Large Private Backyard! Wired Security System W/ Cameras & Blink Doorbell Convey. Award-Winning Shawnee Mission School District! Excellent Highway Access! Close To Retail, Eateries, Wineries, Coffee Shops, Aquatics, Shawnee Mission Park, Off-Leash Areas & The Legends! HOA Includes Pool, Trails, Play Areas and More! Houses Don't Come On Market Here Often! Hurry, Your New Home Awaits!
11 days
|
1,508
|
80
|
Likely to sell faster than
Zillow last checked:
Listing updated:
Listed by:
Stacey McFadden913-850-9435,
BHG Kansas City Homes
Source: Heartland MLS as distributed by MLS GRID,MLS#: 2629354
Loading...
Facts & features
Interior
Bedrooms & bathrooms
Bedrooms: 4
Bathrooms: 5
Full bathrooms: 4
1/2 bathrooms: 1
Dining room
Description: Eat-In Kitchen,Formal,Hearth Room
Heating
Forced Air
Cooling
Electric
Appliances
Included: Cooktop, Dishwasher, Disposal, Microwave, Gas Range, Stainless Steel Appliance(s), Water Softener, Tankless Water Heater
Explore the cost of this home by adjusting the details. Changes won't be saved.
Principal & interest
$1,547
Mortgage insurance
$0
Property taxes
$170
Home insurance
$105
HOA fees
$0
Utilities
Not included
All calculations are estimates and provided by Zillow, Inc. for informational purposes only. Actual amounts may vary.
HOA fees may include property taxes on listings classified as Co-Ops. Contact the listing agent and/or owner for fee details.
Mortgage interest rates are dependent on a number of factors, including credit score, down payment, and repayment length. Interest rate data provided by Zillow Group Marketplace, Inc. as of 1/1/1970 from various mortgage lenders with which we have lead or other similar arrangements; the Estimated Payment is an average of those rates.
See how much you could borrow to make a competitive offer.
Source: Heartland MLS as distributed by MLS GRID. This data may not be complete. We recommend contacting the local school district to confirm school assignments for this home.