Cul-de-sac living at its best! Check out this amazing 2-story home in Overland Park. With 4 bedrooms and 3.5 baths, there’s plenty of room to spread out. The main level features brand new carpet and newer windows, plus a roof that’s less than a month old. Fresh paint and replaced wood rot mean the big-ticket updates are done! The bright kitchen boasts a custom pantry and hardwood floors, opening to a spacious great room. Enjoy a formal dining room or use it as an office. Upstairs, the master suite shines with a renovated bath and huge walk-in closet. The finished lower level offers a media room, an additional full bath, and storage space. A great backyard, climate controlled garage, top-notch schools, and so much more make this home a must-see. Don’t miss this beauty on Eby before it’s gone!
Active
$510,000
12717 Eby St, Overland Park, KS 66213
4beds
2,629sqft
:
Get pre-qualified$3,371/mo
Single Family Residence
Built in 1994
6,969 Square Feet Lot
$-- Zestimate®
$194/sqft
$50/mo HOA
What's special
- 2 days |
- 988 |
- 66 |
Likely to sell faster than
Zillow last checked:
Listing updated:
Listed by:
Brian Fleming 816-283-6602,
Vitale Realtors,
Vincent Vitale 816-753-4440,
Vitale Realtors
Source: Heartland MLS as distributed by MLS GRID,MLS#: 2632664
Facts & features
Interior
Bedrooms & bathrooms
- Bedrooms: 4
- Bathrooms: 4
- Full bathrooms: 3
- 1/2 bathrooms: 1
Primary bedroom
- Features: Carpet, Ceiling Fan(s)
- Level: Second
- Area: 208 Square Feet
- Dimensions: 16 x 13
Bedroom 2
- Features: Carpet
- Level: Second
- Area: 120 Square Feet
- Dimensions: 12 x 10
Bedroom 3
- Features: Carpet
- Level: Second
- Area: 110 Square Feet
- Dimensions: 11 x 10
Bedroom 4
- Features: Carpet
- Level: Second
- Area: 110 Square Feet
- Dimensions: 11 x 10
Primary bathroom
- Features: Separate Shower And Tub
- Level: Second
Bathroom 1
- Features: Ceramic Tiles, Double Vanity, Shower Over Tub
- Level: Second
Bathroom 2
- Features: Ceramic Tiles, Shower Only
- Level: Basement
Breakfast room
- Level: First
- Area: 150 Square Feet
- Dimensions: 15 x 10
Dining room
- Features: Carpet
- Level: First
- Area: 130 Square Feet
- Dimensions: 10 x 13
Great room
- Features: Carpet, Ceiling Fan(s), Fireplace
- Level: First
- Area: 247 Square Feet
- Dimensions: 19 x 13
Kitchen
- Level: First
- Area: 72 Square Feet
- Dimensions: 9 x 8
Laundry
- Features: Laminate Counters
- Level: First
Recreation room
- Features: Ceramic Tiles
- Level: Basement
- Area: 168 Square Feet
- Dimensions: 14 x 12
Heating
- Natural Gas
Cooling
- Electric
Appliances
- Included: Dishwasher, Microwave
- Laundry: Main Level
Features
- Ceiling Fan(s), Walk-In Closet(s), Wet Bar
- Flooring: Carpet, Wood
- Doors: Storm Door(s)
- Basement: Concrete,Finished,Interior Entry,Sump Pump
- Number of fireplaces: 1
- Fireplace features: Gas, Great Room
Interior area
- Total structure area: 2,629
- Total interior livable area: 2,629 sqft
- Finished area above ground: 2,169
- Finished area below ground: 460
Property
Parking
- Total spaces: 2
- Parking features: Attached, Garage Faces Front
- Attached garage spaces: 2
Features
- Patio & porch: Deck, Patio
- Spa features: Bath
- Fencing: Wood
Lot
- Size: 6,969 Square Feet
- Features: City Lot, Cul-De-Sac
Details
- Parcel number: NP19630005 0027
Construction
Type & style
- Home type: SingleFamily
- Architectural style: Traditional
- Property subtype: Single Family Residence
Materials
- Board & Batten Siding
- Roof: Composition
Condition
- Year built: 1994
Utilities & green energy
- Sewer: Public Sewer
- Water: Public
Community & HOA
Community
- Security: Smoke Detector(s)
- Subdivision: Fontainebleau East
HOA
- Has HOA: Yes
- Amenities included: Clubhouse, Pool
- Services included: Trash
- HOA fee: $595 annually
Location
- Region: Overland Park
Financial & listing details
- Price per square foot: $194/sqft
- Tax assessed value: $478,200
- Annual tax amount: $5,613
- Date on market: 7/25/2026
- Listing terms: Cash,Conventional,FHA
- Ownership: Private
Estimated market value
Not available
Estimated sales range
Not available
Not available
Price history
| Date | Event | Price |
|---|---|---|
| 7/25/2026 | Listed for sale | $510,000$194/sqft |
Source:  Heartland MLS as distributed by MLS GRID #2632664 Report a problem Heartland MLS as distributed by MLS GRID #2632664 Report a problem | ||
| 5/30/2013 | Sold | -- |
Source: Heartland MLS as distributed by MLS GRID #45001_1821313 Report a problem | ||
| 6/17/2004 | Sold | -- |
Source: Agent Provided Report a problem | ||
Public tax history
| Year | Property taxes | Tax assessment |
|---|---|---|
| 2025 | $5,613 +7.3% | $54,993 +7.4% |
| 2024 | $5,232 +0.9% | $51,209 +2.8% |
| 2023 | $5,183 +14% | $49,806 +16% |
| 2022 | $4,545 | $42,941 +13.1% |
| 2021 | -- | $37,973 +5.3% |
| 2020 | $4,055 | $36,076 +1.8% |
| 2019 | -- | $35,454 +4.9% |
| 2018 | -- | $33,787 +4.4% |
| 2017 | $3,860 +8.6% | $32,372 +8.6% |
| 2016 | $3,555 +4.6% | $29,796 +4.9% |
| 2015 | $3,399 +1.5% | $28,393 +4.2% |
| 2013 | $3,348 +2.7% | $27,255 |
| 2012 | $3,261 +5.5% | $27,255 |
| 2010 | $3,092 +5.6% | $27,255 |
| 2009 | $2,928 -1.2% | $27,255 |
| 2008 | $2,965 +2.3% | $27,255 |
| 2007 | $2,898 +5.6% | $27,255 +2.5% |
| 2006 | $2,743 | $26,600 +0.5% |
| 2005 | -- | $26,473 |
Find assessor info on the county website
Monthly payment
Est. payment
Payment breakdown
Explore the cost of this home by adjusting the details. Changes won't be saved.Climate risks
Neighborhood: 66213
Nearby schools
GreatSchools rating
- 8/10Heartland Elementary SchoolGrades: K-5Distance: 0.6 mi
- 9/10Harmony Middle SchoolGrades: 6-8Distance: 1.8 mi
- 9/10Blue Valley Northwest High SchoolGrades: 9-12Distance: 0.9 mi
Schools provided by the listing agent
- Elementary: Heartland
- Middle: Harmony
- High: Blue Valley NW
Source: Heartland MLS as distributed by MLS GRID. This data may not be complete. We recommend contacting the local school district to confirm school assignments for this home.
- $464,9003 bd2 ba1.7k sqft12721 Eby St, Overland Park, KS 66213Off Market

- $491,5004 bd3 ba2.8k sqft12713 Eby St, Overland Park, KS 66213Off Market
- $514,3004 bd4 ba2.8k sqft8925 W 127th Pl, Overland Park, KS 66213Off Market
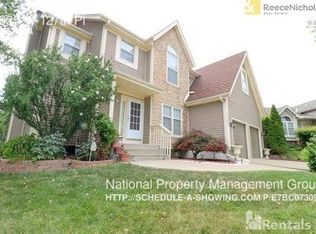
- $530,6004 bd3 ba2.9k sqft8921 W 127th Pl, Overland Park, KS 66213Off Market

- $534,9004 bd3 ba2.8k sqft12725 Eby St, Overland Park, KS 66213Off Market
- $447,5003 bd2 ba1.9k sqft12709 Eby St, Overland Park, KS 66213Off Market
- $422,8003 bd2 ba1.4k sqft8922 W 128th St, Overland Park, KS 66213Off Market
- $475,1004 bd2 ba2.2k sqft12712 Eby St, Overland Park, KS 66213Off Market
A local agent can set up tours, give advice and negotiate with sellers.
A local lender can help you make sure your offer is ready when you are.
Similar homes
- $536,0004 bd3 ba2.7k sqft8618 W 127th Ter, Overland Park, KS 66213For Sale
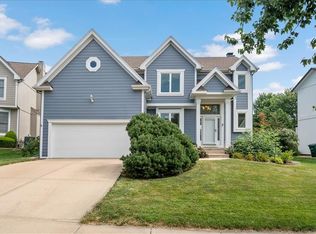 MLS ID #2632881, Yueying Wang, Platinum Realty LLC. Heartland MLS as distributed by MLS GRID
 - $535,0004 bd3 ba2.8k sqft12434 Slater St, Overland Park, KS 66213For Sale
 MLS ID #2632553, Donna Witters, Platinum Realty LLC. Heartland MLS as distributed by MLS GRID
 - $499,0004 bd4 ba2.6k sqft12706 Benson St, Overland Park, KS 66213For Sale
 MLS ID #2630268, Bala Subramaniam, Blue Valley Living. Heartland MLS as distributed by MLS GRID
 - $570,0005 bd4 ba3.2k sqft12823 Perry St, Overland Park, KS 66213For Sale
 MLS ID #2633142, Aravind Pentapati, Platinum Realty LLC. Heartland MLS as distributed by MLS GRID
 - $569,9004 bd4 ba3k sqft8710 W 132nd Pl, Overland Park, KS 66213For SaleMLS ID #2632194, Michael Hagen, EXP Realty LLC. Heartland MLS as distributed by MLS GRID
- $537,5004 bd3 ba3.3k sqft8910 W 132nd Ter, Overland Park, KS 66213For SaleMLS ID #2627963, Skyler Taylor, Essential One RE Services Inc. Heartland MLS as distributed by MLS GRID
- $544,5004 bd4 ba3.4k sqft12443 Benson St, Overland Park, KS 66213For SaleMLS ID #2621938, Rose Freeman-Krell, Keller Williams Realty Partners Inc.. Heartland MLS as distributed by MLS GRID
- $499,0004 bd3 ba2.5k sqft12814 Bond St, Overland Park, KS 66213For SaleMLS ID #2628004, Yes to the Address KC Team, Platinum Realty LLC. Heartland MLS as distributed by MLS GRID
- $532,0004 bd4 ba3k sqft12818 Bond St, Overland Park, KS 66213For SaleMLS ID #2626736, Kerri Lightwine, ReeceNichols - Overland Park. Heartland MLS as distributed by MLS GRID
- $499,9004 bd3 ba2.5k sqft12702 W 121st St, Overland Park, KS 66213For SaleMLS ID #2629466, Shannan McKee, Compass Realty Group. Heartland MLS as distributed by MLS GRID
- $462,5004 bd4 ba2.5k sqft9786 W 101st Ter, Overland Park, KS 66212For SaleMLS ID #2633051, Christine Hong, Platinum Realty LLC. Heartland MLS as distributed by MLS GRID
- $600,0004 bd4 ba3.5k sqft12104 Ballentine St, Overland Park, KS 66213For SaleMLS ID #2632809, Sherry Fuller, Weichert, Realtors Welch & Co.. Heartland MLS as distributed by MLS GRID
- $499,0004 bd4 ba2.5k sqft12707 W 122nd St, Overland Park, KS 66213For SaleMLS ID #2618321, Shelli Jaye, RE/MAX Realty Suburban Inc. Heartland MLS as distributed by MLS GRID
- $489,0004 bd3 ba3k sqft13113 W 131st St, Overland Park, KS 66213For SaleMLS ID #2629791, Deanna Porterfield, ReeceNichols- Leawood Town Center. Heartland MLS as distributed by MLS GRID
- $480,0004 bd3 ba2.4k sqft11205 Riley St, Overland Park, KS 66210For SaleMLS ID #2632637, Jennifer Woods, Keller Williams Realty Partners Inc.. Heartland MLS as distributed by MLS GRID
- $514,9504 bd4 ba2.7k sqft12100 Beverly St, Overland Park, KS 66209For SaleMLS ID #2631620, Micheala Miller, Compass Realty Group. Heartland MLS as distributed by MLS GRID
- $500,0004 bd3 ba3k sqft13878 S Kaw St, Olathe, KS 66062For SaleMLS ID #2632795, Brenda Hanson, KW Diamond Partners. Heartland MLS as distributed by MLS GRID
- $530,0004 bd3 ba2.3k sqft9202 W 112th Ter, Overland Park, KS 66210For SaleMLS ID #2631809, Brian Martin, RE/MAX State Line. Heartland MLS as distributed by MLS GRID
- $570,0003 bd3 ba2k sqft7645 W 149th St, Overland Park, KS 66223For SaleMLS ID #2633590, Rob Lang, At Home Kansas. Heartland MLS as distributed by MLS GRID
- $525,0003 bd3 ba1.8k sqft15105 Dearborn St, Overland Park, KS 66223For SaleMLS ID #2633179, Selena Umana, United Real Estate Kansas City. Heartland MLS as distributed by MLS GRID
