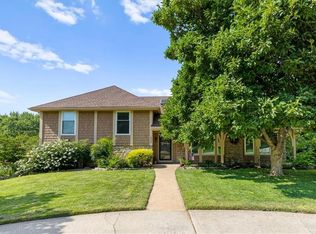
4 PLUS bedrooms and 3.5 baths in sought after Dover Estates! This home has it all! Multiple main level living spaces, First floor family room with fireplace, large eat in kitchen with stainless steel appliances and Quartz countertops, primary suite with huge bathroom and walk in closet, NEW carpet throughout! Brand new roof! Finished basement with game room, non conforming bedroom and a full bathroom, big deck overlooking good sized fenced in backyard, quiet street in great neighborhood, close to restaurants schools and shops! Hurry! Won’t last long!
Active
$514,950
12100 Beverly St, Overland Park, KS 66209
4beds
2,798sqft
Single Family Residence
Built in 1986
9,717 Square Feet Lot
$-- Zestimate®
$184/sqft
$26/mo HOA
What's special
Quiet streetQuartz countertops
- 7 days |
- 780 |
- 55 |
Likely to sell faster than
Zillow last checked:
Listing updated:
Listed by:
Micheala Miller 913-709-5502,
Compass Realty Group
Source: Heartland MLS as distributed by MLS GRID,MLS#: 2631620
Facts & features
Interior
Bedrooms & bathrooms
- Bedrooms: 4
- Bathrooms: 4
- Full bathrooms: 3
- 1/2 bathrooms: 1
Primary bedroom
- Level: Second
- Area: 256 Square Feet
- Dimensions: 16 x 16
Bedroom 2
- Level: Second
- Area: 132 Square Feet
- Dimensions: 12 x 11
Bedroom 3
- Level: Second
- Area: 144 Square Feet
- Dimensions: 12 x 12
Bedroom 4
- Level: Second
- Area: 144 Square Feet
- Dimensions: 12 x 12
Dining room
- Level: First
- Area: 168 Square Feet
- Dimensions: 14 x 12
Family room
- Level: First
- Area: 324 Square Feet
- Dimensions: 18 x 18
Kitchen
- Level: First
- Area: 264 Square Feet
- Dimensions: 22 x 12
Living room
- Level: First
- Area: 168 Square Feet
- Dimensions: 14 x 12
Other
- Level: Basement
- Area: 180 Square Feet
- Dimensions: 15 x 12
Heating
- Natural Gas
Cooling
- Has cooling: Yes
Appliances
- Laundry: Off The Kitchen
Features
- Ceiling Fan(s), Pantry, Vaulted Ceiling(s), Walk-In Closet(s), Wet Bar
- Windows: Window Coverings, Skylight(s)
- Basement: Finished,Full,Interior Entry
- Number of fireplaces: 2
- Fireplace features: Basement, Family Room
Interior area
- Total structure area: 2,798
- Total interior livable area: 2,798 sqft
- Finished area above ground: 2,298
- Finished area below ground: 500
Property
Parking
- Total spaces: 2
- Parking features: Attached, Garage Door Opener
- Attached garage spaces: 2
Features
- Patio & porch: Deck, Patio
Lot
- Size: 9,717 Square Feet
- Features: City Lot, Level
Details
- Parcel number: NP162000000020
Construction
Type & style
- Home type: SingleFamily
- Architectural style: Traditional
- Property subtype: Single Family Residence
Materials
- Frame
- Roof: Composition
Condition
- Year built: 1986
Utilities & green energy
- Sewer: Public Sewer
- Water: Public
Community & HOA
Community
- Subdivision: Dover Estates
HOA
- Has HOA: Yes
- HOA fee: $315 annually
Location
- Region: Overland Park
Financial & listing details
- Price per square foot: $184/sqft
- Tax assessed value: $466,700
- Annual tax amount: $5,475
- Date on market: 7/15/2026
- Listing terms: Cash,Conventional,FHA,USDA Loan,VA Loan
- Ownership: Investor
Estimated market value
Not available
Estimated sales range
Not available
Not available
Price history
| Date | Event | Price |
|---|---|---|
| 7/15/2026 | Listed for sale | $514,950$184/sqft |
Source:  Heartland MLS as distributed by MLS GRID #2631620 Report a problem Heartland MLS as distributed by MLS GRID #2631620 Report a problem | ||
| 6/29/2004 | Sold | -- |
Source: Agent Provided Report a problem | ||
Public tax history
| Year | Property taxes | Tax assessment |
|---|---|---|
| 2025 | $5,475 +1% | $53,670 +1.3% |
| 2024 | $5,419 +5.1% | $52,992 +6.9% |
| 2023 | $5,157 +7.5% | $49,553 +9.4% |
| 2022 | $4,798 | $45,298 +16.6% |
| 2021 | -- | $38,847 -0.8% |
| 2020 | $4,401 | $39,146 +7.4% |
| 2019 | -- | $36,432 +2.5% |
| 2018 | -- | $35,535 +9% |
| 2017 | $3,889 +6.2% | $32,614 +6.3% |
| 2016 | $3,662 +0.5% | $30,693 +0.9% |
| 2015 | $3,643 +11.1% | $30,417 +13.9% |
| 2013 | $3,279 +6.7% | $26,703 +3.8% |
| 2012 | $3,074 +915.6% | $25,714 -3.2% |
| 2010 | $303 -89.4% | $26,565 |
| 2009 | $2,853 -1.4% | $26,565 |
| 2008 | $2,893 +2.3% | $26,565 |
| 2007 | $2,826 +6.5% | $26,565 +3.2% |
| 2006 | $2,653 | $25,737 +0.3% |
| 2005 | -- | $25,668 |
Find assessor info on the county website
Monthly payment
Est. payment
Payment breakdown
Explore the cost of this home by adjusting the details. Changes won't be saved.Climate risks
Neighborhood: 66209
Nearby schools
GreatSchools rating
- 8/10Valley Park Elementary SchoolGrades: K-5Distance: 0.3 mi
- 8/10Overland Trail Middle SchoolGrades: 6-8Distance: 1.6 mi
- 9/10Blue Valley North High SchoolGrades: 9-12Distance: 0.3 mi
Schools provided by the listing agent
- Elementary: Valley Park
- Middle: Overland Trail
- High: Blue Valley North
Source: Heartland MLS as distributed by MLS GRID. This data may not be complete. We recommend contacting the local school district to confirm school assignments for this home.
- $538,6004 bd4 ba2.7k sqft12104 Beverly St, Overland Park, KS 66209Off Market

- $---- bd-- ba-- sqft12104 Beverly St, Leawood, KS 66209Off Market
- $480,0004 bd3 ba2.2k sqft6103 W 121st St, Overland Park, KS 66209Off Market

- $508,8004 bd2 ba2.2k sqft12105 Horton St, Overland Park, KS 66209Off Market
- $501,0004 bd2 ba2.4k sqft12108 Beverly St, Overland Park, KS 66209Off Market
- $511,4004 bd2 ba2.2k sqft12101 Beverly St, Overland Park, KS 66209Off Market
- $522,8004 bd3 ba2.8k sqft12109 Horton St, Overland Park, KS 66209Off Market
- $510,5004 bd2 ba2.3k sqft6107 W 121st St, Overland Park, KS 66209Off Market
A local agent can set up tours, give advice and negotiate with sellers.
A local lender can help you make sure your offer is ready when you are.
Similar homes
- $535,0004 bd3 ba2.8k sqft12434 Slater St, Overland Park, KS 66213For Sale
 MLS ID #2632553, Donna Witters, Platinum Realty LLC. Heartland MLS as distributed by MLS GRID
 - $539,0003 bd3 ba2k sqft5031 W 120th Pl, Overland Park, KS 66209For Sale
 MLS ID #2622802, Jayan Abraham, Platinum Realty LLC. Heartland MLS as distributed by MLS GRID
 - $485,0004 bd5 ba2.9k sqft804 Tam O Shanter Dr, Kansas City, MO 64145For Sale
 MLS ID #2631879, Wes Shields, Platinum Realty LLC. Heartland MLS as distributed by MLS GRID
 - $499,0004 bd4 ba2.6k sqft12706 Benson St, Overland Park, KS 66213For Sale
 MLS ID #2630268, Bala Subramaniam, Blue Valley Living. Heartland MLS as distributed by MLS GRID
 - $537,5004 bd3 ba3.3k sqft8910 W 132nd Ter, Overland Park, KS 66213For SaleMLS ID #2627963, Skyler Taylor, Essential One RE Services Inc. Heartland MLS as distributed by MLS GRID
- $605,0004 bd3 ba2.1k sqft12860 Sagamore Rd, Leawood, KS 66209For SaleMLS ID #2630868, Jesse Taitt, Keller Williams Realty Partners Inc.. Heartland MLS as distributed by MLS GRID
- $544,5004 bd4 ba3.4k sqft12443 Benson St, Overland Park, KS 66213For SaleMLS ID #2621938, Rose Freeman-Krell, Keller Williams Realty Partners Inc.. Heartland MLS as distributed by MLS GRID
- $390,0003 bd3 ba2.4k sqft6716 W 126th St, Overland Park, KS 66209For SaleMLS ID #2631641, John Arnold, Seek Real Estate. Heartland MLS as distributed by MLS GRID
- $525,9005 bd4 ba3.2k sqft1109 W 120th Ter, Kansas City, MO 64145For SaleMLS ID #2628192, Rose Freeman-Krell, Keller Williams Realty Partners Inc.. Heartland MLS as distributed by MLS GRID
- $549,9004 bd4 ba3k sqft12818 Bond St, Overland Park, KS 66213For SaleMLS ID #2626736, Kerri Lightwine, ReeceNichols - Overland Park. Heartland MLS as distributed by MLS GRID
- $499,0004 bd3 ba2.5k sqft12814 Bond St, Overland Park, KS 66213For SaleMLS ID #2628004, Yes to the Address KC Team, Platinum Realty LLC. Heartland MLS as distributed by MLS GRID
- $550,0004 bd4 ba3k sqft9516 Buena Vista St, Overland Park, KS 66207For SaleMLS ID #2623036, Sam El Dalati, KW KANSAS CITY METRO. Heartland MLS as distributed by MLS GRID
- $558,0004 bd3 ba3.1k sqft11434 Grant Dr, Overland Park, KS 66210For SaleMLS ID #2627901, Natalie Pierron, Compass Realty Group. Heartland MLS as distributed by MLS GRID
- $650,0004 bd5 ba3.8k sqft13112 Meadow Ln, Leawood, KS 66209For SaleMLS ID #2630042, Matt Textor, ReeceNichols- Leawood Town Center. Heartland MLS as distributed by MLS GRID
- $570,0003 bd3 ba2k sqft7645 W 149th St, Overland Park, KS 66223For SaleMLS ID #2630777, Susan Greenberg, Compass Realty Group. Heartland MLS as distributed by MLS GRID
- $565,0004 bd4 ba2.8k sqft11208 W 117th St, Overland Park, KS 66210For SaleMLS ID #2630212, Anne Fraser, ReeceNichols- Leawood Town Center. Heartland MLS as distributed by MLS GRID
- $527,5005 bd4 ba3.4k sqft8940 Nall Ave, Overland Park, KS 66207For SaleMLS ID #2613851, TimRay Team, HomeSmart Legacy. Heartland MLS as distributed by MLS GRID
- $550,0004 bd4 ba3.4k sqft13201 Benson St, Overland Park, KS 66213For SaleMLS ID #2618351, Ted Frerking, Keller Williams Platinum Prtnr. Heartland MLS as distributed by MLS GRID
- $448,9004 bd3 ba3.4k sqft4 W 127th St, Kansas City, MO 64145For SaleMLS ID #2632303, Sharon Sigman, RE/MAX State Line. Heartland MLS as distributed by MLS GRID
- $750,0003 bd3 ba3.2k sqft12308 Delmar St, Leawood, KS 66209For SaleMLS ID #2624134, Rick Bowers, BHG Kansas City Homes. Heartland MLS as distributed by MLS GRID
